
- Overview
- Description
- Property Details
- Location
- Facts & Features
- Getting Around
- Nearby Homes
$599,900
Monthly Est:$2,986
 3 Beds

2 full baths + 1 half bath
 3,400sqft
2455 Strasburg Rd, Coatesville, PA 19320
$599,900
$2,986/moEst:
Single Family Residence
Built in 1982
$-- HOA
4.6 acres lot
$176/sq.ft
Description
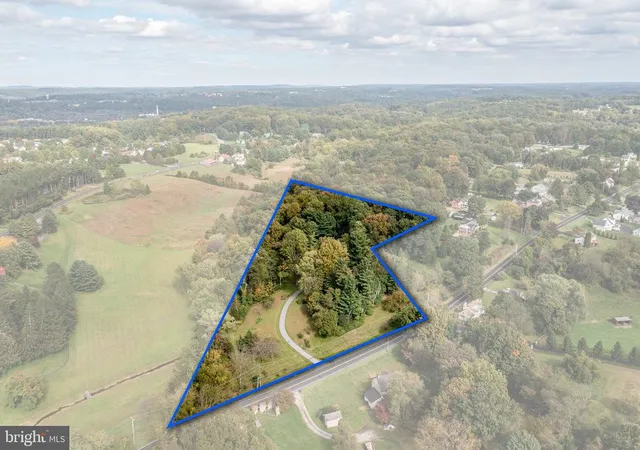
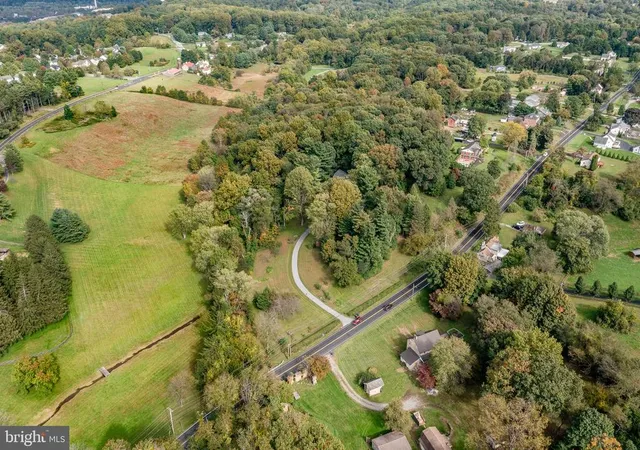
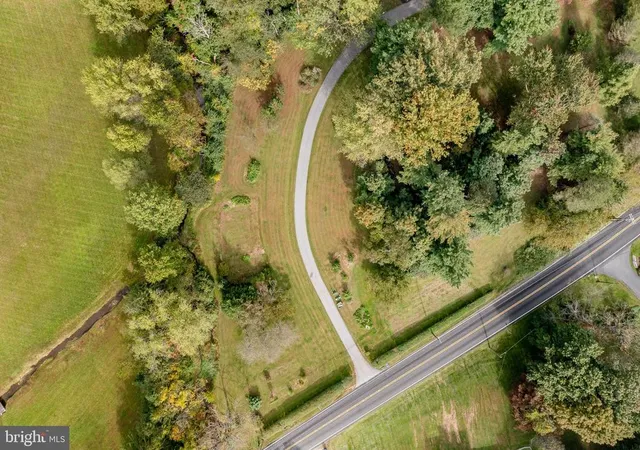
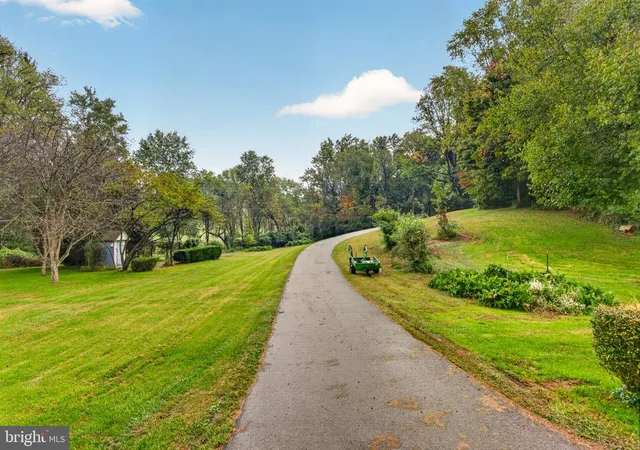
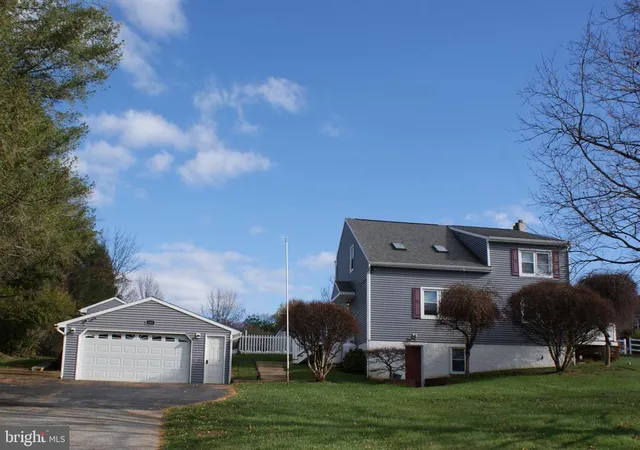
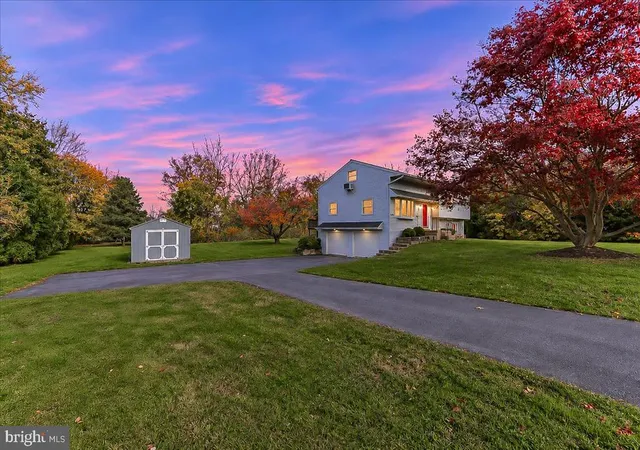
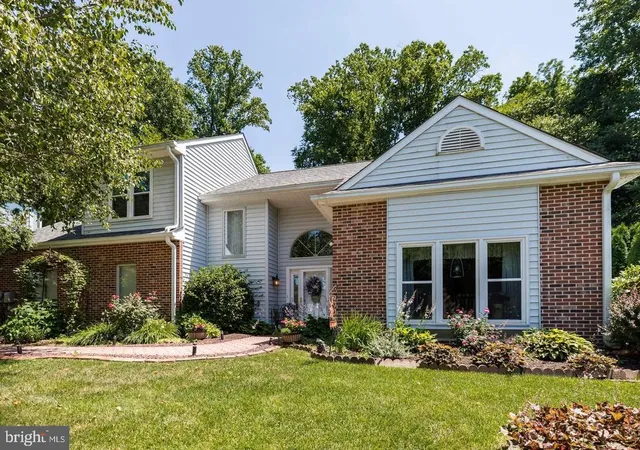
RECENT $25,000. PRICE IMPROVEMENT // Subdivision potential and should be verified by buyer through the township. RECENT UPGRADES: New Roof 2022, New Windows 2022, New $15K Fireplace Liner 2026, New Professional Hardscaping & Landscaping 2026, Extensive Tree Surgery 2026, Whole House Painting 2026, Professionally Cleaned 10/2026.Turn left out of your driveway and take a 20-minute drive straight into downtown WEST CHESTER BOROUGH. Be sure to make a few stops along the way: BROTHERS ON THE BRANDYWINE, the Village of MARSHALTON; Four Dogs Cafe and Marshalton Inn and STROUD PRESERVE. Past a neatly trimmed hedgerow, up a long sweeping driveway sits 2455 Strasburg Road, a 3-bedroom, 2.5-bathroom Colonial, perfectly perched on its' very own, very private 4.6-acre hillside. Location, location, location! Just 1 mile/2-minute drive to the brand new 2026 DOE RUN ELEMENTARY SCHOOL; an incredible $53 million-dollar, state-of-the-art modern learning facility. 1 mile/2-minute drive to EAST FALLOWFIELD COMMUNITY PARK; featuring a playground and over 5 miles of walking trails. Outside, you'll appreciate beautiful sunset views, perennial flower gardens and veggie beds, extensive hardscaping, fire pit, both open areas of lawn and a woodland of adventure. Inside, you'll discover a home both crafted for the ease of day-to-day living and outfitted to entertain for special occasions. 2 huge sets of glass doors off the formal dining room and living room allow both access and serene views out back. Every window in the home has a peaceful view and total privacy. Classic hardwood floors throughout. Explore 2,300 sq.ft. of finished living space with an additional 1,100 sq.ft. finished on the lower level. A walkway circles the homes perimeter and leads to a separate entryway into the lower-level office space. Through a door and up a private stairway is an estimated 1,000. sq. ft. unfinished 3rd level. This area could be renovated into an amazing 4th bedroom suite/loft/playroom/home office/additional storage space. That's a total of 4,400 sq.ft.! The storage in this home is unheard of with large closets on every level. Through a door off the 3rd bedroom is a huge, unfinished, standing-height storage room. This additional space could also be renovated into an amazing finished room with more square footage. Inside access right into the kitchen from your 2-car garage with door openers and additional storage. Outside the garage, the driveway has abundant area for a turnaround and parking. Other local destinations include Highland Orchards, Longwood Gardens, Kennett Square, Downingtown Borough and Exton. UTILTIES: PECO $180., TOWNSHIP TRASH & RECYCLING $40., OIL 400 GALLONS PER YEAR, PROPANE MINIMAL. Schedule your tour today!
- Houzeo last checked: 10 minutes ago
- Listing updated: November 2, 2026 at 11:11 pm
- Listing Provided by: Kate Bailey (215) 868-2450 | Coldwell Banker Realty (610) 363-6006
- Source: Bright MLS-NJ | MLS#:

Property Details
Status
Active
Type
Single Family Residence
No. of Stories
-
County
City
Neighborhood
--
Year Built
1982
HOA Fees
-
Finished Area
3,400 sqft
Lot Size
4.6 acres lot
Basement Area
- sqft
MLS Name
Bright MLS
MLS Number
P2133844
MLS Status
ACTIVE-BRIGHT
Days on Market
29
Continue Your Journey in App
Find your dream home, receive real-time updates, and many more!
Location
Facts & Features
Rooms
Bedrooms & bathrooms
Bedrooms: 3
Bathrooms: 3
Interior
Sewer
On Site Septic
Appliances
Dishwasher, Dryer, Energy Efficient Appliances, Oven Self Cleaning, Oven/range Gas, Refrigerator, Washer, Water Heater
Exterior Features
Bump Outs, Extensive Hardscape, Exterior Lighting, Gutter System
Interior Features
Attic, Bar, Bathroom Walk In Shower, Breakfast Area, Built Ins, Ceiling Fan(s), Chair Railings, Dining Area, Floor Plan Traditional, Formal/separate Dining Room, Kitchen Eat In, Kitchen Table Space, Primary Bath(s), Recessed Lighting, Store/office, Walk In Closet(s), Water Treat System, Wet/dry Bar, Wood Floors
Cooling
Central A/c
Window Features
Double Hung, Energy Efficient, Insulated
Flooring
Hardwood, Ceramic Tile
Heating
Baseboard Hot Water
Construction
Year Built
Year Built: 1982
Home type
Single Family Residence
Architectural Style
Traditional, Colonial
Roof
Pitched, Shingle
Foundation Details
Block
Construction Materials
Vinyl Siding
Property Condition
Excellent, Very Good
Utilities & Energy
Electric
200+ Amp Service
Water Source
Private
Utilities
Electric Available, Phone Available, Propane, Under Ground
Parking Features
Asphalt Driveway, Paved Driveway, Paved Parking
Basement
Fully Finished, Improved, Interior Access, Shelving, Side Entrance, Walkout Stairs, Walkout Level
Other Features
Lot Features
Backs To Trees, Front Yard, Landscaping, Not In Development, No Thru Street, Partly Wooded, Premium, Private, Rear Yard, Secluded, Side Yard(s), Sloping, Subdivision Possible, Trees/wooded
Patio And Porch Features
Brick, Patio, Porch
Subdivision Name
Willow Rock
Price History
| Date | Event | Price |
|---|---|---|
10/05/2026 Source: | Listed for Sale | $624,900 +4.17% $184/sqft |
10/05/2026 Source: | Price Increased | $599,900 +199.95% $176/sqft |
01/06/1999 Source: | Sold | $200,000 $59/sqft |

Find Homes by Property Features in Coatesville, PA
Nearby New Homes For Sale


Based on information from Bright MLS through Nov 22, 2026, 09:00AM. Listing information is from various brokers who participate in the Bright MLS IDX program and not all listings may be visible on the site. The property information being provided on or through the website is for the personal, non-commercial use of consumers and such information may not be used for any purpose other than to identify prospective properties consumers may be interested in purchasing. Some properties which appear for sale on the website may no longer be available because they are for instance, under contract, sold or are no longer being offered for sale. Property information displayed is deemed reliable but is not guaranteed. IDX information is provided exclusively for personal, non-commercial use, and may not be used for any purpose other than to identify prospective properties consumers may be interested in purchasing. Information is deemed reliable but not guaranteed. © 2026 Bright MLS, Inc. All Rights Reserved. Click here for more information
 Advertising Broker: Joe Hawkins | Hawkins Real Estate Services