Andover RE
Powered by 
- 7
- Overview
- Description
- Property Details
- Location
- Facts & Features
- Getting Around
- Nearby Homes


Street View
$1,000,050
Monthly Est:$4,978
 4 Beds
 4 Baths
4 full baths
 2,356sqft
2456 E Chicago Rd, Jonesville, MI 49250
$1,000,050
$4,978/moEst:
Get Pre-Approved
Single Family Residence
Built in 2002
$-- HOA
12.16 acres lot
$424/sq.ft
Description
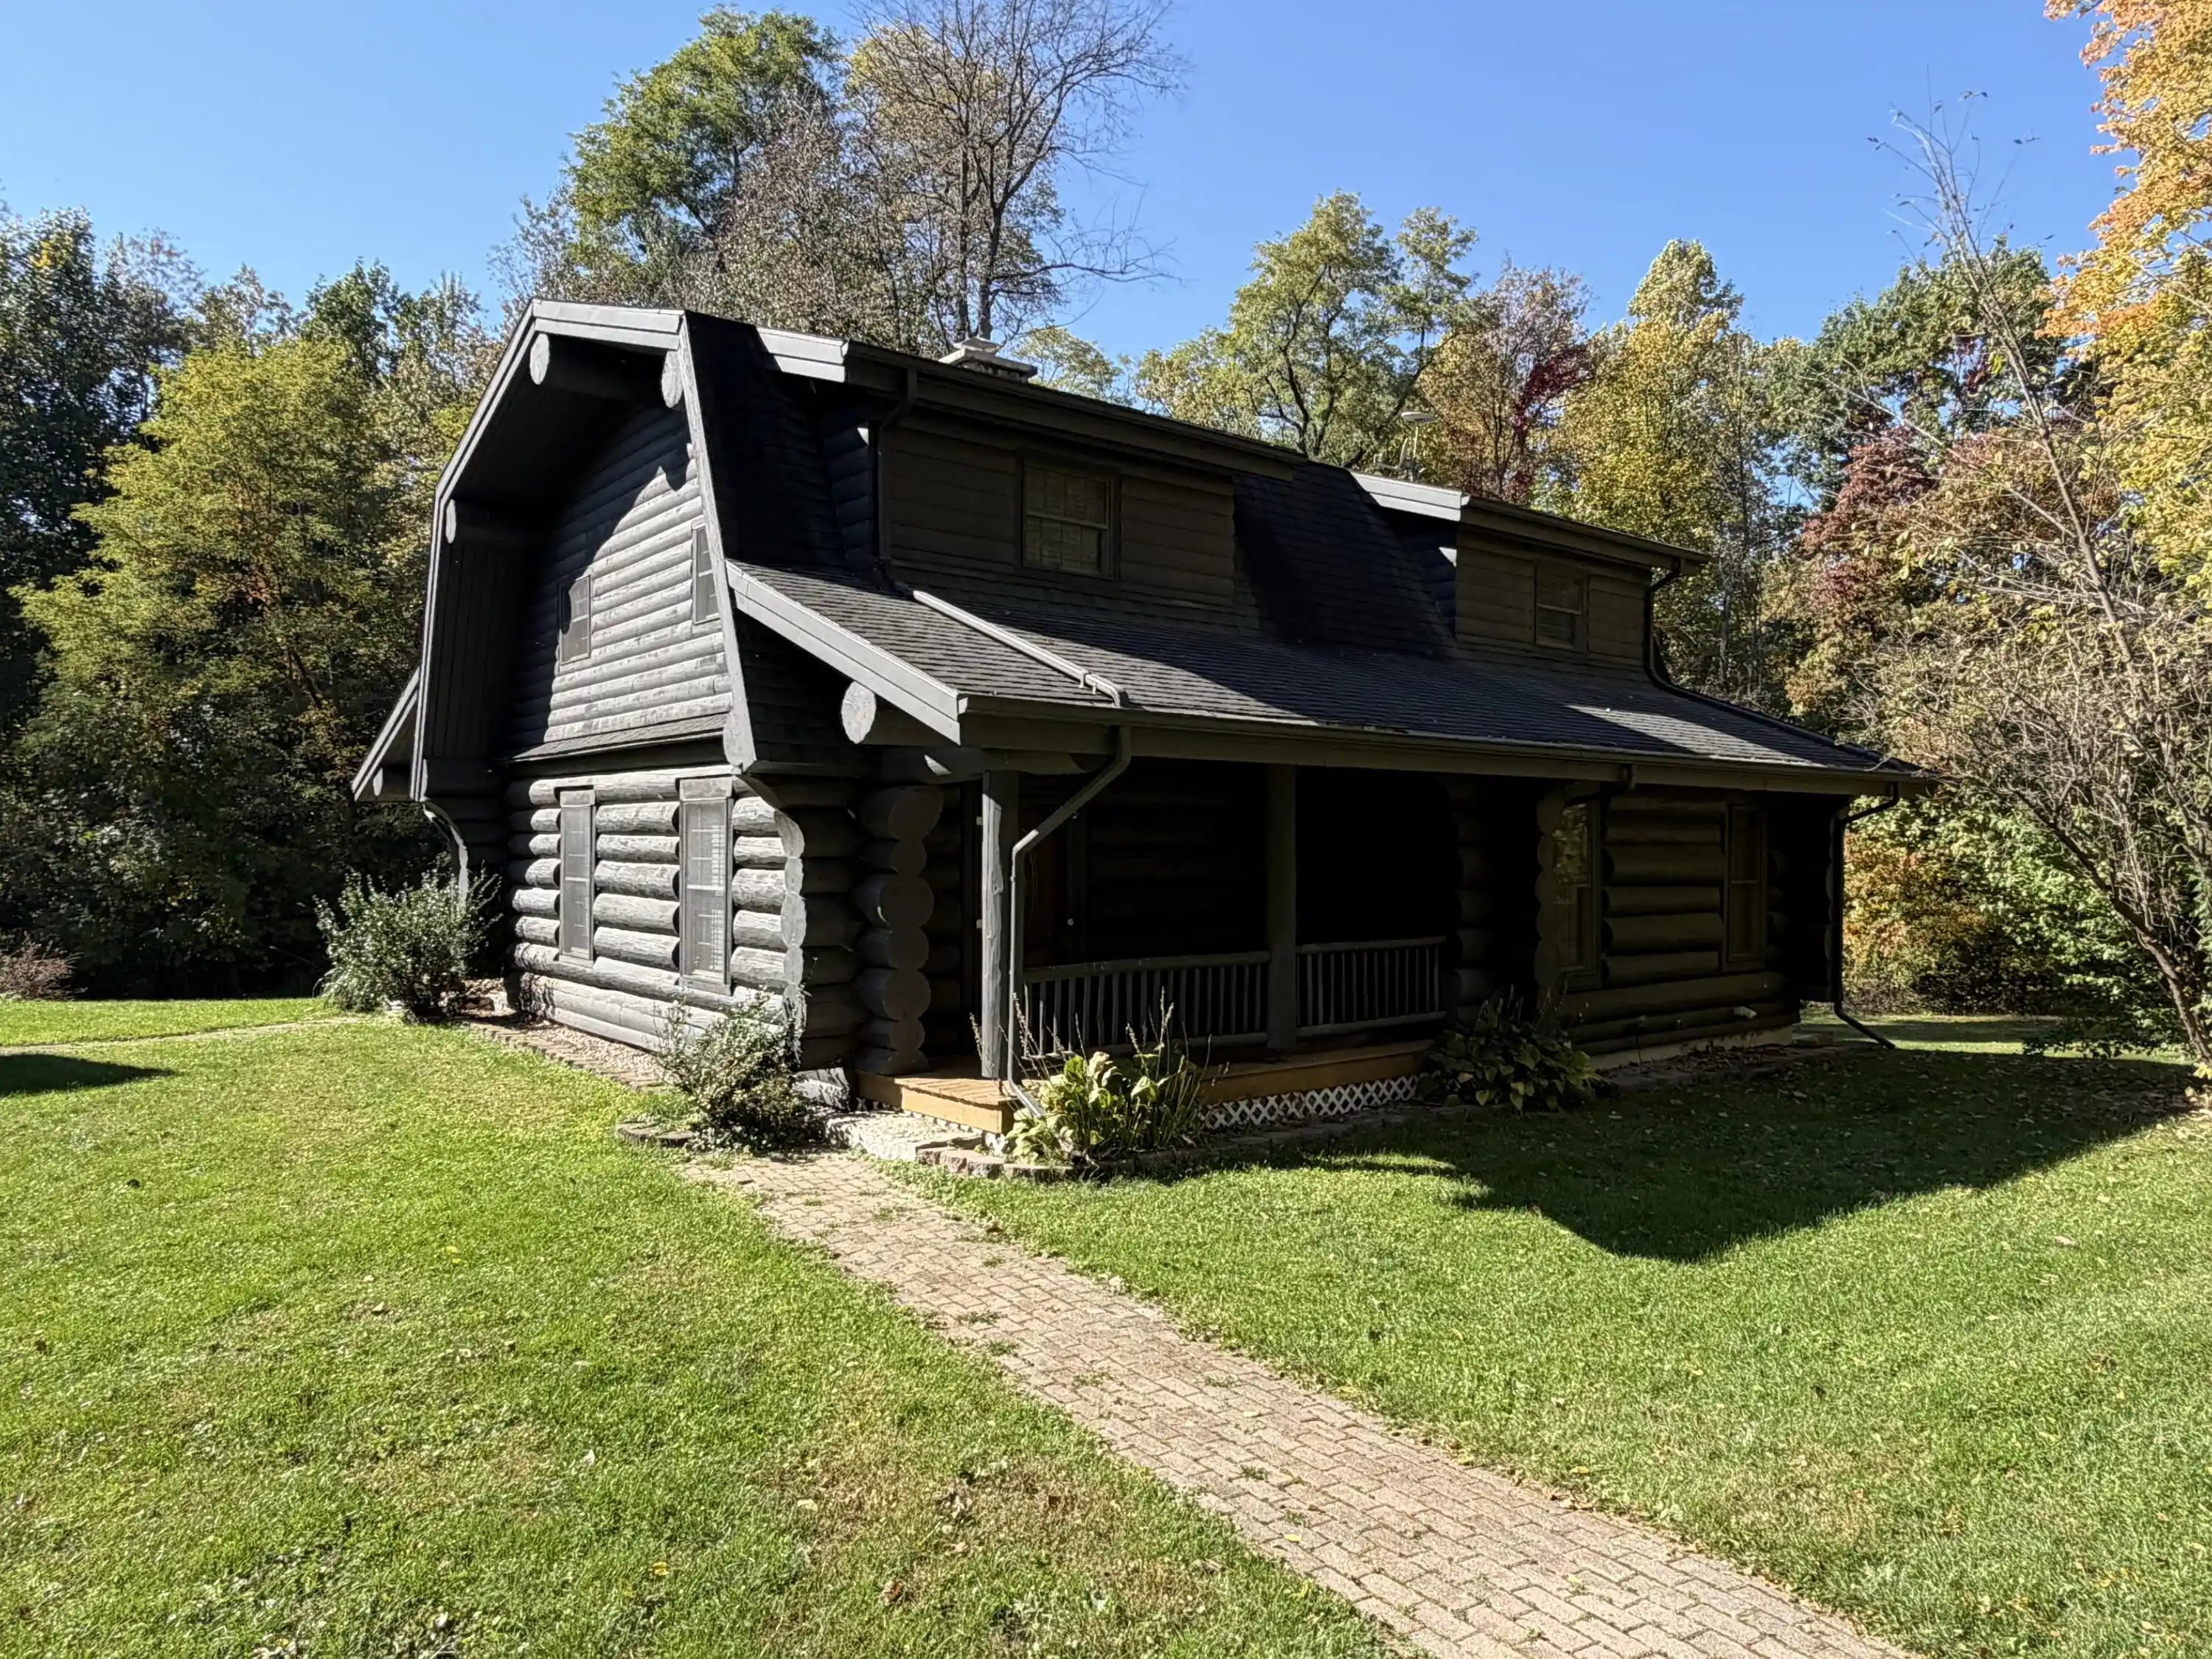
This one of a kind property is situated on 12.16 acres with a creek and beautiful groomed trails. The listing includes three homes with more building site options. Close to Jonesville, Hillsdale, Hillsdale College and surrounding areas, this property offers unique opportunities with proximity to it all. The log home is very successful as a short-term rental and both of the other homes provide strong long-term rental incomes. The log home features 4 bedrooms & 4 baths and was newly renovated in 2025. The second home (#2450) sits on about 1 acre of land; it is 1,450 sq/ft with 3 beds & 2 baths. Its ceilings were vaulted during its remodel and has a walkout basement along with a detached garage. The third home (#2452) is a 2,200 sq/ft modular home with an open floor plan. This home was also renovated inside and out! An additional lot (#2454) with well, septic and electric is ready for a new dwelling. This incredible property offers a new owner options for use, enjoyment and income.
- Houzeo last checked: 14 minutes ago
- Listing updated: October 16, 2026 at 1:35 pm
- Listing Provided by: Darin W Spieth (517) 398-6060 , Shawn Vondra | Spieth & Satow Auctions & Real Estate (517) 439-2528
- Source: Realcomp MLS-MI | MLS#: 53026055149

- Originating MLS: Hillsdale County Board of REALTORS
Property Details
Status
Active
Type
Single Family Residence
No. of Stories
2
County
City
Neighborhood
--
Year Built
2002
HOA Fees
-
Finished Area
2,356 sqft
Lot Size
12.16 acres lot
Basement Area
- sqft
MLS Name
Realcomp MLS
MLS Number
53026055149
MLS Status
Active
Days on Market
13

Continue Your Journey in App
Find your dream home, receive real-time updates, and many more!
Continue Your Journey in App
Find your dream home, receive real-time updates, and many more!
Location
Facts & Features
Rooms
Bedrooms & bathrooms
Bedrooms: 4
Bathrooms: 4
Interior
Interior Features
Window Treatments
Window Features
Screens, Storm Windows
Cooling
Ceiling Fans, Ductless
Appliances
Dishwasher, Disposal, Dryer, Microwave, Refrigerator, Range, Washer, Water Softener Rented
Exterior Features
Garden
Heating
Baseboard, Propane
Sewer
Septic Tank
Flooring
Ceramic Tile, Wood
Construction
Year Built
Year Built: 2002
Home type
Single Family Residence
Architectural Style
Log Home
Roof
Composition
Construction Materials
Log
Utilities & Energy
Fireplace Features
Living Room, Wood Burning
Basement
Walk Out Access
Parking Features
Detached, Garage Door Opener, Shared Driveway
Laundry Features
In Basement, Laundry Room
Water Source
Well
Utilities
Propane
Other Features
Lot Features
Easement, Landscaped Ground Cover, Wooded
Patio And Porch Features
Porch
Price History
| Date | Event | Price |
|---|---|---|
10/16/2026 Source: | Listed for Sale | $1,000,050 $424/sqft |

Nearby Homes



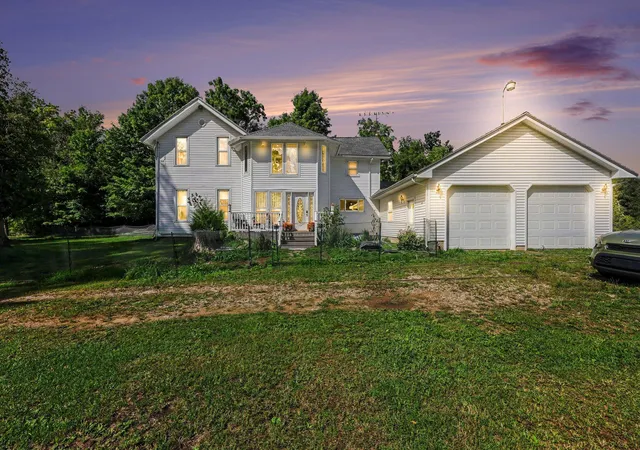
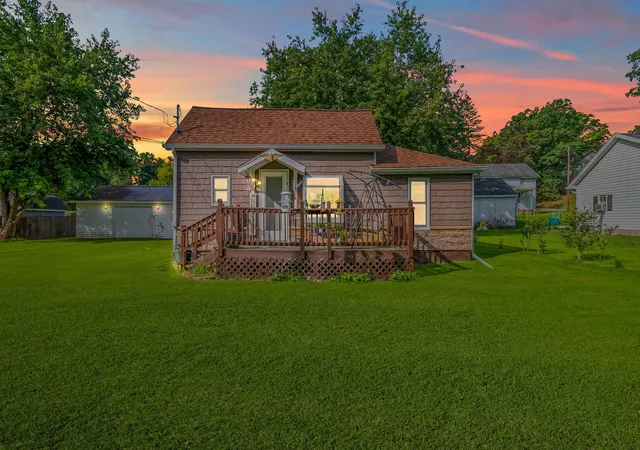
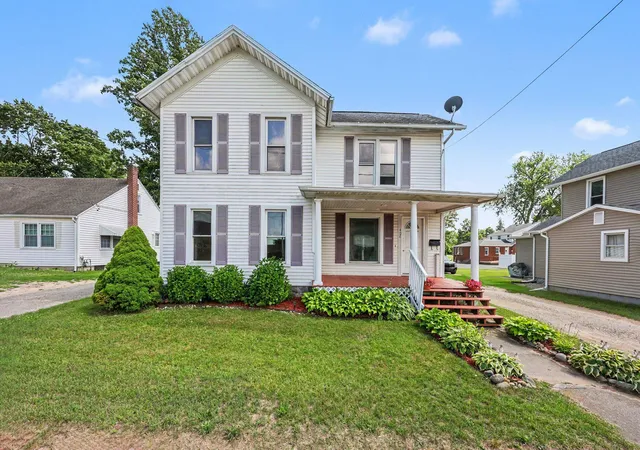
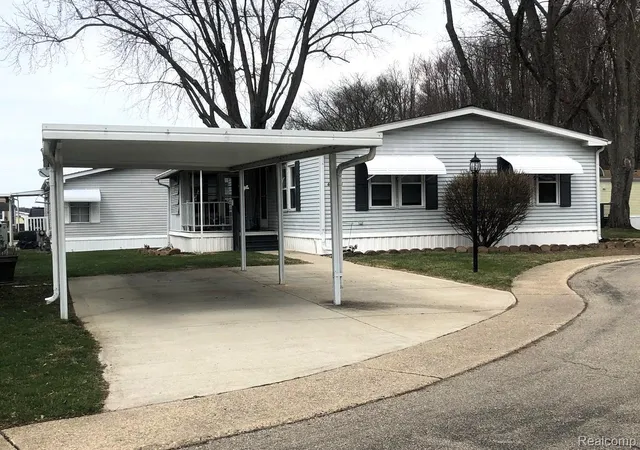
Find Homes by Property Features in Jonesville, MI


Based on information from the Board/Association of REALTORS® (alternatively, from the Realcomp II Ltd. MLS) through Oct 30, 2026, 12:45AM. All information provided is deemed reliable, but is not guaranteed to be accurate and should be independently verified. IDX provided courtesy of Realcomp II Ltd. via Andover Real Estate & Houzeo, Copyright 2026 Realcomp II Ltd. Shareholders Any use of search facilities of data on the site, other than by a consumer looking to purchase real estate, is prohibited. IDX information is provided exclusively for consumers' personal, noncommercial use and may not be used for any purpose other than to identify prospective properties consumers may be interested in purchasing. The accuracy of all information, regardless of source, is not guaranteed or warranted. All information should be independently verified. Listing Information presented by local MLS brokerage: Andover Real Estate, local REALTOR®- Scott Rubin - (248)206-3666 . Any use of search facilities of data on the site, other than by a consumer looking to purchase real estate, is prohibited. © 2024 Realcomp II Ltd. MLS. All Rights Reserved.
 Advertising Broker: Andover Real Estate | Andover Real Estate
