Andover RE
Powered by 
- 1
- Overview
- Description
- Property Details
- Location
- Facts & Features
- Getting Around
- Nearby Homes


Street View
$269,000
Monthly Est:$1,339
 4 Beds
 2 Baths
2 full baths
 2,070sqft
454 E Chicago St, Jonesville, MI 49250
$269,000
$1,339/moEst:
Get Pre-Approved
Single Family Residence
Built in 1900
$-- HOA
25,264.8 sqft lot
$130/sq.ft
Description
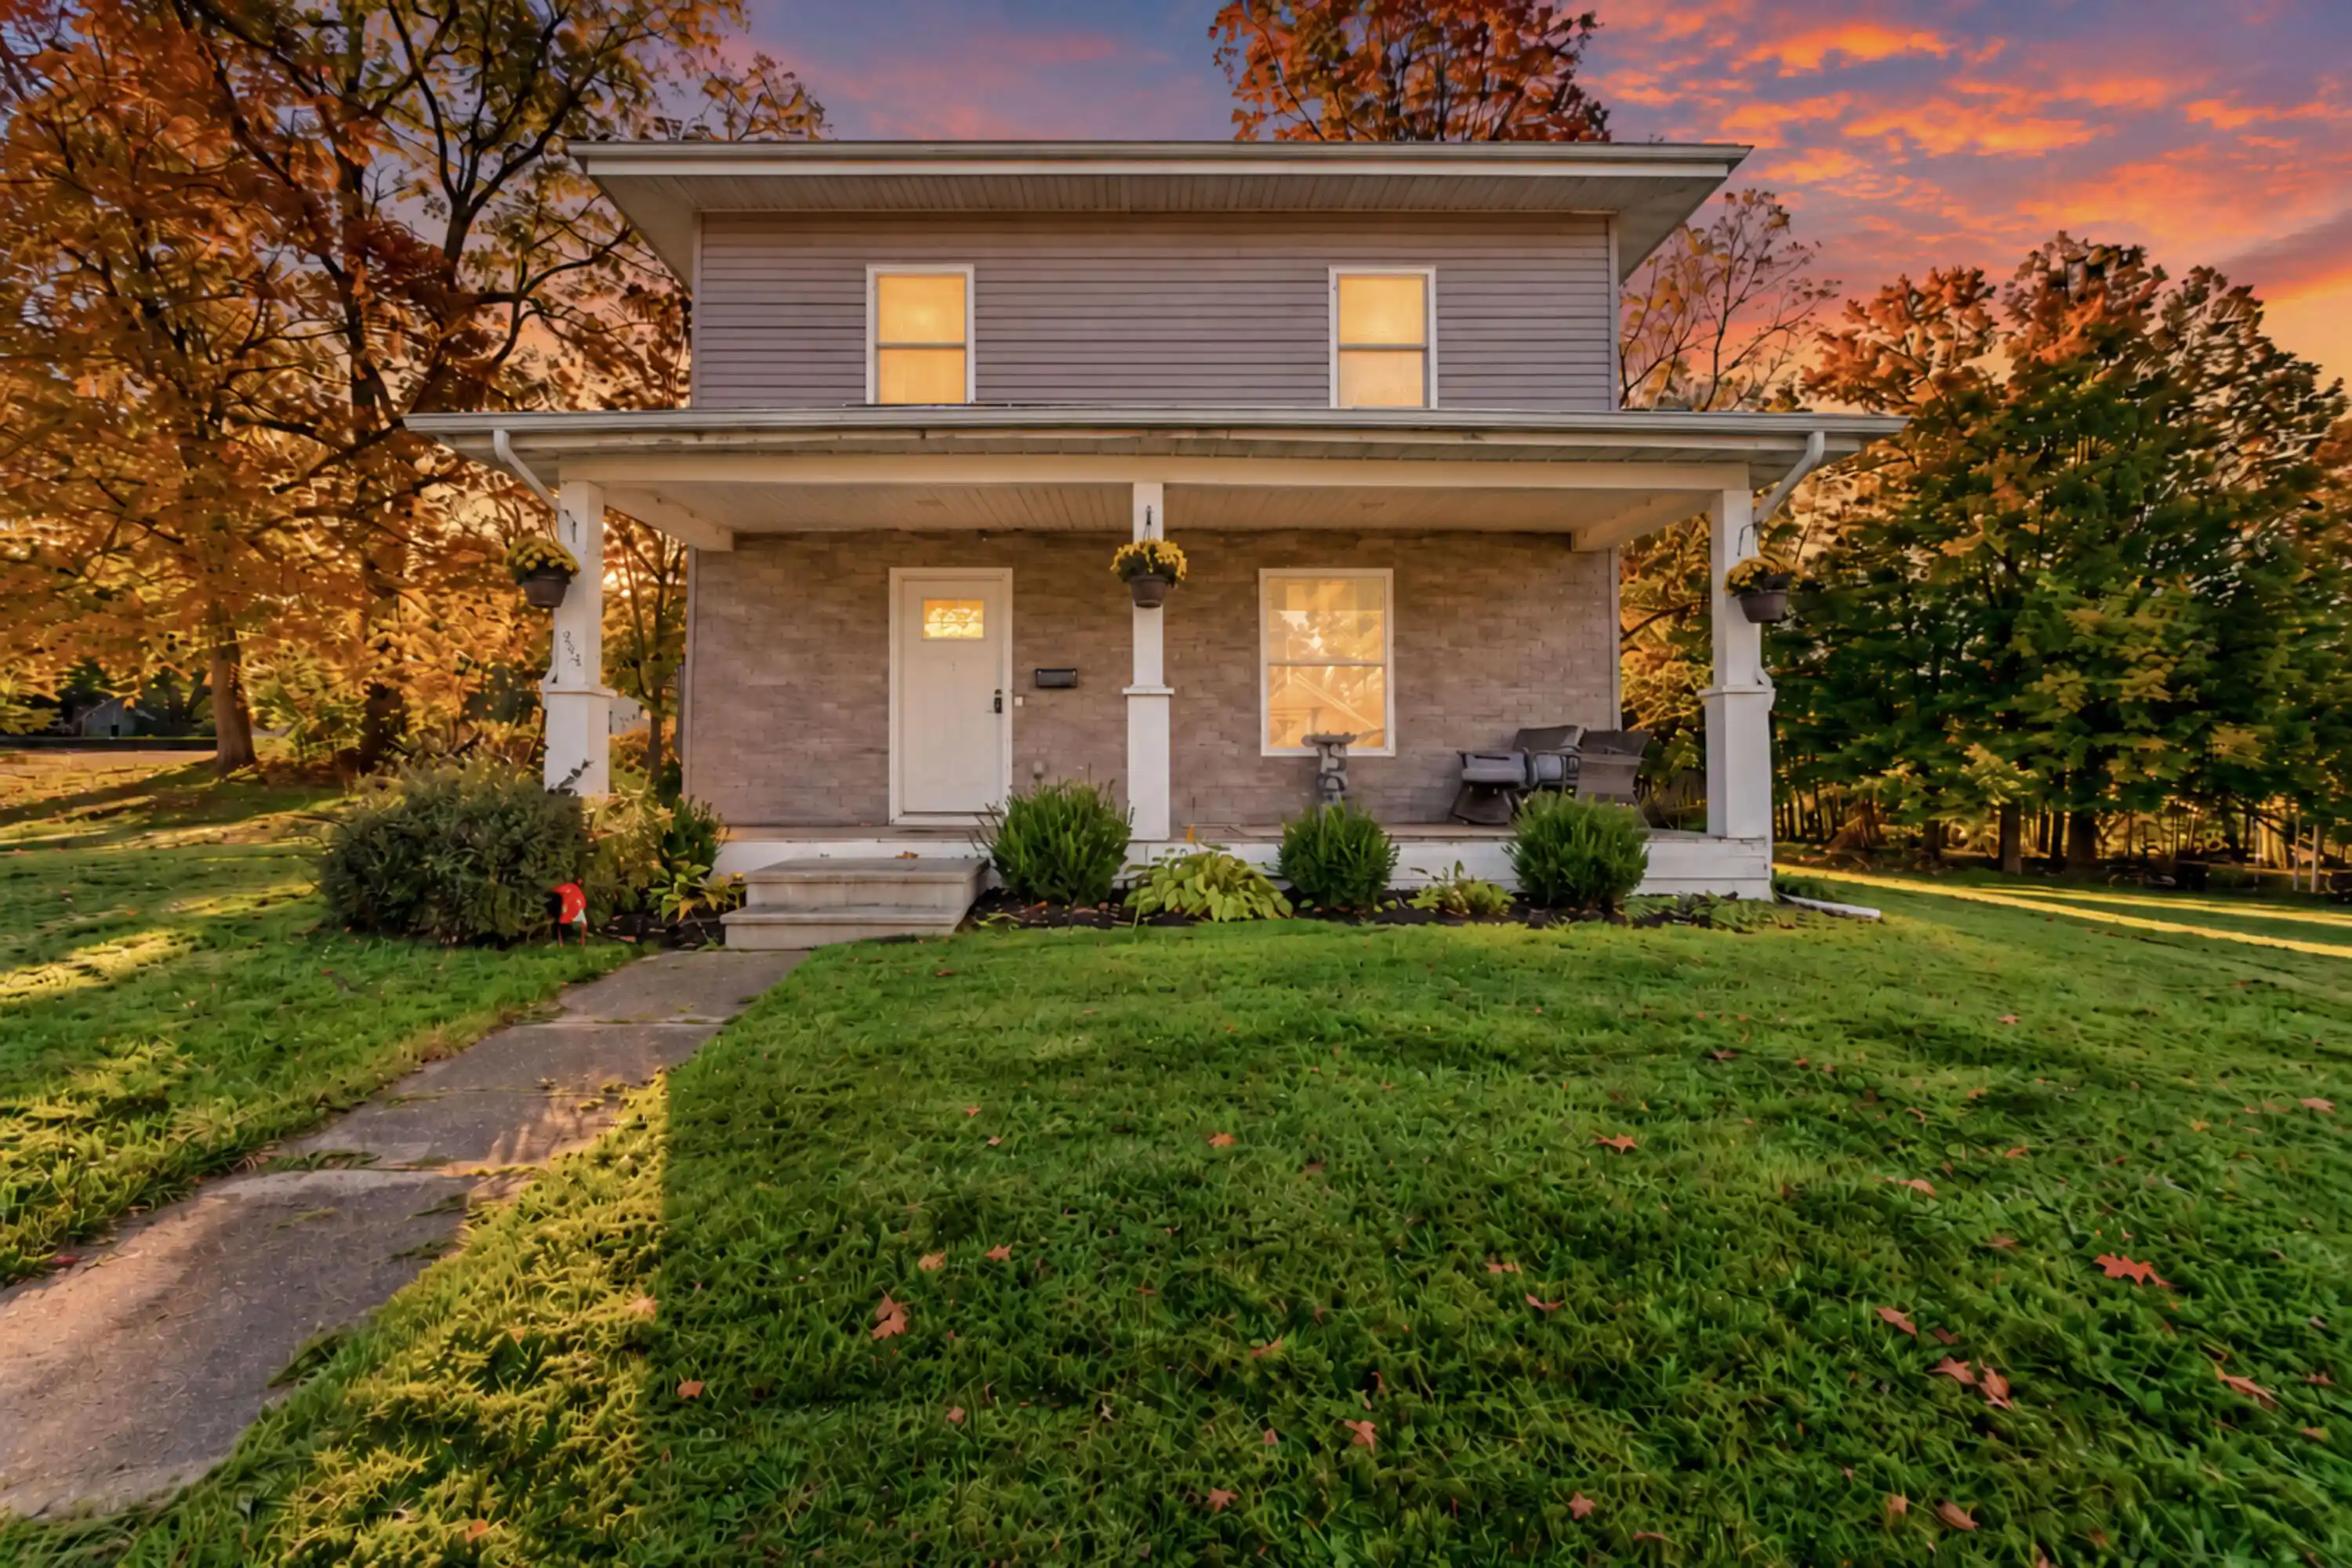
Completely renovated down to the studs in 2019, this Jonesville home offers 4 bedrooms, 2 full bathrooms, and just over 2,000 square feet on over half an acre. Close to downtown, schools, shops, and restaurants, with easy access to routes toward Jackson and Branch County. 25-30 mins to I-69 and I-94. 60-90 mins to reach several major cities including Ann Arbor, Lansing, Fort Wayne, Kalamazoo, and Toledo. Inside, you'll find a bright foyer with a beautiful staircase, an open kitchen, dining, and living area, and quartz countertops. The roomy master bath includes a custom tiled walk-in shower and double vanity. Large bedrooms with all walk-in closets provide plenty of space and storage. The 2019 renovation included the roof, vinyl siding, windows, plumbing, and 200-amp electrical service. Updated mechanical systems in 2024. Added insulation and 10-inch-thick front exterior walls help transport you to your own sanctuary, reducing outside noise and keep the home comfortable.Updated throughout, with room inside and out in a convenient Jonesville location! Call today for your own viewing! This company makes no warranty or representations about the contents of this data. It is the responsibility of the parties looking at the property to satisfy themselves as to the accuracy of this information. Taxes were obtained from the local assessor and the taxes could change for the buyer after a closed transaction.
- Houzeo last checked: 9 minutes ago
- Listing updated: October 22, 2026 at 4:46 pm
- Listing Provided by: Blake Jenkins (517) 320-3227 | CENTURY 21 Affiliated (517) 439-1000
- Source: Realcomp MLS-MI | MLS#: 53026056205

- Originating MLS: Hillsdale County Board of REALTORS
Property Details
Status
Active
Type
Single Family Residence
No. of Stories
2
County
City
Neighborhood
--
Year Built
1900
HOA Fees
-
Finished Area
2,070 sqft
Lot Size
25,264.8 sqft lot
Basement Area
- sqft
MLS Name
Realcomp MLS
MLS Number
53026056205
MLS Status
Active
Days on Market
7
Cumulative Days on Market
171

Continue Your Journey in App
Find your dream home, receive real-time updates, and many more!
Continue Your Journey in App
Find your dream home, receive real-time updates, and many more!
Location
Facts & Features
Rooms
Bedrooms & bathrooms
Bedrooms: 4
Bathrooms: 2
Interior
Heating
Electric, Forced Air, Natural Gas, Wall Furnace
Cooling
Wall Units
Flooring
Laminate
Sewer
Public Sewer
Window Features
Screens
Appliances
Dishwasher, Disposal, Dryer, Microwave, Refrigerator, Range, Washer
Construction
Year Built
Year Built: 1900
Home type
Single Family Residence
Roof
Composition
Construction Materials
Vinyl Siding
Foundation Details
Crawl Space, Michigan Basement, Partial Basement
Architectural Style
Traditional
Utilities & Energy
Basement
Partial
Water Source
Public
Utilities
Cable Connected, Natural Gas Connected
Laundry Features
Main Level
Parking Features
Gravel
Other Features
Community Features
Sidewalks
Patio And Porch Features
Porch
Price History
| Date | Event | Price |
|---|---|---|
10/22/2026 Source: | Listed for Sale | $269,000 -2.18% $130/sqft |
10/07/2026 Source: | Listing Removed | $275,000 $133/sqft |
09/29/2026 Source: | Price Decreased | $275,000 -1.75% $133/sqft |
09/21/2026 Source: | Listed for Sale | $279,900 +1.78% $135/sqft |
09/07/2026 Source: | Off Market | $275,000 -3.51% $133/sqft |


Show more
Nearby Homes



Find Homes by Property Features in Jonesville, MI


Based on information from the Board/Association of REALTORS® (alternatively, from the Realcomp II Ltd. MLS) through Oct 29, 2026, 11:00PM. All information provided is deemed reliable, but is not guaranteed to be accurate and should be independently verified. IDX provided courtesy of Realcomp II Ltd. via Andover Real Estate & Houzeo, Copyright 2026 Realcomp II Ltd. Shareholders Any use of search facilities of data on the site, other than by a consumer looking to purchase real estate, is prohibited. IDX information is provided exclusively for consumers' personal, noncommercial use and may not be used for any purpose other than to identify prospective properties consumers may be interested in purchasing. The accuracy of all information, regardless of source, is not guaranteed or warranted. All information should be independently verified. Listing Information presented by local MLS brokerage: Andover Real Estate, local REALTOR®- Scott Rubin - (248)206-3666 . Any use of search facilities of data on the site, other than by a consumer looking to purchase real estate, is prohibited. © 2024 Realcomp II Ltd. MLS. All Rights Reserved.
 Advertising Broker: Andover Real Estate | Andover Real Estate
