- Overview
- Description
- Property Details
- Location
- Facts & Features
- Getting Around
- Nearby Homes



$425,000
Monthly Est:$2,115
 4 Beds
 4 Baths
3 full baths + 1 half bath
 3,343sqft
2456 Lakeview Cir, Arlington, TX 76013
$425,000
$2,115/moEst:
Get Pre-Approved
Single Family Residence
Built in 1969
$-- HOA
0.43 acre lot
$127/sq.ft
Description
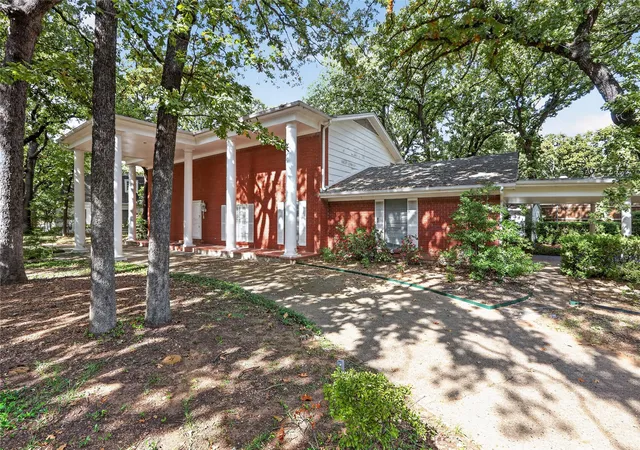
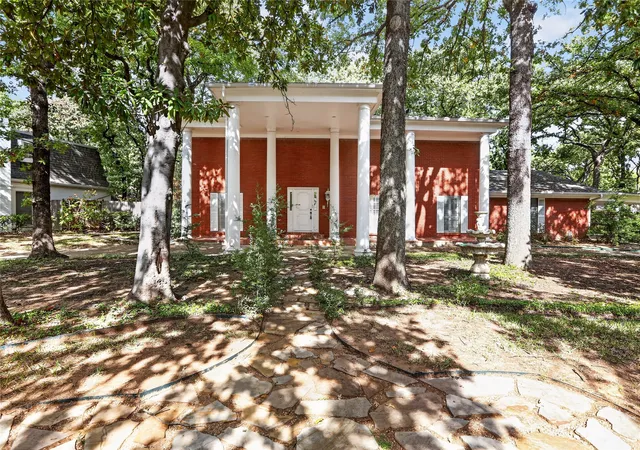
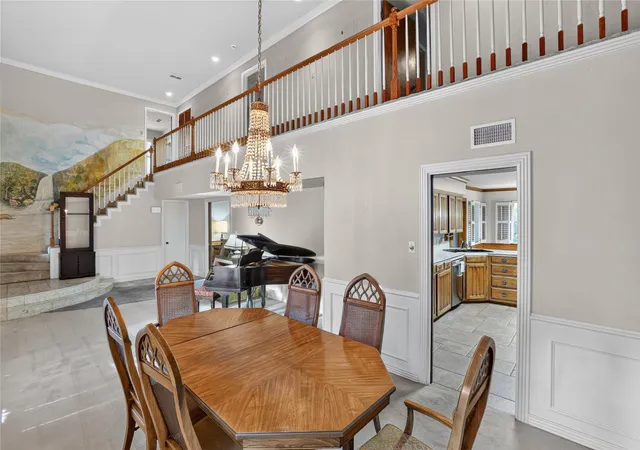
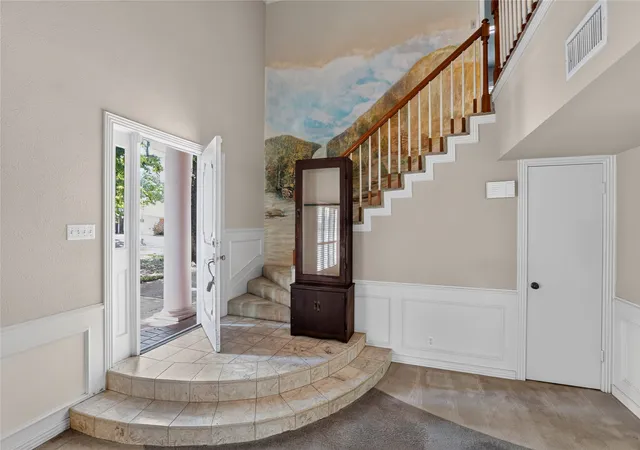
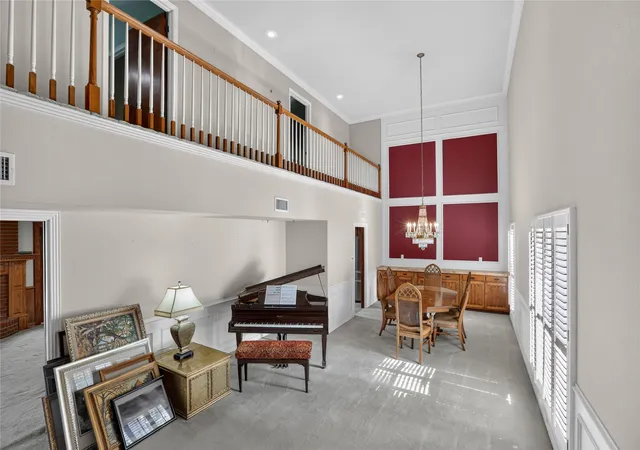
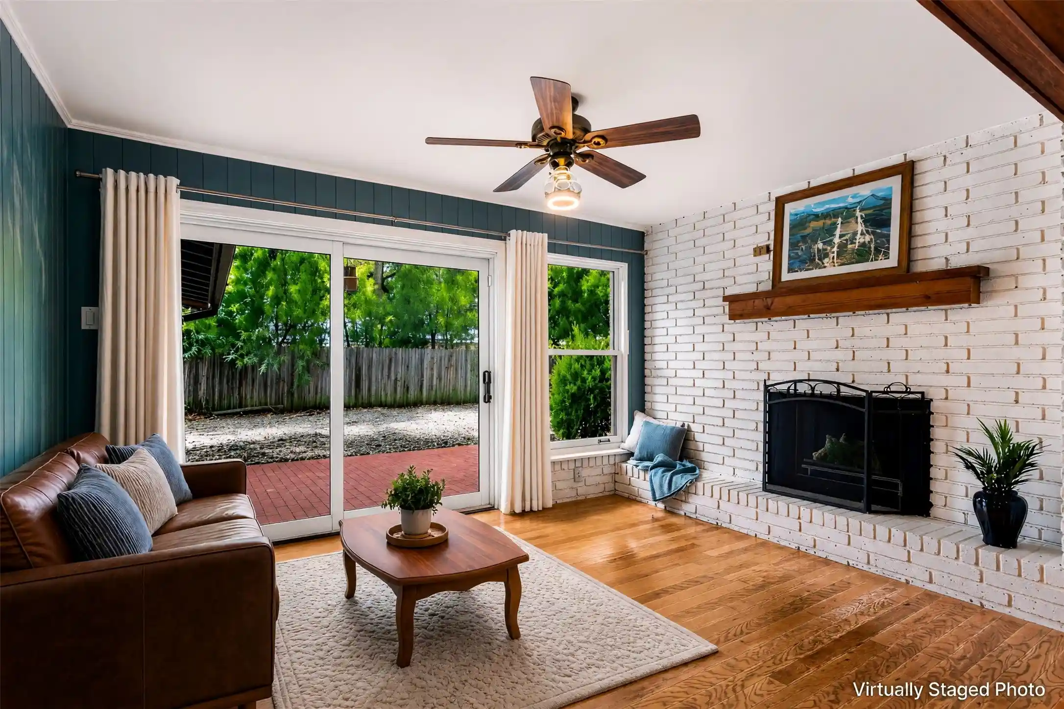
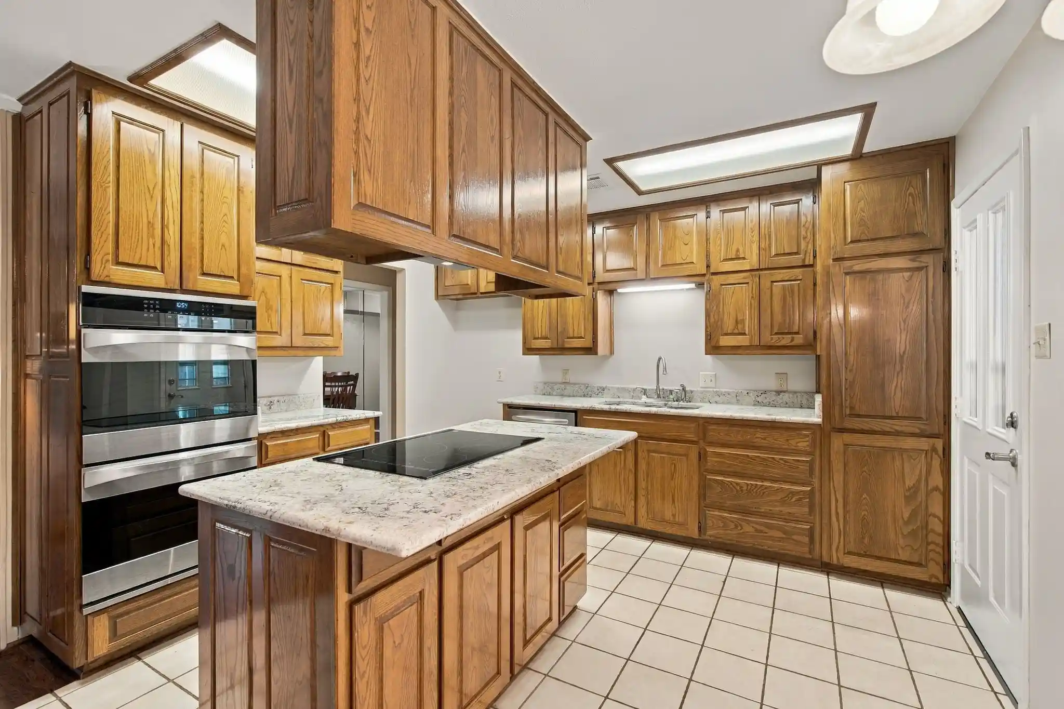
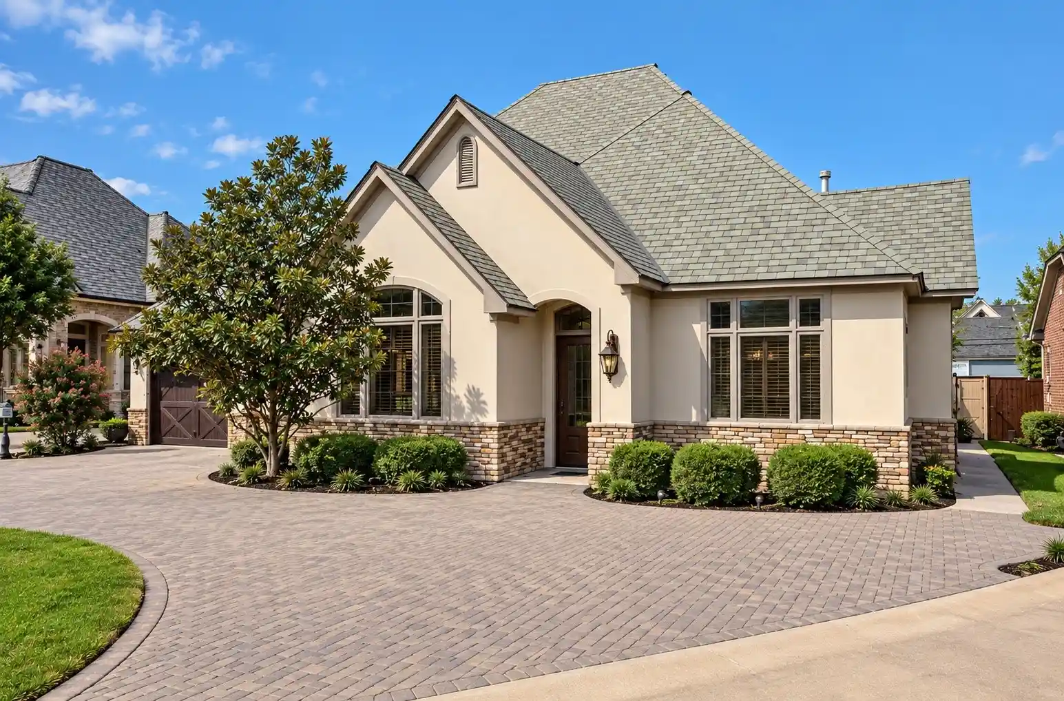
Looking for a home that makes a statement from the minute you drive up - here it is! The grand curb appeal welcomes you in. Soaring 2 story entry into the living and dining rooms. Living space is great area for entertaining as it is open to the dining room that features a statement chandelier and buffet area. Ready for holiday entertaining. The den will be a favorite family space with the cozy fireplace and a great view of the pool and backyard. Well equipped kitchen with ample cabinets and workspaces. Double oven and all the room you need for holiday baking or preparing family meals. The large game room has space for pool table or would be a great media room. Downstairs half bath for guest. The downstairs primary bedroom features the most unique bathroom! Dual sinks, walk-in shower and storage. I love it! Upstairs is the is a second primary suite with a walk-in closet and ensuite bath with double sinks and nice storage. Two additional bedrooms upstairs. One has access to the balcony overlooking the pool. They share an additional bath. The backyard has a large inground pool with a slide and a large deck area for outdoor entertaining or to just relax and enjoy . Separate storage shed. Shutters thru-out, sprinkler system, circular drive and set in an amazing location. This home is truly ready for you to make your own
- Houzeo last checked: 6 minutes ago
- Listing updated: November 4, 2026 at 8:34 pm
- Listing Provided by: Charlie Still (817) 269-1645 , Abigail Still | Still Brothers & ASSOC. (817) 496-9484
- Source: NTREIS MLS-TX | MLS#: 21423023

Property Details
Status
Active
Type
Single Family Residence
No. of Stories
2
County
City
Neighborhood
Year Built
1969
HOA Fees
-
Finished Area
3,343 sqft
Lot Size
0.43 acre lot
Basement Area
- sqft
MLS Name
NTREIS MLS
MLS Number
21423023
MLS Status
Active
Cumulative Days on Market
6
Open House

Continue Your Journey in App
Find your dream home, receive real-time updates, and many more!
Continue Your Journey in App
Find your dream home, receive real-time updates, and many more!
Location
Facts & Features
Rooms
Bedrooms & bathrooms
Bedrooms: 4
Bathrooms: 4
Laundry
Level: First
Area: 96.00 Square Feet
Dimensions: 16 x 6
Bedroom
Level: Second
Area: 165.00 Square Feet
Dimensions: 15 x 11
Bedroom
Level: Second
Area: 154.00 Square Feet
Dimensions: 14 x 11
PrimaryBedroom
Level: Second
Area: 204.00 Square Feet
Dimensions: 17 x 12
PrimaryBedroom
Level: First
Area: 168.00 Square Feet
Dimensions: 14 x 12
BreakfastRoomNook
Level: First
Area: 110.00 Square Feet
Dimensions: 11 x 10
Kitchen
Level: First
Area: 154.00 Square Feet
Dimensions: 14 x 11
DiningRoom
Level: First
Area: 110.00 Square Feet
Dimensions: 11 x 10
GameRoom
Level: First
Area: 420.00 Square Feet
Dimensions: 21 x 20
Den
Level: First
Area: 336.00 Square Feet
Dimensions: 24 x 14
LivingRoom
Level: First
Area: 266.00 Square Feet
Dimensions: 19 x 14
Interior
Interior Features
Chandelier, Double Vanity, High Speed Internet, Multiple Master Suites, Cable Tv, Walk In Closets
Heating
Central, Natural Gas
Appliances
Double Oven, Dishwasher, Electric Cooktop, Electric Oven, Disposal, Gas Water Heater, Microwave
Sewer
Public Sewer
Exterior Features
Balcony
Cooling
Central Air, Electric
Flooring
Carpet, Ceramic Tile
Window Features
Shutters
Construction
Year Built
Year Built: 1969
Home type
Single Family Residence
Roof
Composition
Construction Materials
Brick
Architectural Style
Traditional, Detached
Foundation Details
Slab
Property Condition
Resale
Utilities & Energy
Fireplace Features
Den, Gas Starter, Masonry
Water Source
Public
Security Features
Smoke Detectors
Utilities
Sewer Available, Water Available, Cable Available
Laundry Features
Washer Hookup, Dryer Hookup, Electric Dryer Hookup, Laundry In Utility Room
Parking Features
Attached Carport, Circular Driveway, Converted Garage
Pool Features
Gunite, In Ground, Other, Pool
Other Features
Lot Features
Interior Lot, Irregular Lot, Landscaped, Many Trees
Subdivision Name
Lakewood Add
Patio And Porch Features
Rear Porch, Patio, Balcony
Price History
| Date | Event | Price |
|---|---|---|
10/29/2026 Source: | Listed for Sale | $425,000 -11.46% $127/sqft |
07/17/2025 Source: | Listing Removed | $479,990 $144/sqft |
03/15/2025 Source: | Listed for Sale | $479,990 -2.04% $144/sqft |
10/11/2024 Source: | Listing Removed | $489,990 $147/sqft |

Nearby Homes
Find Homes by Property Features in Arlington, TX

Based on information from the North Texas Real Estate Information Systems, Inc., through Nov 06, 2026, 12:45AM. Information is provided exclusively for consumers’ personal, non-commercial use. It may not be used for any purpose other than to identify prospective properties consumers may be interested in purchasing. Data is deemed reliable but is not guaranteed accurate. This website may not include listings or property addresses of sellers who have directed their listing brokers to withhold their listing or their property address from display on the Internet. ©2026 North Texas Real Estate Information Systems, Inc. All Rights Reserved.
 Advertising Broker: Michelle Brecker | Pathway To Home Realty
