
Powered by 
- 1
- Overview
- Description
- Property Details
- Location
- HOA Management
- Facts & Features
- Getting Around
- Nearby Homes
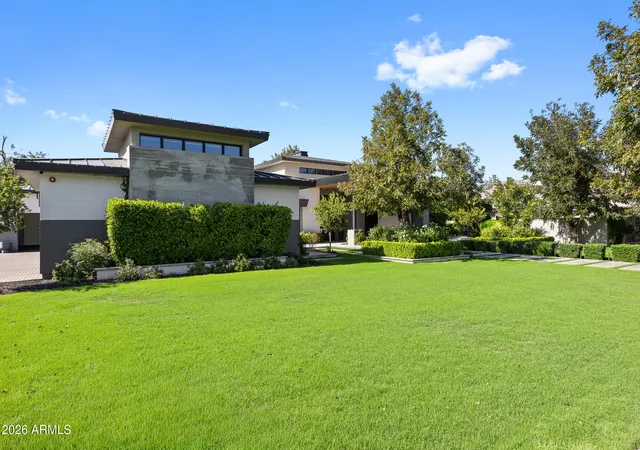

Street View
$4,600,000
Monthly Est:$22,896
 5 Beds
 6 Baths
5 full baths + 1 half bath
 6,665sqft
24568 S 204th Way, Queen Creek, AZ 85142
$4,600,000
$22,896/moEst:
Get Pre-Approved
Single Family Residence
Built in 2021
$428/mo HOA
34,394 sqft lot
$690/sq.ft
Description
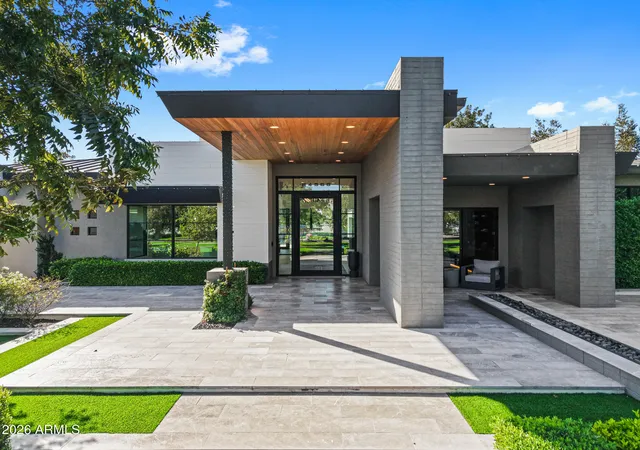
An extraordinary opportunity to own one of only three residences approved for contemporary architecture within Queen Creek's prestigious gated community of The Pecans. This remarkable estate offers a level of architectural distinction and exclusivity that cannot be replicated within the exclusive Pecans Community.
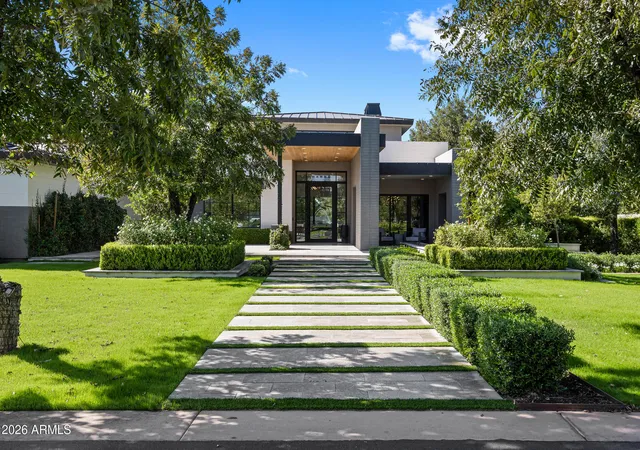
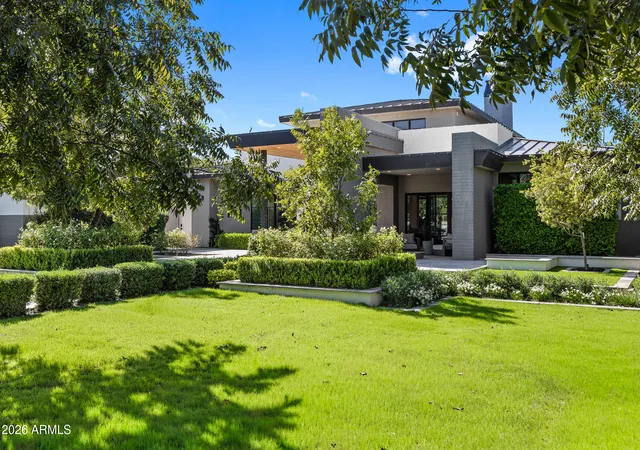
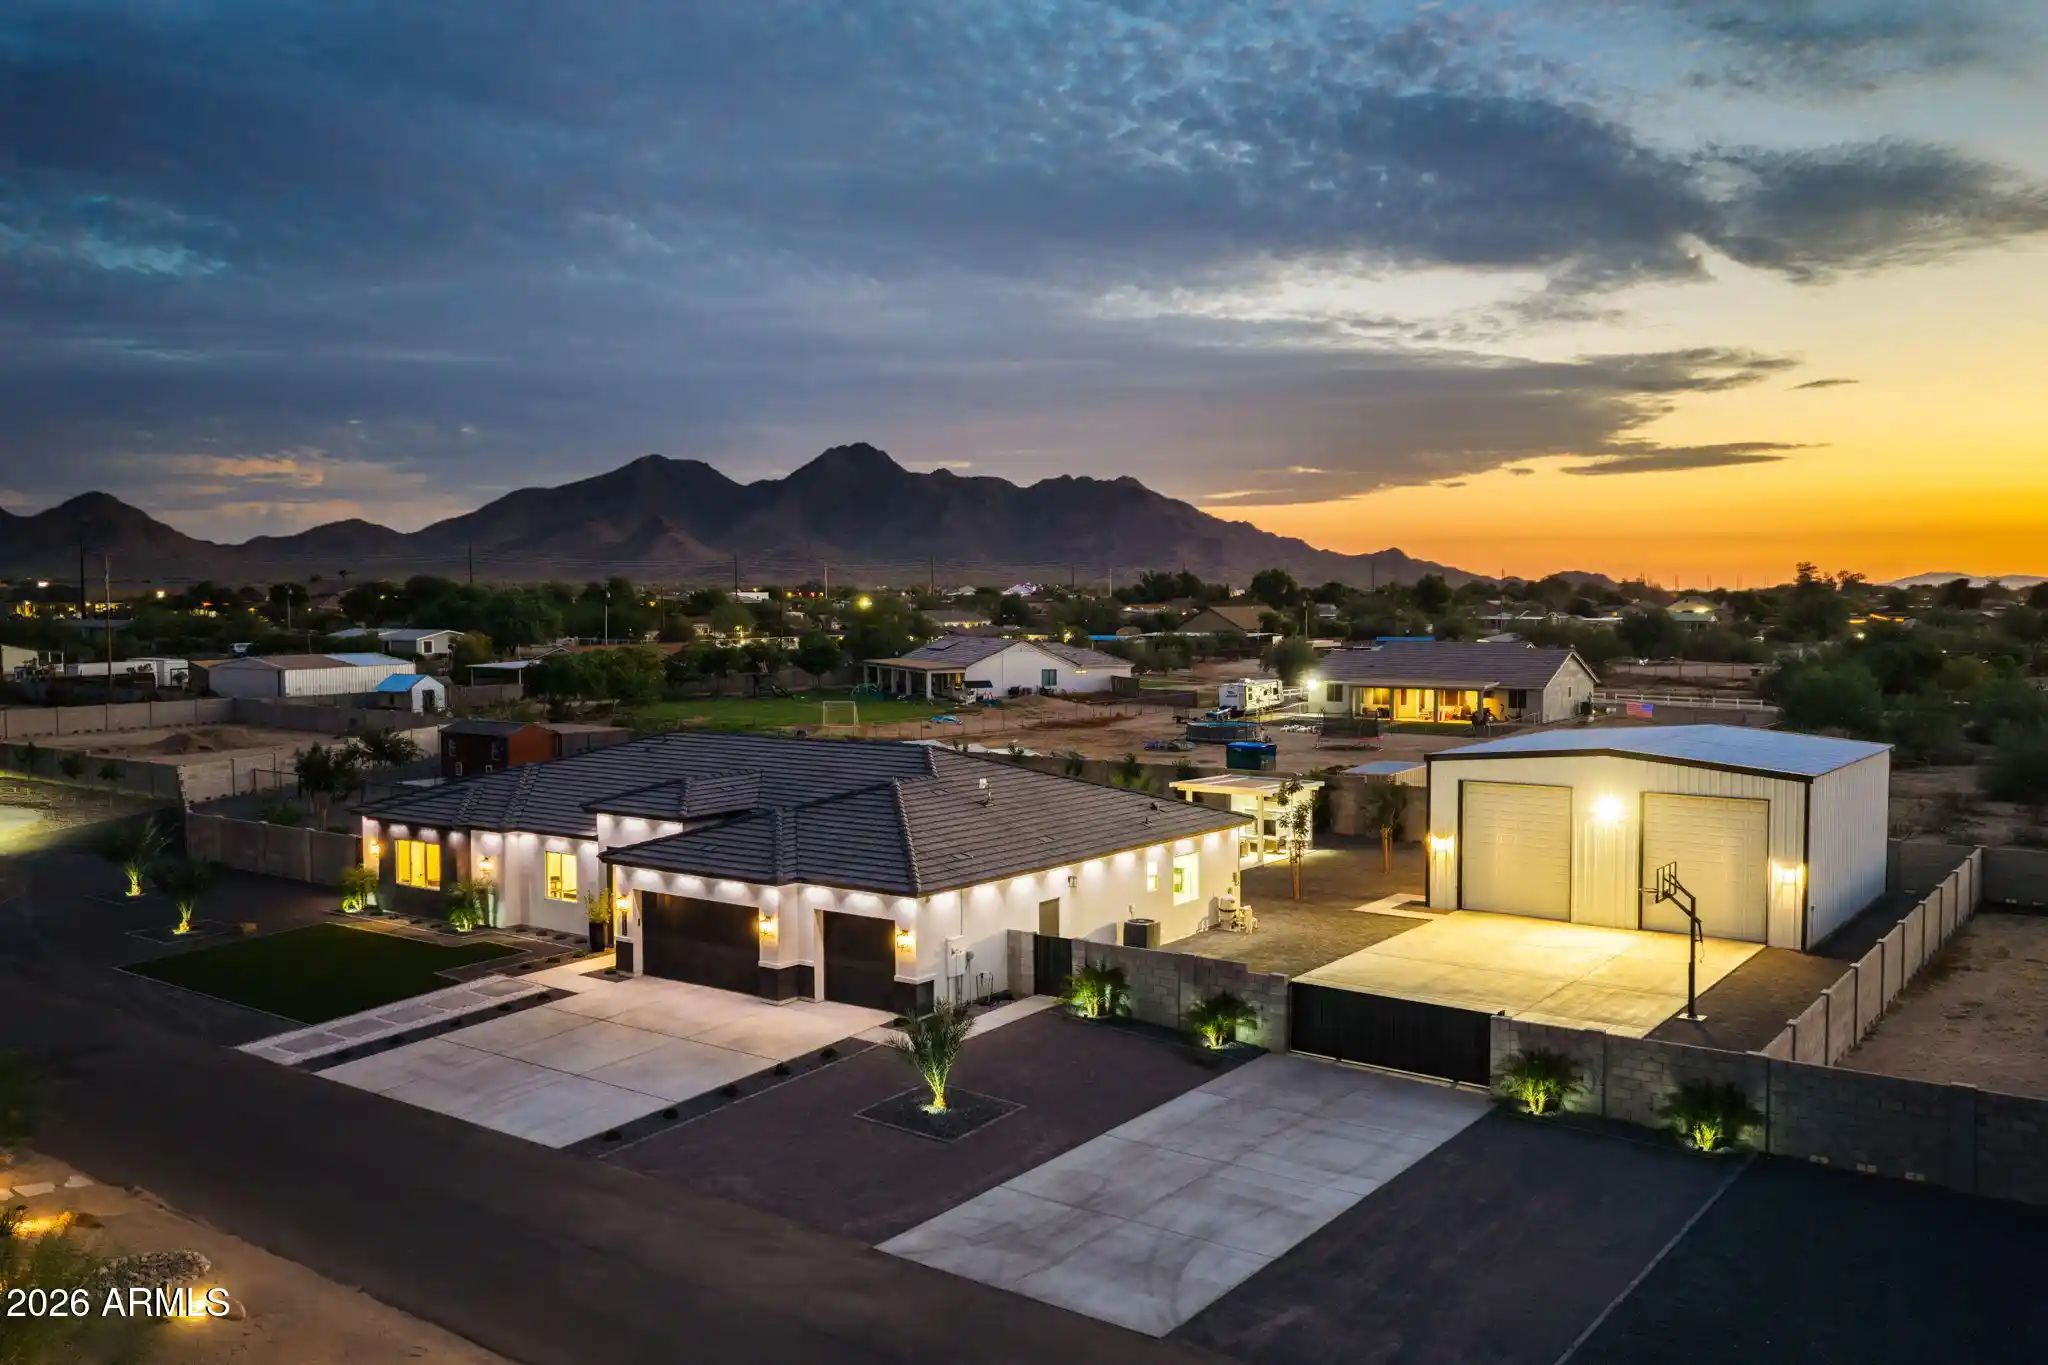
Situated on nearly 0.8 acres, this 6,665-square-foot, single-level masterpiece is a striking expression of modern design, cutting-edge technology, and resort-inspired living.
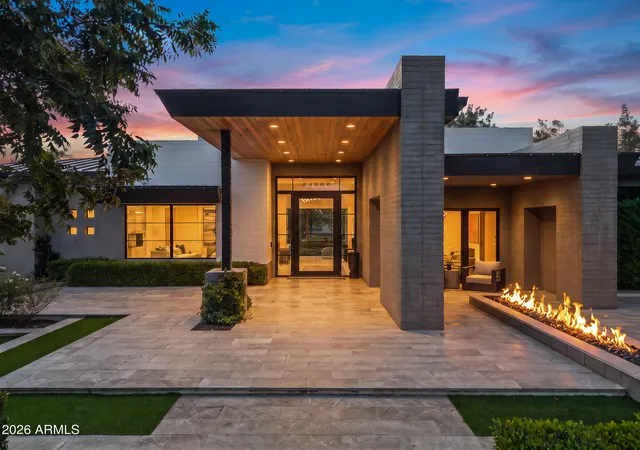
From the moment you arrive, the architecture commands attention. Bold geometric lines, dramatic steel accents, expansive walls of glass, and meticulously designed grounds create an unforgettable first impression. A towering glass entry welcomes you into an extraordinary interior featuring soaring ceilings, wide-plank wood flooring, designer lighting, and a spectacular great room anchored by a floor-to-ceiling steel fireplace, custom millwork, and integrated cabinetry.
Two stunning glass-enclosed offices offer sophisticated spaces for work or creativity, including one overlooking a private courtyard.
The kitchen is a true architectural centerpiece, featuring dramatic waterfall-edge stone countertops, an oversized gathering island, sleek contemporary cabinetry, premium appliances, and designer lighting, all designed to flow effortlessly into the surrounding entertaining spaces.
Beyond its extraordinary design, this residence delivers a truly integrated smart-home experience. A comprehensive Control4 home automation system provides centralized control of the home's connected technology, complemented by a high-definition security camera system and immersive indoor and outdoor surround sound. Whether entertaining guests, enjoying an evening outdoors, or simply relaxing at home, technology and luxury work seamlessly together.
The primary suite is a private sanctuary, with expansive glass framing views of the resort-style grounds. Its spectacular spa-inspired bathroom showcases dramatic black stone finishes, a freestanding soaking tub, an oversized glass shower, custom floating vanities, and a boutique-style dressing room complete with an impressive center island and extensive custom storage.
Outside, the property transforms into a private luxury resort. An extraordinary pool features integrated water fountains, submerged lounge seating, and dramatic architectural water features. Expansive patios, manicured landscaping, and covered outdoor entertaining areas create the perfect setting for everything from intimate evenings to unforgettable gatherings, enhanced by the integrated outdoor audio system.
A separate guest house provides additional privacy and flexibility, while the four-car garage, five bedrooms, five-and-a-half bathrooms, and multiple flexible living spaces complete this exceptional estate.
Set within The Pecans, a community celebrated for its gated privacy, mature pecan groves, expansive custom homesites, and distinctive luxury residences, this property represents something increasingly difficult to find: architectural individuality in a setting where future contemporary construction is no longer permitted.
Only three contemporary residences. No future approvals. One extraordinary opportunity.
For those who value distinctive architecture, advanced technology, exceptional craftsmanship, and a lifestyle without compromise, this is a residence that truly stands apart.
- Houzeo last checked: 11 minutes ago
- Listing updated: October 25, 2026 at 9:24 pm
- Listing Provided by: Blake Clark (480) 845-3833 , Mikaela N Clark (480) 658-4088 | Limitless Real Estate (480) 902-4700
- Source: Arizona Regional Multiple Listing Service-AZ | MLS#: 7093855

Property Details
Status
Active
Type
Single Family Residence
No. of Stories
1
County
City
Neighborhood
--
Year Built
2021
HOA Fees
$428/mo
Finished Area
6,665 sqft
Lot Size
34,394 sqft lot
Basement Area
- sqft
MLS Name
Arizona Regional Multiple Listing Service
MLS Number
7093855
MLS Status
Active
Days on Market
20

Continue Your Journey in App
Find your dream home, receive real-time updates, and many more!
Continue Your Journey in App
Find your dream home, receive real-time updates, and many more!
Location
HOA Management
The Pecans
HOA Fees
$428.4/ Monthly
Amenities
 Amenities and services may be covered by one or multiple associations and service providers.
 Maintenance
Disclaimer: Amenities are based on third-party information and may vary; buyers must independently verify all amenities, as information is deemed reliable but not guaranteed.
Facts & Features
Rooms
Bedrooms & bathrooms
Bedrooms: 5
Bathrooms: 6
Interior
Flooring
Tile, Wood
Appliances
Dishwasher, Disposal, Refrigerator, Gas Cooktop, Microwave, Reverse Osmosis, Gas Oven, Gas Range, Washer, Dryer, Stacked Washer/dryer, Water Softener Owned, Water Purifier
Interior Features
Full Bth Master Bdrm, Separate Shwr & Tub, Double Vanity, 2 Master Baths, Eat In Kitchen, Breakfast Bar, Pantry, Kitchen Island, Walk In Pantry, Non Laminate Counter, High Speed Internet, Smart Home, Vaulted Ceiling(s), 9+ Flat Ceilings, No Interior Steps
Sewer
Septic Tank, Septic In & Connected
Window Features
Dual Pane, Low Emissivity Windows
Cooling
Ceiling Fan(s), Central Air, Programmable Thmstat
Heating
Natural Gas
Exterior Features
Storage, Built In Barbecue
Construction
Year Built
Year Built: 2021
Home type
Single Family Residence
Architectural Style
Contemporary
Construction Materials
Wood Frame, Painted, Stucco, Brick Veneer
Roof
Metal
Utilities & Energy
Water Source
Public
Laundry Features
Engy Star (see Rmks), Inside
Parking Features
Rv Gated, Over Height Garage, Extended Length Garage, Detached, Garage Door Opener, Attch'd Gar Cabinets, Direct Access, Electric Vehicle Charging Station(s)
Pool Features
Heated, Variable Speed Pump
Electric
220 Volts In Kitchen
Fireplace Features
Family Room, Living Room, Gas, Exterior Fireplace, Fire Pit
Security Features
Security System Owned
Other Features
Lot Features
Cul De Sac, East/west Exposure, Sprinklers In Front, Sprinklers In Rear, Grass Front, Grass Back, Synthetic Grass Frnt, Synthetic Grass Back, Auto Timer H2o Front, Auto Timer H2o Back, Irrigation Back
Patio And Porch Features
Patio, Covered Patio(s)
Disclosures
Seller Discl Avail, Agency Discl Req
Community Features
Gated, Playground, Biking/walking Path
Subdivision Name
Pecan Lights
Price History
| Date | Event | Price |
|---|---|---|
10/25/2026 Source: | Listed for Sale | $4,600,000 +39.39% $690/sqft |
02/10/2024 Source: | Price Decreased | $3,300,000 -5.69% $495/sqft |
02/10/2024 Source: | Sold | $3,499,000 $525/sqft |

Nearby Homes

Find Homes by Property Features in Queen Creek, AZ
Nearby New Homes For Sale

Based on information from the Arizona Regional Multiple Listing Service through Nov 04, 2026, 06:45AM. All information should be verified by the recipient and none is guaranteed as accurate by ARMLS. Listing Information presented by local MLS brokerage: Sell Your Home Services, local REALTOR®- Dan Demers (774) 265-0879. Information is provided exclusively for personal, non-commercial use. It may not be used for any purpose other than to identify prospective properties consumers may be interested in purchasing. This website may not include listings or property addresses of sellers who have directed their listing brokers to withhold their listing or their property address from display on the Internet. © 2026 Arizona Regional Multiple Listing Service, Inc. All rights reserved.
 Advertising Broker: Daniel Demers (267) 341-8337 | Sell Your Home Services
