
- Overview
- Description
- Property Details
- Location
- HOA Management
- Facts & Features
- Getting Around
- Nearby Homes
 3D Tour

$1,299,000
Monthly Est:$6,466
 4 Beds

4 full baths + 1 half bath
 4,011sqft
2458 Shane Ranch Dr, Leander, TX 78641
$1,299,000
$6,466/moEst:
Single Family Residence
Built in 2026
$125/mo HOA
9,147.6 sqft lot
$324/sq.ft
Description
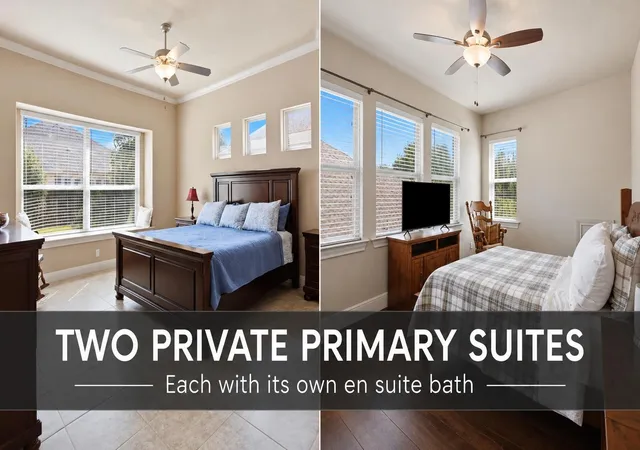
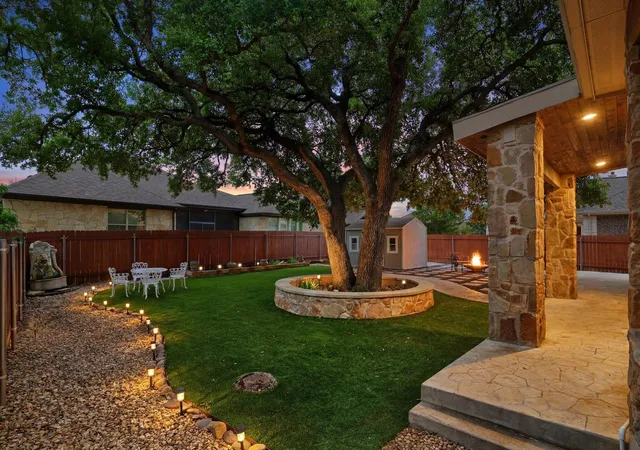
MLS# 5943715 - Built by Toll Brothers - Mar 2027 completion! ~ The Live Oak s spacious and modern design is a wonderful combination of gathering spaces and restorative retreats. The foyer reveals breathtaking views to the magnificent great room and the spacious covered patio beyond. Adjacent, the well-designed kitchen is complete with a sizable casual dining area, a large center island with breakfast bar, plenty of counter and cabinet space, and an ample walk-in pantry. The private primary bedroom suite is defined by an elegant tray ceiling, a generous walk-in closet, and a spa-like primary bath with dual vanities, a serene soaking tub, a luxe shower with seat, linen storage, and a private water closet. Secondary bedrooms, one with a shared hall bath, the other with a private bath, feature walk-in closets. Further highlights include a desirable first-floor bedroom suite with a walk-in closet and a private bath, a sizable loft with tray ceiling, a media room, a large office off the foyer, easily accessible laundry, a powder room, an everyday entry, and ample additional storage. Disclaimer: Photos are images only and should not be relied upon to confirm applicable features.
- Houzeo last checked: 9 minutes ago
- Listing updated: November 12, 2026 at 10:01 am
- Listing Provided by: Ben Caballero (888) 872-6006 | HomesUSA.com (888) 872-6006
- Source: Unlock MLS-TX as distributed by MLS GRID | MLS#:

Property Details
Status
Active
Type
Single Family Residence
No. of Stories
-
County
City
Neighborhood
--
Year Built
2026
HOA Fees
$125/mo
Finished Area
4,011 sqft
Lot Size
9,147.6 sqft lot
Basement Area
- sqft
MLS Name
Unlock MLS
MLS Number
5943715
MLS Status
Active
Days on Market
10
Continue Your Journey in App
Find your dream home, receive real-time updates, and many more!
Location
HOA Management
Hidden Creek Residential
HOA Fees
$125/ Monthly
Amenities
 Amenities and services may be covered by one or multiple associations and service providers.
Common Area Maintenance
 Common Area Maintenance
Disclaimer: Amenities are based on third-party information and may vary; buyers must independently verify all amenities, as information is deemed reliable but not guaranteed.
Facts & Features
Rooms
Bedrooms & bathrooms
Bedrooms: 4
Bathrooms: 5
Kitchen
Level: First
Dining Room
Level: First
Primary Bathroom
Level: First
Laundry
Level: First
Office
Level: First
Primary Bedroom
Level: First
Loft
Level: Second
Living Room
Level: First
Interior
Flooring
Carpet, Tile, Wood
Appliances
Built In Electric Oven, Dishwasher, Disposal, Gas Cooktop, Microwave, Rnghd, Stainless Steel Appliance(s), Tankless Water Heater
Heating
Central
Exterior Features
None
Window Features
Energy Star Qualified Windows
Sewer
Public Sewer
Cooling
Central Air
Interior Features
Eat In Kitchen, Entrance Foyer, Interior Steps, Primary Bedroom On Main, Study/home Office
Construction
Year Built
Year Built: 2026
Home type
Single Family Residence
Roof
Composition
Construction Materials
Brick, Blown In Insulation, Stone
Property Condition
Under Construction
Foundation Details
Slab
Utilities & Energy
Pool Features
None
Water Source
Public
Fireplace Features
Electric, Family Room
Utilities
Electricity Available, Sewer Connected, Water Connected
Parking Features
Attached, Garage, Garage Door Opener, Tandem
Security Features
Carbon Monoxide Detector(s), Smoke Detector(s)
Other Features
Disclosures
None
Lot Features
Landscaped, Sprinkler Automatic
Subdivision Name
Hidden Creeks At Lakewood Park Harvest Col
Community Features
Clubhouse, Cluster Mailbox
Patio And Porch Features
Covered, Patio, Porch
Price History
| Date | Event | Price |
|---|---|---|
11/12/2026 Source: | Listed for Sale | $1,299,000 $324/sqft |


Find Homes by Property Features in Leander, TX
Nearby New Homes For Sale

Based on information submitted to the MLS GRID from Unlock MLS through Nov 22, 2026, 07:00PM. All information provided is deemed reliable but is not guaranteed and should be independently verified. Unlock MLS and its affiliates provide the MLS and all content therein “AS IS” and without any warranty, express or implied. All data is obtained from various sources and may not have been verified by broker or MLS GRID. Supplied Open House Information is subject to change without notice. All information should be independently reviewed and verified for accuracy. Properties may or may not be listed by the office/agent presenting the information. IDX information is provided exclusively for consumers personal non-commercial use. It may not be used for any purpose other than to identify prospective properties consumers may be interested in purchasing. The data is deemed reliable but is not guaranteed by MLS GRID. The use of the MLS GRID Data may be subject to an end-user license agreement prescribed by the Member Participant’s applicable MLS, if any, and as amended from time to time. © 2026 Unlock MLS. All Rights Reserved.
 Advertising Broker: Michelle Brecker | Pathway To Home Realty