- Overview
- Description
- Property Details
- Location
- HOA Management
- Facts & Features
- Getting Around
- Nearby Homes




$1,299,999
Monthly Est:$6,471
 4 Beds
 2 Baths
2 full baths
 2,174sqft
2459 Dixon Ter, Port Charlotte, FL 33981
$1,299,999
$6,471/moEst:
Get Pre-Approved
Single Family Residence
Built in 1988
$12.5/mo HOA
16,097 sqft lot
$598/sq.ft
Description
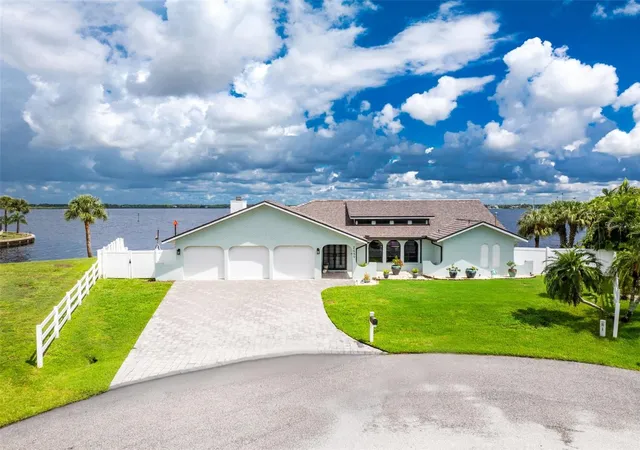
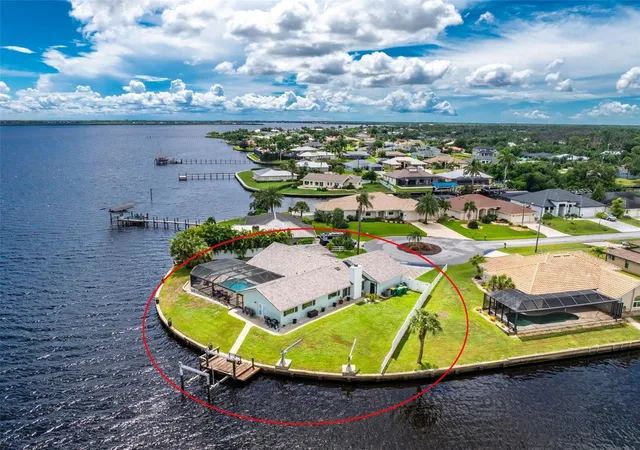
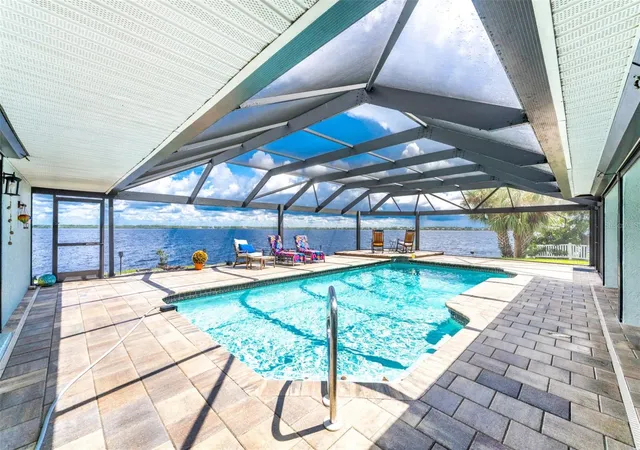
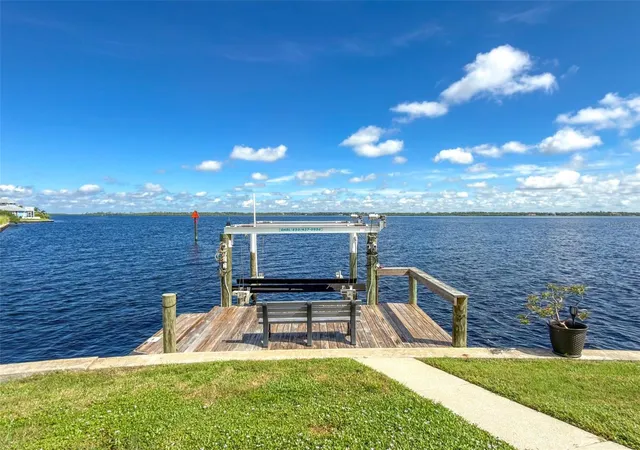
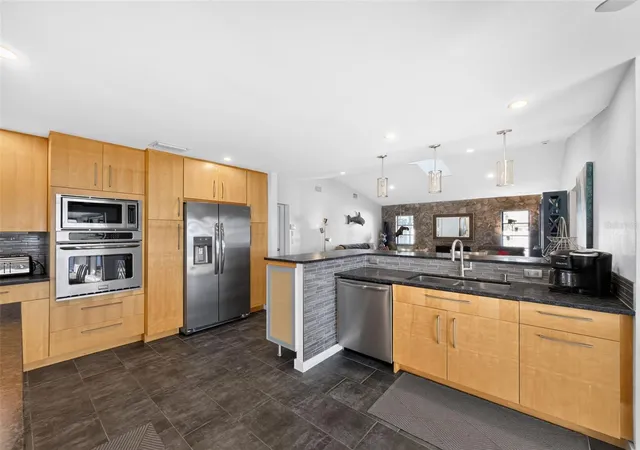
MYAKKA RIVERFRONT LUXURY*TIP LOT*HEATED POOL*SPA*DOCK*16,000 LB BOAT LIFT*EVERYTHING INCLUDED Experience luxury, tranquility, and the ultimate Florida waterfront lifestyle in this exceptional Myakka Riverfront home, perfectly positioned on a coveted tip lot with breathtaking water views and easy boating access to Charlotte Harbor and the Gulf of America.This home is offered fully turnkey, including all furnishings and décor. Simply move in and enjoy the Florida lifestyle! A 2023 composite cedar shake roof with a 50-year warranty, extra-wide paver driveway, 3-car garage with impact-resistant doors, and new interior and exterior paint welcome you home. Inside, modern tile flooring flows throughout the main living areas, while luxury vinyl plank flooring in the bedrooms provides style and easy maintenance. The open living and dining area features vaulted ceilings, abundant windows, and hurricane-rated skylights that fill the home with natural light. The beautifully upgraded kitchen offers soft-close wood cabinetry, granite countertops, recessed lighting, stainless steel appliances including a convection oven, and a custom glass-tile backsplash. A breakfast bar opens seamlessly to the spacious family room, highlighted by a cathedral ceiling and stunning natural stone wall surrounding the wood-burning fireplace. The desirable split-bedroom floor plan features four bedrooms and two baths. The private primary suite boasts two walk-in closets and sliding doors leading directly to the pool and waterfront. The spa-inspired primary bath features a custom walk-in shower with multiple shower heads, granite-topped dual vanity, and makeup desk. Three additional bedrooms are located on the opposite side of the home, along with a guest bath featuring a walk-in shower that conveniently doubles as a pool bath. One of the home’s most charming surprises is the “secret library,” a versatile space featuring a Murphy bed and offering flexibility to serve as an office, guest room, bonus room or quiet retreat. With direct access to the backyard, it offers the perfect setting to relax and take in the spectacular water views. Step outside to your own private waterfront oasis. The expansive outdoor living area features an oversized paver pool deck, large pool, hot tub, panoramic screening for uninterrupted water views, ceiling fans, and electric roll-down see-through hurricane shutters, creating an exceptional space for entertaining or enjoying Florida’s year-round lifestyle. Boaters will appreciate the 188-foot seawall, private dock, and 16,000-pound boat lift, providing an ideal setup for exploring the waterways and heading toward Charlotte Harbor and the Gulf. Additional features include a newer refrigerator and dishwasher, five sets of sliding doors, water softener, security system, hurricane-rated doors, impact-resistant windows and/or hurricane shutters, 2022 A/C, privacy fencing, and much more. Conveniently located near shopping, dining, medical facilities, and Major League Spring Training baseball stadiums, this home offers the perfect combination of peaceful waterfront living and convenient access to everything you need. And the best part? This exceptional home is being offered completely TURNKEY—everything stays! The furnishings, décor, appliances, and all the beautiful touches you see throughout the home are included, making this a truly effortless move-in-ready opportunity. Just bring your suitcase and start enjoying the Florida lifestyle!
- Houzeo last checked: 2 minutes ago
- Listing updated: October 8, 2026 at 10:48 am
- Listing Provided by: Tricia Lowery (941) 830-2333 | PROGRAM REALTY, LLC (941) 999-9900
- Source: Stellar MLS-FL | MLS#: D6148671

Property Details
Status
Active
Type
Single Family Residence
No. of Stories
-
County
City
Neighborhood
--
Year Built
1988
HOA Fees
$12.5/mo
Finished Area
2,174 sqft
Lot Size
16,097 sqft lot
Basement Area
- sqft
MLS Name
Stellar MLS
MLS Number
D6148671
MLS Status
Active
Days on Market
1
Cumulative Days on Market
1

Continue Your Journey in App
Find your dream home, receive real-time updates, and many more!
Download App
Continue Your Journey in App
Find your dream home, receive real-time updates, and many more!
Location
HOA Management
N/A
HOA Fees
$150/ Annually
Disclaimer: Amenities are based on third-party information and may vary; buyers must independently verify all amenities, as information is deemed reliable but not guaranteed.
Facts & Features
Rooms
Bedrooms & bathrooms
Bedrooms: 4
Bathrooms: 2
Living Room
Level: First
Area: 350.00 Square Feet
Dimensions: 25x14
Kitchen
Level: First
Area: 273.00 Square Feet
Dimensions: 21x13
Family Room
Level: First
Area: 323.00 Square Feet
Dimensions: 19x17
Primary Bedroom
Level: First
Area: 224.00 Square Feet
Dimensions: 16x14
Primary Bathroom
Level: First
Area: 135.00 Square Feet
Dimensions: 9x15
Bedroom 2
Level: First
Area: 121.00 Square Feet
Dimensions: 11x11
Bathroom 3
Level: First
Area: 121.00 Square Feet
Dimensions: 11x11
Bathroom 4
Level: First
Area: 121.00 Square Feet
Dimensions: 11x11
Den
Level: First
Area: 160.00 Square Feet
Dimensions: 10x16
Balcony/Porch/Lanai
Level: First
Area: 312.00 Square Feet
Dimensions: 24x13
Interior
Flooring
Tile, Vinyl
Heating
Electric
Appliances
Built In Oven, Cooktop, Dishwasher, Disposal, Dryer, Microwave, Refrigerator, Washer
Cooling
Central Air
Window Features
Skylight(s)
Exterior Features
Hurricane Shutters, Lighting, Rain Gutters
Interior Features
Cathedral Ceiling(s), Ceiling Fans(s), Eat In Kitchen, High Ceilings, Living Room/dining Room Combo, Solid Wood Cabinets, Split Bedroom, Stone Counters, Thermostat, Vaulted Ceiling(s), Walk In Closet(s), Window Treatments
Sewer
Septic Tank
Construction
Year Built
Year Built: 1988
Home type
Single Family Residence
Construction Materials
Block, Stucco
Foundation Details
Slab
Roof
Other, Shake
Utilities & Energy
Water Source
Public
Fireplace Features
Living Room, Stone, Wood Burning
Parking Features
Oversized
Laundry Features
Inside
Utilities
Bb/hs Internet Available, Cable Available, Cable Connected, Electricity Available, Electricity Connected, Public, Water Available, Water Connected
Pool Features
In Ground, Gunite, Heated, Screen Enclosure
Other Features
Patio And Porch Features
Covered, Patio, Rear Porch, Screened
Lot Features
Oversized Lot, Tip Lot
Subdivision Name
Port Charlotte Sec 060
Price History
| Date | Event | Price |
|---|---|---|
10/07/2026 Source: | Listed for Sale | $1,299,999 +15376.18% $598/sqft |
01/14/2025 Source: | Listing Removed | $8,400 -99.24% $4/sqft |
03/06/2024 Source: | Price Increased | $1,099,000 +115.49% $506/sqft |
01/08/2014 Source: | Price Decreased | $510,000 -7.27% $235/sqft |
01/08/2014 Source: | Sold | $550,000 $253/sqft |

Nearby Homes


Find Homes by Property Features in Port Charlotte, FL
Nearby New Homes For Sale

Based on information from Stellar MLS® through Oct 08, 2026, 10:00PM as submitted to and distributed by MLS GRID. All data is obtained from various sources and may not have been verified by the broker or MLS GRID. Supplied Open House Information is subject to change without notice. All information should be independently reviewed and verified for accuracy. Properties may or may not be listed by the office/agent presenting the information. IDX information is provided exclusively for consumers’ personal non-commercial use. It may not be used for any purpose other than to identify prospective properties consumers may be interested in purchasing. The data is deemed reliable but is not guaranteed by MLS GRID. The use of the MLS GRID Data may be subject to an end-user license agreement prescribed by the Member Participant’s applicable MLS, if any, and as amended from time to time. © 2026 Stellar MLS. All Rights Reserved.
 Advertising Broker: Fred McGill | Simple Showing, Inc