- Overview
- Description
- Property Details
- Location
- HOA Management
- Facts & Features
- Getting Around
- Nearby Homes
 Price Drop: $26K (11/02)


Street View
$1,149,000
Monthly Est:$5,719
 3 Beds
 4 Baths
3 full baths + 1 half bath
 2,516sqft
246 Bearden Farm Overlook, Blue Ridge, GA 30513
$1,149,000
$5,719/moEst:
Get Pre-Approved
Single Family Residence
Built in 2025
$-- HOA
1.66 acres lot
$457/sq.ft
Description
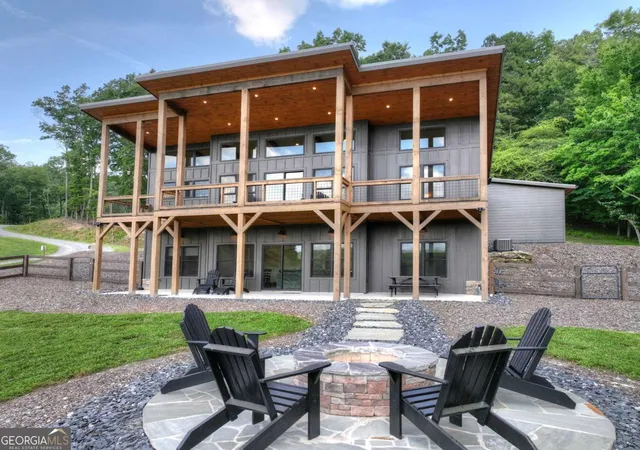
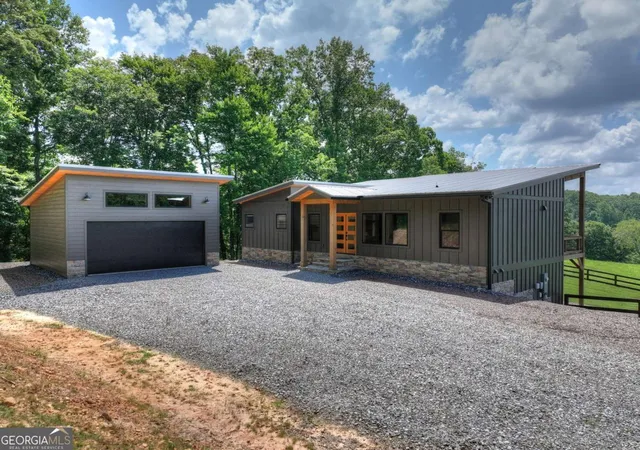
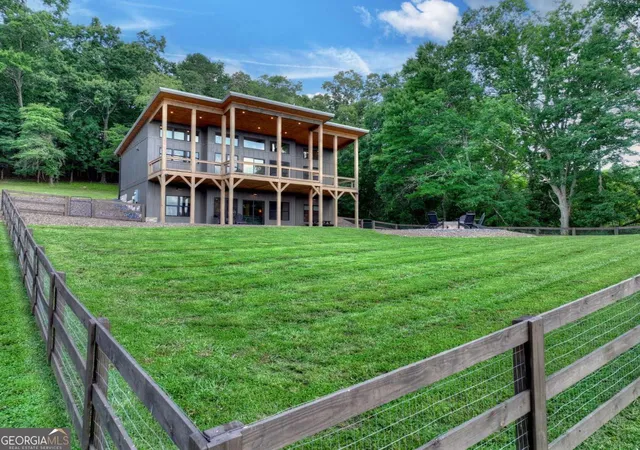
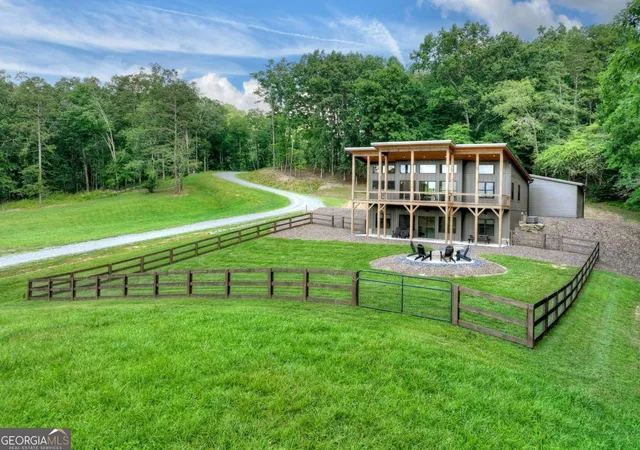
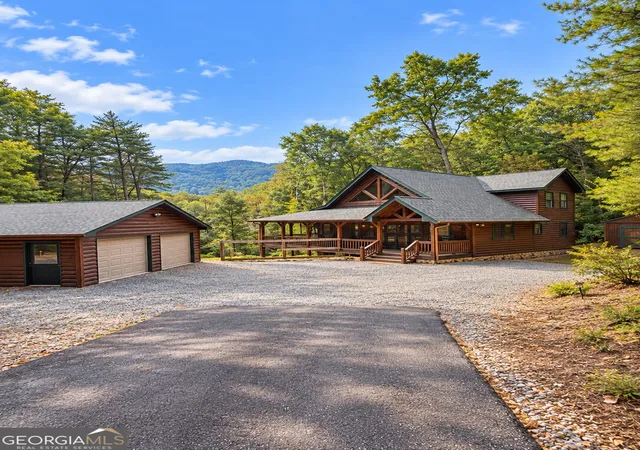
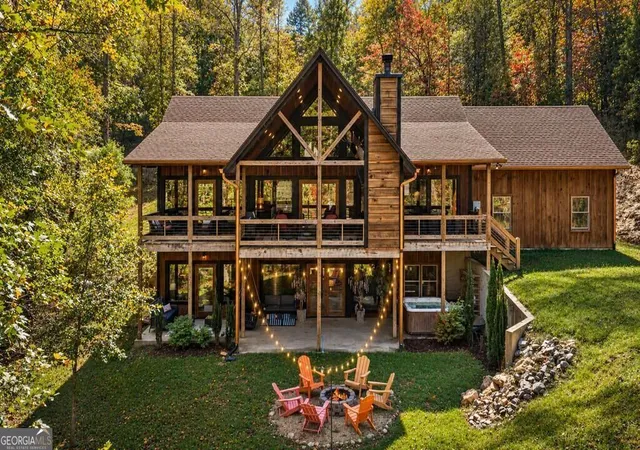
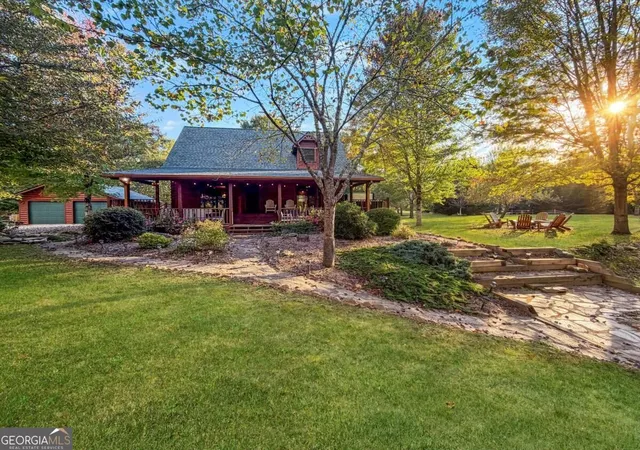
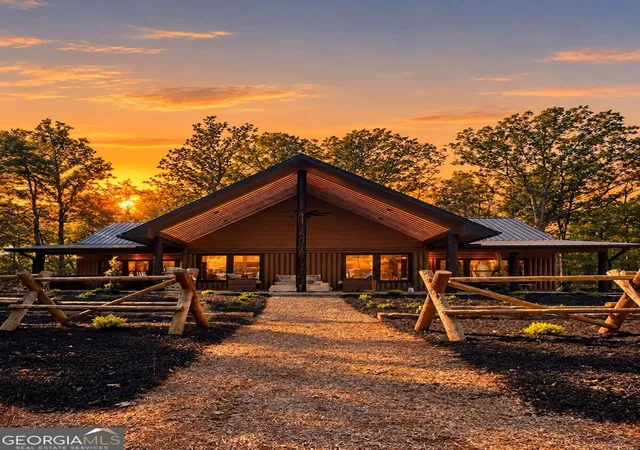
Welcome to mountain luxury reimagined at 246 Bearden Farm Overlook a newly constructed contemporary rustic chalet where refined design meets breathtaking year-round mountain views. Nestled within an exclusive gated community just minutes from Downtown Blue Ridge, this exceptional retreat offers all-paved access, effortless convenience, and an elevated mountain lifestyle. Inside, soaring ceilings, dramatic walls of glass, and expansive sliding doors flood the open-concept living spaces with natural light while perfectly framing the panoramic vistas beyond. The gourmet kitchen is designed for both entertaining and everyday living, complemented by an attached butler's pantry and spacious laundry room. Three luxurious bedroom suites provide private accommodations, each paired with spa-inspired bathrooms featuring designer finishes that create a true retreat. A thoughtfully placed powder bath adds convenience for guests. Step outside to enjoy the fully fenced backyard, gather around the custom stone fire pit beneath the stars, or simply relax and take in the layered mountain scenery from the expansive outdoor living spaces. Completing the property is a detached two-car garage, offering ample storage for vehicles and mountain adventure gear. Offered fully furnished with designer furnishings and decor, this turnkey luxury residence is equally suited as an exceptional full-time home, private mountain escape, or premier investment opportunity in the heart of Blue Ridge. **An additional lot below the home can be purchased for an additional price, increasing total acreage, privacy and potential future growth to create a true mountain compound!**
- Houzeo last checked: 10 minutes ago
- Listing updated: November 2, 2026 at 9:45 pm
- Listing Provided by: | Mountain Sotheby's Int'l. Rlty (706) 222-5588
- Source: Georgia MLS-GA | MLS#: 10800579

Property Details
Status
Active
Type
Single Family Residence
No. of Stories
-
County
City
Neighborhood
--
Year Built
2025
HOA Fees
-
Finished Area
2,516 sqft
Lot Size
1.66 acres lot
Basement Area
- sqft
MLS Name
Georgia MLS
MLS Number
10800579
MLS Status
Price Change
Days on Market
124
Cumulative Days on Market
120

Continue Your Journey in App
Find your dream home, receive real-time updates, and many more!
Continue Your Journey in App
Find your dream home, receive real-time updates, and many more!
Location
HOA Management
N/A
HOA Fees
$500/
Amenities
 Amenities and services may be covered by one or multiple associations and service providers.
 Other
Disclaimer: Amenities are based on third-party information and may vary; buyers must independently verify all amenities, as information is deemed reliable but not guaranteed.
Facts & Features
Rooms
Bedrooms & bathrooms
Bedrooms: 3
Bathrooms: 4
Interior
Appliances
Dishwasher, Dryer, Microwave, Refrigerator, Washer
Sewer
Septic Tank
Cooling
Ceiling Fan(s), Central Air, Electric
Flooring
Other, Vinyl
Interior Features
Master On Main Level, Other, Split Foyer, Entrance Foyer, Wet Bar
Heating
Central, Electric
Exterior Features
Garden
Construction
Year Built
Year Built: 2025
Home type
Single Family Residence
Construction Materials
Other, Stone
Roof
Metal
Property Condition
New Construction
Architectural Style
Contemporary
Utilities & Energy
Laundry Features
Mud Room
Utilities
Cable Available, High Speed Internet
Water Source
Public
Parking Features
Garage
Fireplace Features
Other
Basement
Finished, Full
Other Features
Patio And Porch Features
Deck, Patio
Subdivision Name
Bears Den Farms
Community Features
Gated
Lot Features
Other, Private
Price History
| Date | Event | Price |
|---|---|---|
11/02/2026 Source: | Price Decreased | $1,149,000 -2.21% $457/sqft |
07/07/2026 Source: | Listed for Sale | $1,175,000 $467/sqft |

Nearby Homes

Find Homes by Property Features in Blue Ridge, GA
Nearby New Homes For Sale


Information Deemed Reliable But Not Guaranteed. © 2026 Georgia Multiple Listing Service. All Rights Reserved.
 Advertising Broker: Fred McGill | Simple Showing, Inc
