- Overview
- Description
- Property Details
- Location
- HOA Management
- Facts & Features
- Getting Around
- Nearby Homes
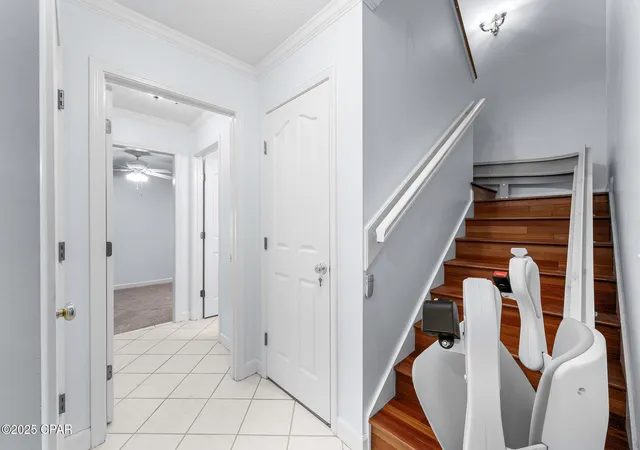

Street View
$565,000
Monthly Est:$2,812
 3 Beds
 4 Baths
3 full baths + 1 half bath
 2,764sqft
246 E 3Rd Pl, Panama City, FL 32401
$565,000
$2,812/moEst:
Get Pre-Approved
Townhouse
Built in 2003
$150/mo HOA
-- sqft lot
$204/sq.ft
Description
Waterfront Living in the Heart of Panama City
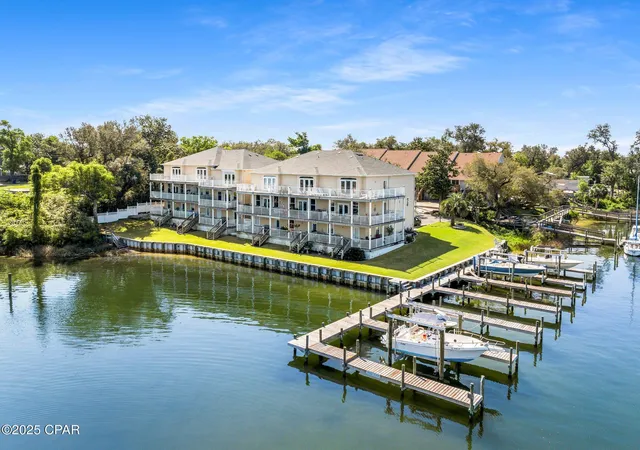
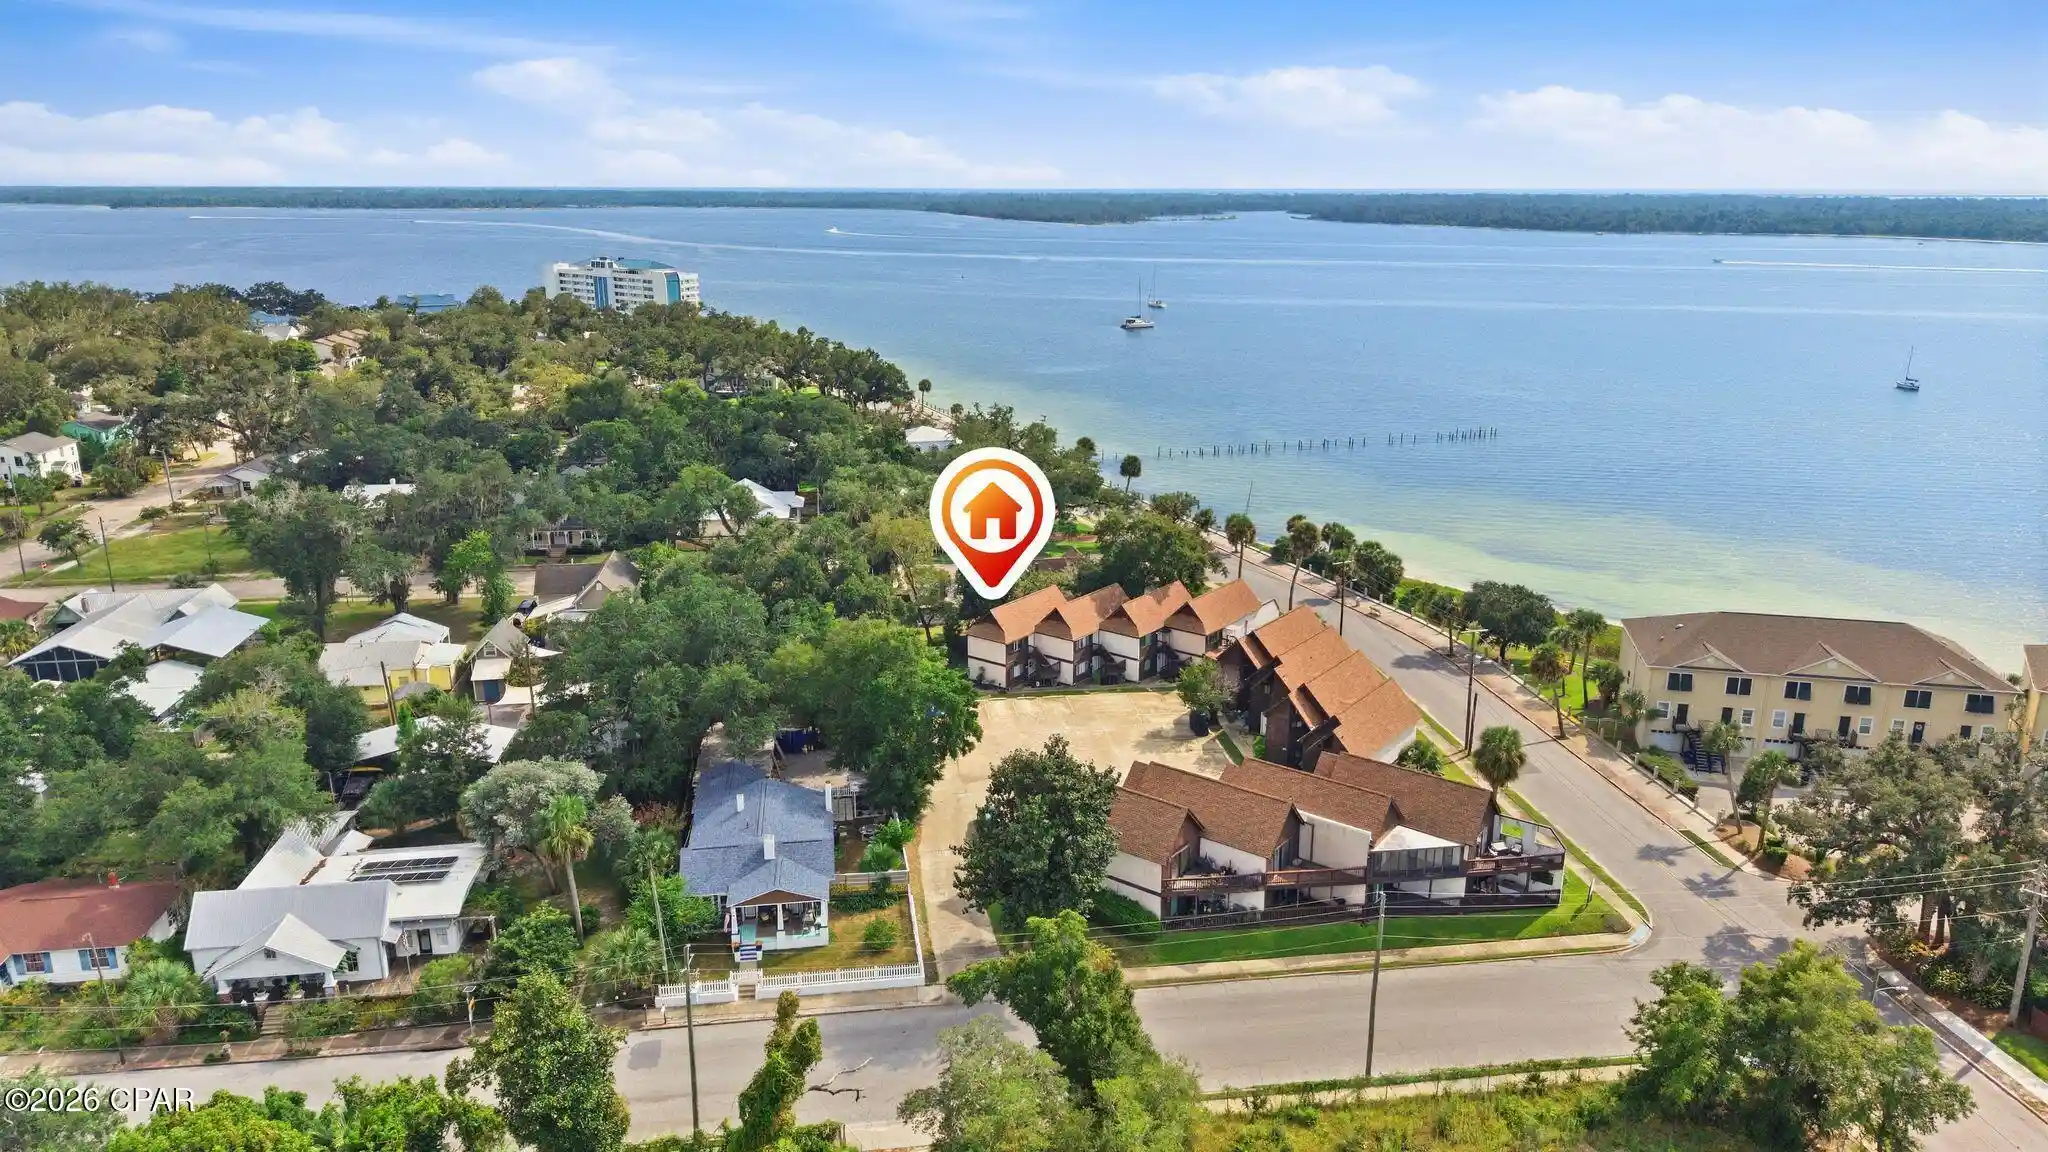
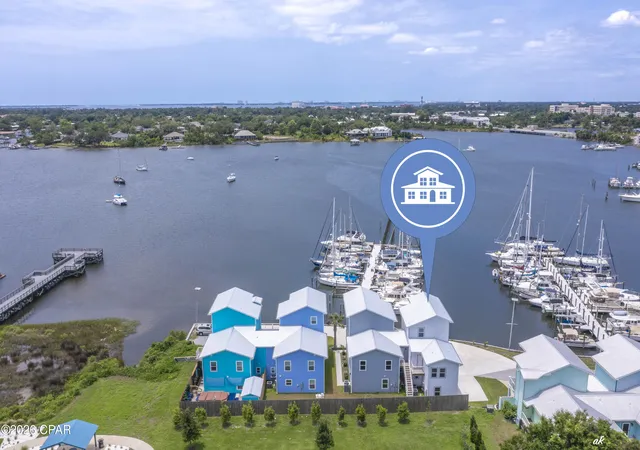
Welcome to 246 E 3rd Place, where waterfront living meets timeless elegance. Perfectly positioned in the historic Cove neighborhood and just minutes from vibrant downtown Panama City, this stunning 3-story townhome offers the ultimate blend of comfort, convenience, and coastal charm.
With 3 spacious bedrooms, 3.5 bathrooms, and a 2-car garage, this home boasts breathtaking views of Massalina Bayou and direct Gulf access via your deeded deep-water boat slip—14x40 feet, wide and deep enough to accommodate both sailboats and larger dream vessels.
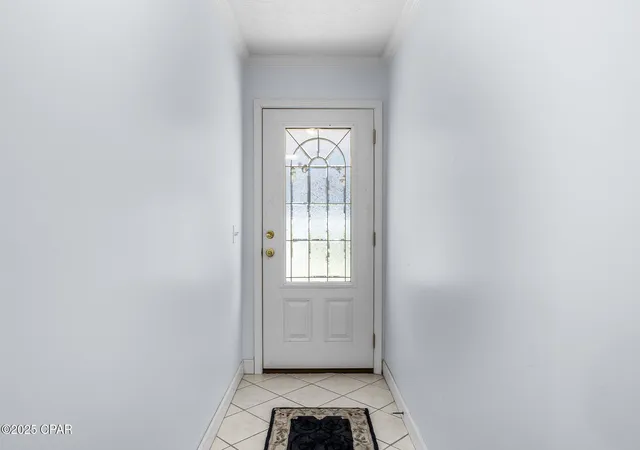
Step inside to find a thoughtfully designed layout that maximizes both space and privacy. A power chair lift provides easy access to the main level. The first floor features a generous bedroom with a full bath and access to a large private deck overlooking the water—perfect for guests or a serene office space.
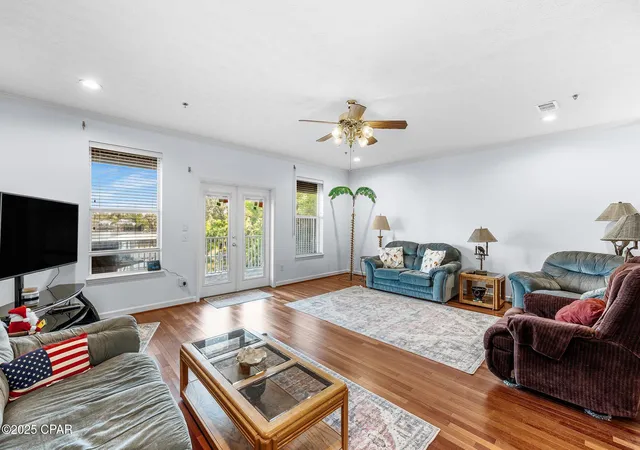
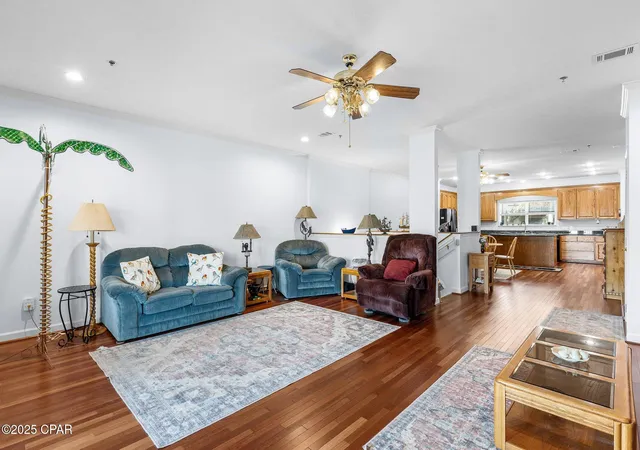
The second floor is the heart of the home, where soaring 9-foot ceilings, Brazilian hardwood floors, and abundant natural light create a warm and welcoming atmosphere. The open-concept living and dining areas flow into a well-appointed kitchen featuring emerald black granite countertops, custom cabinetry, and an oversized pantry.
On the third floor, the luxurious primary suite offers a peaceful retreat with its own private balcony and panoramic views of the harbor. There's even space for a home office or workout area. The ensuite bathroom features double vanities, a jetted soaking tub, a walk-in shower, and a spacious walk-in closet. An additional bedroom on this level comes with its own full bathroom and could easily serve as a second primary suite.
Built with quality in mind, this home includes a 6-year-old roof, brand-new water heater, fresh interior paint, hurricane shutters, a fire sprinkler system, and 2x6 exterior framing. It's also prepped for an elevator, making it future-ready.
Whether you're an avid boater, seeking a low-maintenance waterfront escape, or looking to enjoy the lifestyle and charm of downtown living—this home has it all.
Don't miss your chance to live where every day feels like a vacation. Schedule your private tour today.
- Houzeo last checked: 5 minutes ago
- Listing updated: August 21, 2026 at 4:20 pm
- Listing Provided by: Vianah Seamon (850) 814-2070 DRE #BK3379653 | Think Real Estate (850) 270-4200
- Source: Bay/Panama City/Central Panhandle MLS-FL | MLS#: 772324

Property Details
Status
Active
Type
Townhouse
No. of Stories
3
County
City
Neighborhood
Year Built
2003
HOA Fees
$150/mo
Finished Area
2,764 sqft
Lot Size
-- sqft lot
Basement Area
- sqft
MLS Name
Bay/Panama City/Central Panhandle MLS
MLS Number
772324
MLS Status
Active
Days on Market
555
Cumulative Days on Market
481

Continue Your Journey in App
Find your dream home, receive real-time updates, and many more!
Continue Your Journey in App
Find your dream home, receive real-time updates, and many more!
Location
HOA Management
N/A
HOA Fees
$150/ Monthly
Amenities
 Amenities and services may be covered by one or multiple associations and service providers.
 Maintenance
 Trash Pickup
 LegalAccounting
SeeRemarks
Other
AssociationManagement
Disclaimer: Amenities are based on third-party information and may vary; buyers must independently verify all amenities, as information is deemed reliable but not guaranteed.
Facts & Features
Rooms
Bedrooms & bathrooms
Bedrooms: 3
Bathrooms: 4
Patio
Level: Third
Area: 220.00 Square Feet
Dimensions: 22 x 10
Patio
Level: Second
Area: 220.00 Square Feet
Dimensions: 22 x 10
Patio
Level: First
Area: 230.00 Square Feet
Dimensions: 23 x 10
Garage
Level: First
Area: 361.00 Square Feet
Dimensions: 19 x 19
Bedroom
Level: First
Area: 208.00 Square Feet
Dimensions: 13 x 16
Bedroom
Level: Third
Area: 182.00 Square Feet
Dimensions: 14 x 13
PrimaryBedroom
Level: Third
Area: 340.00 Square Feet
Dimensions: 20 x 17
DiningRoom
Level: Second
Area: 170.00 Square Feet
Dimensions: 17 x 10
Kitchen
Level: Second
Area: 238.00 Square Feet
Dimensions: 17 x 14
LivingRoom
Level: Second
Area: 374.00 Square Feet
Dimensions: 22 x 17
Interior
Interior Features
Double Vanity, Handicap Access, Interior Steps, Jetted Tub, Separate Shower, Walk In Closets
Window Features
Double Pane Windows, Storm Windows
Cooling
Central Air, Ceiling Fans
Appliances
Electric Range
Exterior Features
Boat Slip, Covered Patio, Deck, Dock, Outdoor Shower
Heating
Central, Electric
Sewer
Public Sewer
Construction
Year Built
Year Built: 2003
Home type
Townhouse
Architectural Style
Contemporary
Roof
Shingle
Construction Materials
Stucco
Utilities & Energy
Security Features
Fire Sprinkler System, Smoke Detectors
Utilities
Electricity Available
Other Features
Lot Features
Paved
Subdivision Name
Massalina Bayou Townhouses
Community Features
Dock, Fishing, Waterfront
Patio And Porch Features
Deck, Covered, Open, Porch
Price History
| Date | Event | Price |
|---|---|---|
06/09/2026 Source: | Price Increased | $565,000 +2.73% $204/sqft |
04/06/2026 Source: | Price Decreased | $550,000 -5.17% $199/sqft |
04/22/2025 Source: | Listed for Sale | $580,000 $210/sqft |
04/22/2025 Source: | Off Market | $580,000 $210/sqft |

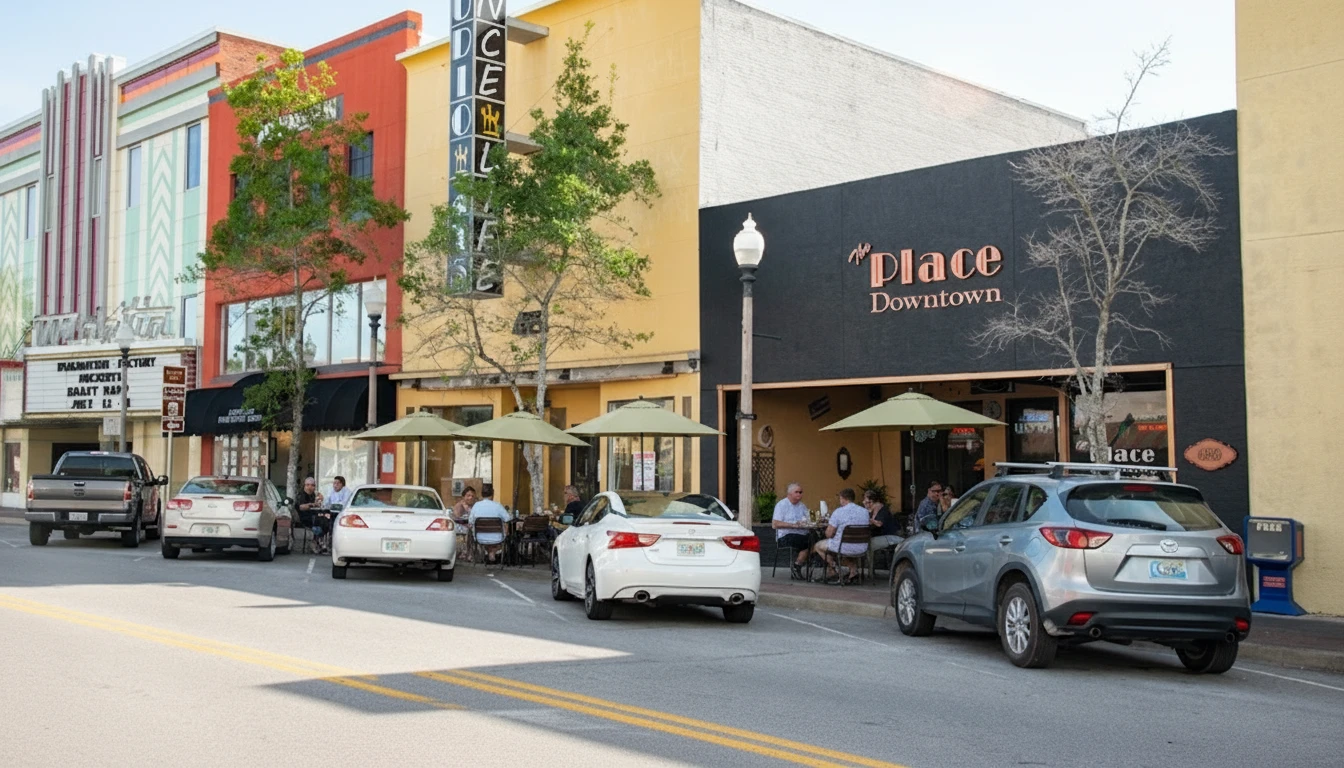
Cove Ranks #1 in Panama City, FL

Homes

Rental Prices

Median Home Price
Nearby Homes
Find Homes by Property Features in Panama City, FL
Nearby New Homes For Sale


Based on information from Central Panhandle Association of REALTORS® MLS through Oct 30, 2026, 06:00AM. IDX information is provided exclusively for consumers’ personal, non-commercial use, that it may not be used for any purpose other than to identify prospective properties consumers may be interested in purchasing. Data is deemed reliable but is not guaranteed accurate by the MLS. ©2026 Bay Central Panhandle Association of REALTORS®
 Advertising Broker: Moe Mossa (Savvy Avenue) | Savvy Avenue, LLC
