
- Overview
- Description
- Property Details
- Location
- Facts & Features
- Getting Around
- Nearby Homes
$629,000
Monthly Est:$3,131
 4 Beds

3 full baths
 1,701sqft
246 Grandview Dr, Sneads Ferry, NC 28460
$629,000
$3,131/moEst:
Townhouse
Built in 2025
$-- HOA
0.15 acre lot
$370/sq.ft
Description
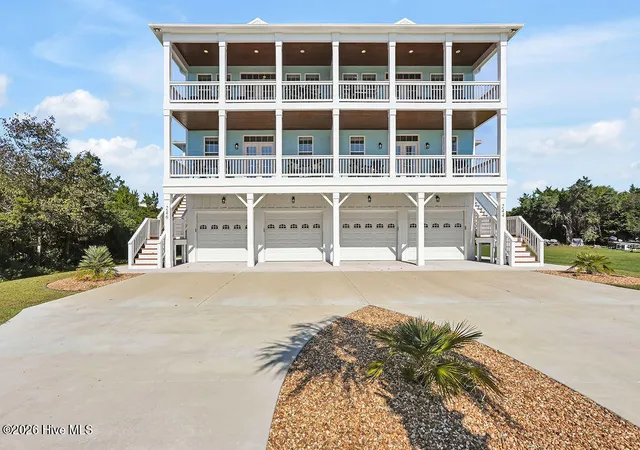
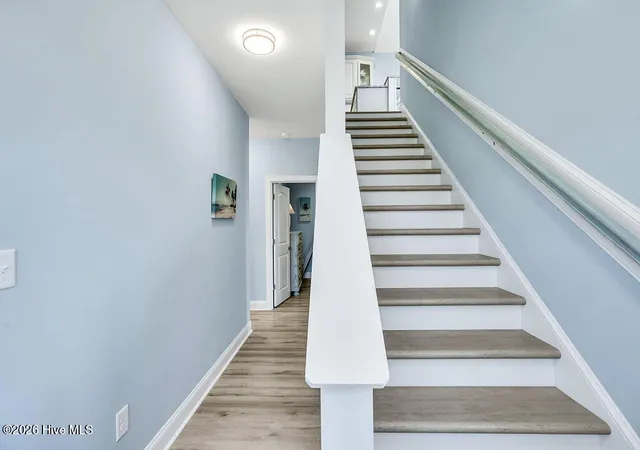
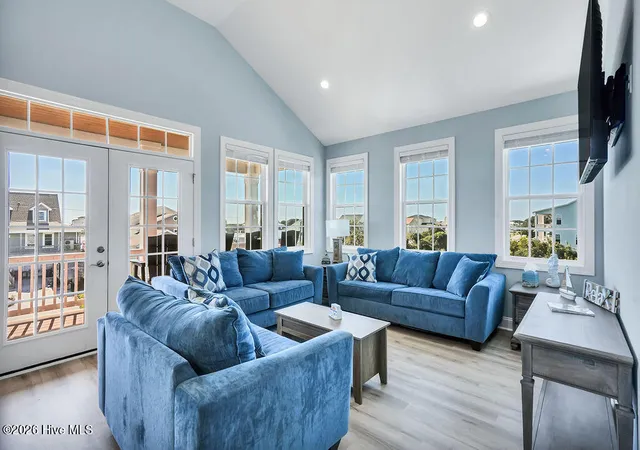
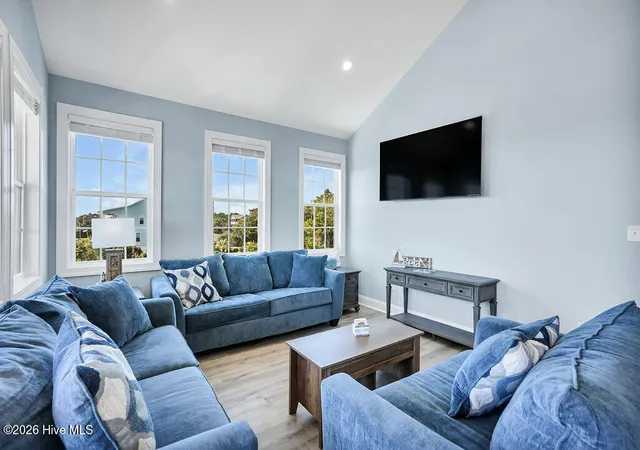
Welcome to 246 Grandview Drive, where modern coastal elegance meets exceptional craftsmanship & effortless coastal living! Offering views of the Intracoastal Waterway, this stunning 4-bedroom, 3-bathroom townhome boasts approximately 1,700 square feet of thoughtfully designed living space, luxurious finishes and over 500 square feet of balcony space to enjoy the coastal breeze & picturesque surroundings. Being sold COMPLETELY FURNISHED, this custom home presents an exceptional turnkey opportunity. Never occupied as a primary residence and previously utilized as a vacation rental, this home offers the perfect combination of upscale comfort, thoughtful design and convenience. Step inside and head to the top floor to discover a beautiful blend of style and functionality, where attention to detail is evident throughout. Vaulted ceilings in the main living spaces, access to the 8x24 balcony where you capture views of the ICW & the Atlantic, and an abundance of natural light create an open, airy atmosphere that perfectly complements the coastal setting. ThE kitchen showcases granite counters, raised bar, tile backsplash, stainless steel appliance package, custom soft-close cabinetry with convenient pull-out drawers, a built-in cutting board and large walk in pantry that combines luxury with everyday practicality. There is also a guest suite with private balcony and a full bathroom completing this top floor. The spacious primary suite offers a private retreat, complete with its own balcony, a generous walk-in closet featuring custom wood shelving, ensuite bathroom with dual vanities and a walk-in shower enclosed by glass doors. Completing the second floor are two additional bedrooms, a shared hall bathroom, laundry closet and large storage closet. Thoughtful upgrades and custom details continue throughout the home, including beautiful wooden staircases, custom wood shelving in every closet, window blinds throughout, cleverly concealed bathroom storage & the added convenience of no carpeting anywhere in the home. A private 3-stop elevator provides convenient access between levels, while the oversized two-car garage offers generous space for vehicles, storage, entertainment and any of your coastal essentials. With balconies on the front & back outdoor living truly takes center stage—ideal for entertaining, enjoying your morning coffee or unwinding while taking in the beautiful Intracoastal Waterway views just across the street. The outdoor amenities continue with a spacious backyard and a hot tub located at the rear of the property, which conveys with the home. Whether soaking in the hot tub after a day at the beach, hosting gatherings or simply enjoying the coastal breeze, these outdoor spaces offer even more opportunities to relax and entertain. Perfectly situated less than 15 minutes from the pristine beaches of Topsail Island, this exceptional home offers convenient access to local shopping, dining, breweries, MARSOC / Stone Bay facilities and Camp Lejeune's back gate. Whether you're seeking a primary residence, a coastal retreat or investment opportunity, 246 Grandview Drive offers the perfect blend of relaxation, convenience and coastal lifestyle. Don't miss your opportunity to experience coastal living at its finest. Schedule your private showing today!
- Houzeo last checked: 4 minutes ago
- Listing updated: November 6, 2026 at 7:38 am
- Listing Provided by: Renee L Clark (315) 420-2198 DRE #280187 | Coldwell Banker Sea Coast Advantage (910) 327-2441
- Source: Hive MLS-NC | MLS#:

Property Details
Status
Active
Type
Townhouse
No. of Stories
3
County
City
Neighborhood
--
Year Built
2025
HOA Fees
-
Finished Area
1,701 sqft
Lot Size
0.15 acre lot
Basement Area
- sqft
MLS Name
Hive MLS
MLS Number
100611788
MLS Status
Active
Days on Market
28
Continue Your Journey in App
Find your dream home, receive real-time updates, and many more!
Location
Facts & Features
Rooms
Bedrooms & bathrooms
Bedrooms: 4
Bathrooms: 3
Bedroom 3
Level: Second
Area: Square Feet
Dimensions: 171.00
Master Bedroom
Level: Second
Area: Square Feet
Dimensions: 176.80
Bedroom 2
Level: Second
Area: Square Feet
Dimensions: 120.00
Living Room
Level: Third
Area: Square Feet
Dimensions: 169.00
Dining Room
Level: Third
Area: Square Feet
Dimensions: 96.00
Kitchen
Level: Third
Area: Square Feet
Dimensions: 150.80
Bedroom 4
Level: Third
Area: Square Feet
Dimensions: 136.00
Interior
Interior Features
Walk In Closet(s), Vaulted Ceiling(s), High Ceilings, Solid Surface, Elevator, Ceiling Fan(s), Furnished, Hot Tub, Pantry, Reverse Floor Plan, Walk In Shower, Blinds/shades, Walk In Closet(s)
Heating
Heat Pump, Electric
Flooring
Lvt/lvp, Tile
Appliances
Built In Microwave, Washer, Refrigerator, Range, Dryer, Dishwasher
Cooling
Central Air, Heat Pump
Construction
Year Built
Year Built: 2025
Home type
Townhouse
Roof
Metal
Foundation Details
Other, Slab, Pilings
Property Condition
Completed
Construction Materials
Fiber Cement, Wood Frame
Utilities & Energy
Basement
None
Laundry Features
Laundry Closet
Parking Features
On Site, Paved, Garage
Utilities
Sewer Connected, Water Connected, High Speed Internet
Water Source
Public
Pool Features
Hot Tub
Other Features
Subdivision Name
Not In Subdivision
Patio And Porch Features
Covered, Deck, Patio, Balcony
Price History
| Date | Event | Price |
|---|---|---|
10/22/2026 Source: | Price Increased | $629,000 +14.57% $370/sqft |
09/29/2025 Source: | Listed for Sale | $549,000 $323/sqft |
09/29/2025 Source: | Off Market | $549,000 +2.62% $323/sqft |
07/06/2025 Source: #100456813 | Listing Removed | $535,000 $315/sqft |
05/28/2025 Source: #100456813 | Listed for Sale | $535,000 -10.83% $315/sqft |

Show more
Find Homes by Property Features in Sneads Ferry, NC
Nearby New Homes For Sale

Based on information from the Hive MLS, through Nov 19, 2026, 11:00PM. This website may not include listings or property addresses of sellers who have directed their listing brokers to withhold their listing or their property address from display on the Internet. The data relating to real estate on this web site comes in part from the Internet Data Exchange program of Hive MLS, and is updated as of Nov 19, 2026, 11:00PM. All information is deemed reliable but not guaranteed and should be independently verified. All properties are subject to prior sale, change, or withdrawal. Neither listing broker(s) nor Chosen Realty LLC nor Houzeo shall be responsible for any typographical errors, misinformation, or misprints, and shall be held totally harmless from any damages arising from reliance upon these data. IDX information is provided exclusively for personal, non-commercial use, and may not be used for any purpose other than to identify prospective properties consumers may be interested in purchasing. © 2026 Hive MLS. All Rights Reserved.
 Advertising Broker: Nicholas Huscroft | Chosen Realty