- Overview
- Description
- Property Details
- Location
- Facts & Features
- Getting Around
- Nearby Homes
 Hot
 Price Drop: $20K (10/20)

Street View
$429,900
Monthly Est:$2,140
 3 Beds
 3 Baths
2 full baths + 1 half bath
 1,883sqft
2460 Northern Rd, New Market, TN 37820
$429,900
$2,140/moEst:
Get Pre-Approved
Single Family Residence
Built in 1994
$-- HOA
5.81 acres lot
$228/sq.ft
Description
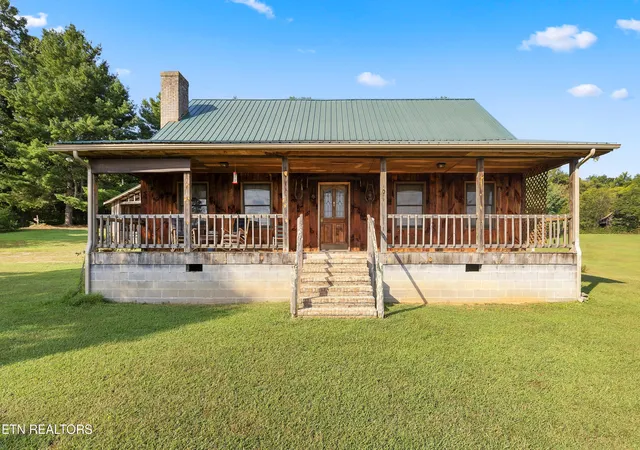
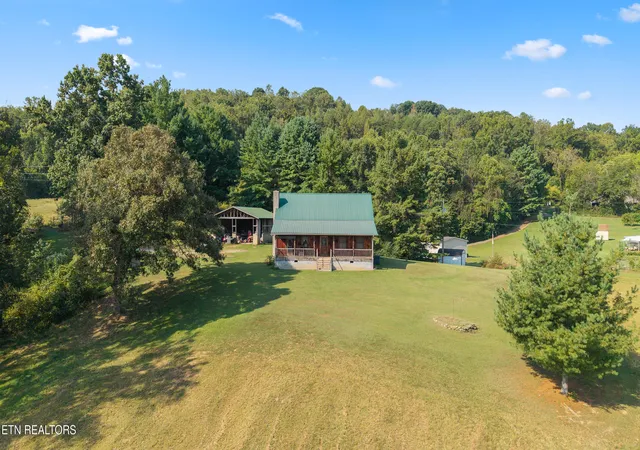
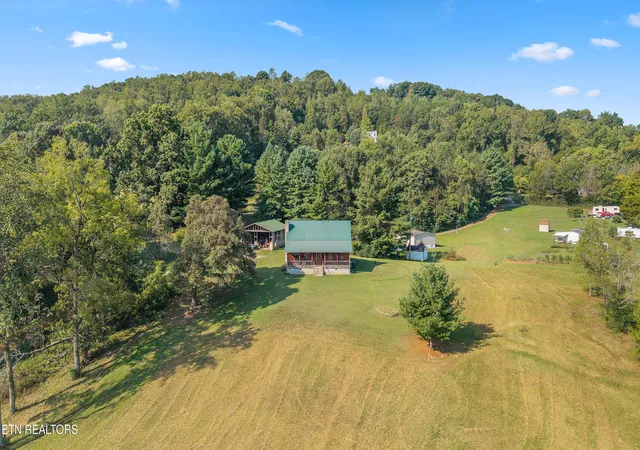
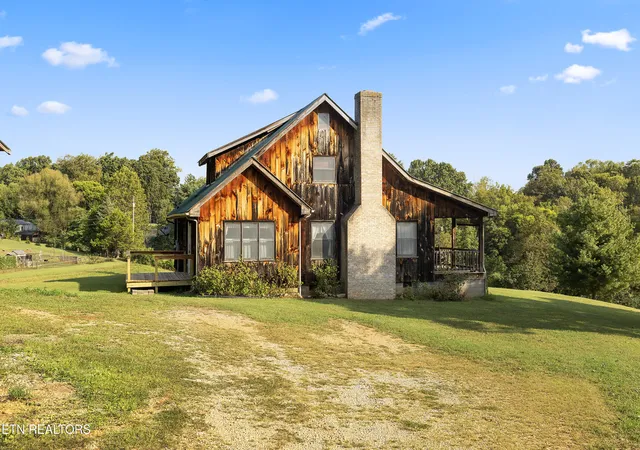
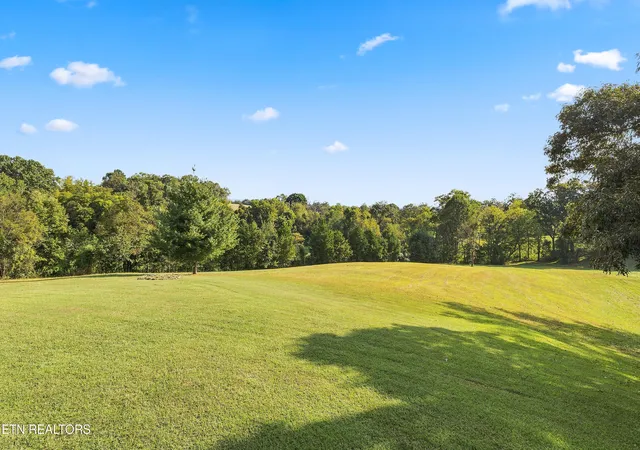
Mini-farm possibilities and peaceful country living await on 5.81 acres! Surrounded by gently rolling lawn and mature trees, this private 3-bedroom, 2.5-bath home features a rustic pine exterior, distinctive craftsmanship and warm country character. The home also features a metal roof and a newer heat pump installed in 2021.
A decorative leaded-glass front door opens into an impressive foyer featuring extensive natural woodwork and a beautiful walnut staircase and railing. The spacious living room showcases ash wood walls, a wood ceiling with exposed beams, hardwood flooring and a dramatic floor-to-ceiling stone wood-burning fireplace.
The dining area flows into the kitchen, where beautiful oak cabinetry with distinctive detailing provides abundant storage. A breakfast bar offers seating for two. The main level also includes a separate laundry room, half bathroom and additional utility/storage closet. The generously sized primary suite is conveniently located on the main floor and features an en-suite bathroom with two closets and counter space designed for vanity use.
Upstairs are two additional bedrooms with large closets, a full bathroom and two additional storage closets. Extensive natural wood walls, trim, doors and architectural details give the home a warm and distinctive character throughout.
Enjoy peaceful countryside views from the full-length covered front porch. Outside, the property offers expansive open lawn, wooded privacy, a detached 2-car carport with additional covered storage or workshop potential, and a rustic 3-stall horse barn. Two pear trees, two pecan trees and a blueberry bush add to the property's country appeal.
The property is located approximately 2.4 miles from Cherokee Dam Park and offers convenient access to swimming, boating and recreation at Cherokee Lake, as well as trout fishing along the Holston River. Douglas Lake, well known for boating and fishing, is also nearby. Jefferson City is just minutes away, with convenient access to Knoxville, Sevierville and Pigeon Forge. The Great Smoky Mountains provide even more opportunities for recreation and adventure. Bring your ideas and discover the possibilities offered by this East Tennessee acreage!
- Houzeo last checked: 0 minutes ago
- Listing updated: October 27, 2026 at 1:26 pm
- Listing Provided by: Lindy Cutler (865) 265-7699 | Lakeway Real Estate Company (865) 397-2152
- Source: East Tennessee REALTORS® MLS-TN | MLS#: 1356629

Property Details
Status
Pending
Type
Single Family Residence
No. of Stories
-
County
City
Neighborhood
--
Year Built
1994
HOA Fees
-
Finished Area
1,883 sqft
Lot Size
5.81 acres lot
Basement Area
- sqft
MLS Name
East Tennessee REALTORS® MLS
MLS Number
1356629
MLS Status
Pending - Continue to Show - Property Sale
Days on Market
47

Continue Your Journey in App
Find your dream home, receive real-time updates, and many more!
Continue Your Journey in App
Find your dream home, receive real-time updates, and many more!
Location
Facts & Features
Rooms
Bedrooms & bathrooms
Bedrooms: 3
Bathrooms: 3
Interior
Cooling
Central Cooling, Ceiling Fan(s)
Interior Features
Walk In Closet(s), Breakfast Bar, Eat In Kitchen
Flooring
Carpet, Hardwood, Vinyl
Appliances
Dishwasher, Dryer, Range, Refrigerator, Washer
Heating
Heat Pump, Electric
Sewer
Septic Tank
Construction
Year Built
Year Built: 1994
Home type
Single Family Residence
Construction Materials
Wood Siding, Block, Frame
Architectural Style
Traditional
Utilities & Energy
Fireplace Features
Stone, Wood Burning
Basement
Crawl Space
Water Source
Well
Parking Features
Carport, Detached
Other Features
Lot Features
Private, Wooded, Rolling Slope
Subdivision Name
Walter Crooke Farm
Patio And Porch Features
Porch Covered, Deck
Price History
| Date | Event | Price |
|---|---|---|
10/20/2026 Source: | Pending | $429,900 -4.45% $228/sqft |
09/24/2026 Source: | Listed for Sale | $449,900 $239/sqft |
09/23/2026 Source: | Off Market | $449,900 $239/sqft |

Nearby Homes

Find Homes by Property Features in New Market, TN
Nearby New Homes For Sale

Based on information from the Knoxville Area Association of REALTORS MLS through Nov 10, 2026, 05:15PM. Information is provided exclusively for consumers’ personal, non-commercial use. It may not be used for any purpose other than to identify prospective properties that consumers may be interested in purchasing. The data is deemed reliable but is not guaranteed accurate by the MLS. This website may not include listings or property addresses of sellers who have directed their listing brokers to withhold their listing or their property address from display on the Internet. © 2026 Knoxville Area Association of REALTORS® MLS. All Rights Reserved. Angela Fowler Real Estate, LLC | 423.320.4620 | afowler@catt.com Mailing Address: 452 Kailors Cove Cir, Ringgold, GA 30736
 Advertising Broker: Angela Fowler | Angela Fowler Real Estate, LLC.
