- Overview
- Description
- Property Details
- Location
- HOA Management
- Facts & Features
- Getting Around
- Nearby Homes

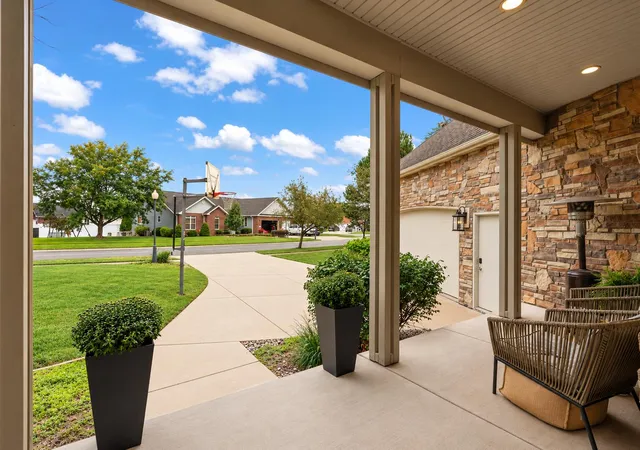

Street View
$580,000
Monthly Est:$2,887
 5 Beds
 3 Baths
3 full baths
 3,619sqft
2461 Aeropostale Dr, Chesterton, IN 46304
$580,000
$2,887/moEst:
Get Pre-Approved
Single Family Residence
Built in 2007
$27.08/mo HOA
20,517 sqft lot
$160/sq.ft
Description
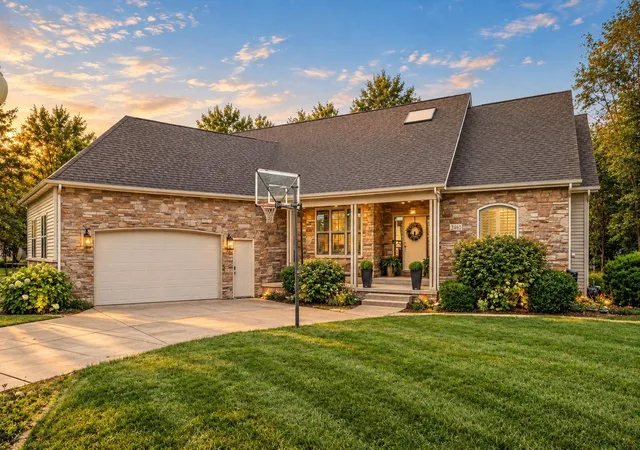
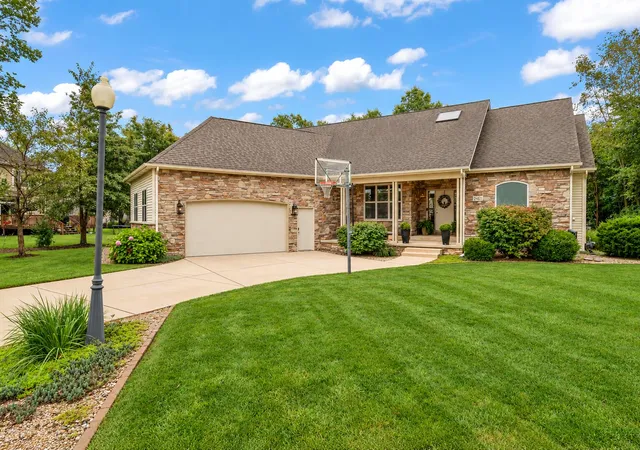
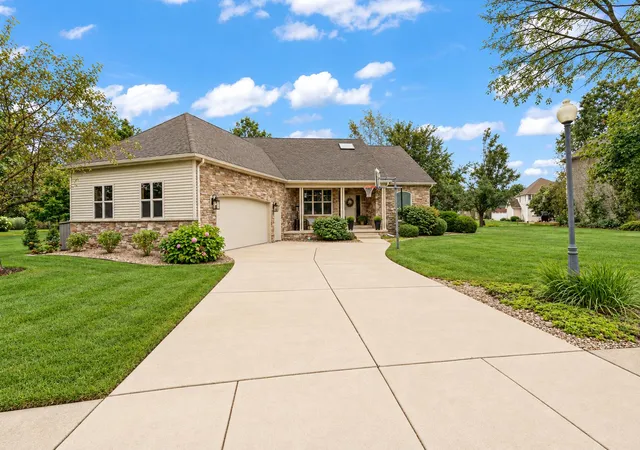
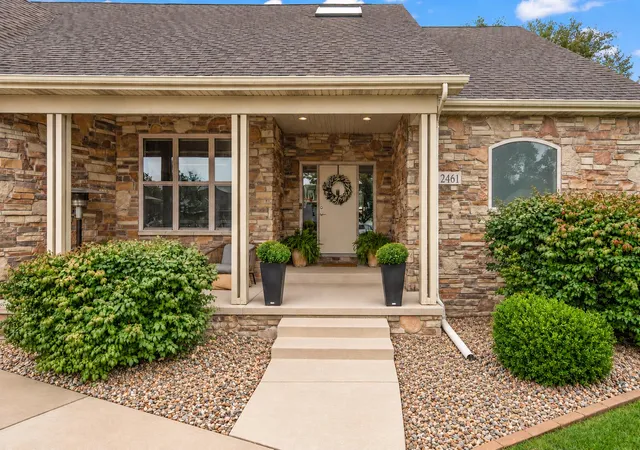
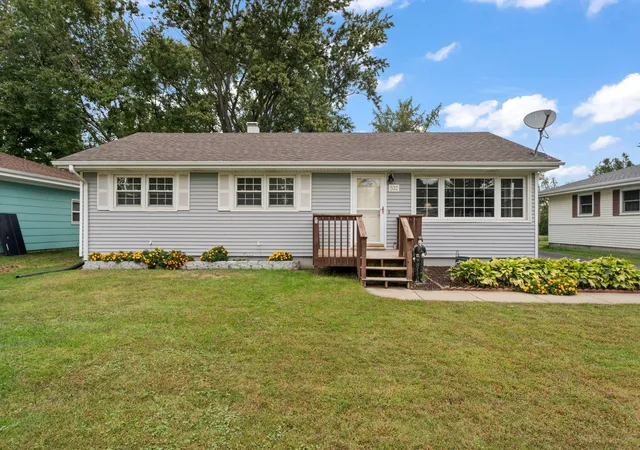
Style, space, and thoughtful design come together in this exceptional ranch set within desirable Abercrombie Woods. Positioned on nearly half an acre, this five bedroom, three bath residence offers an impressive scale of living with a fresh, modern aesthetic and a layout designed for both everyday living and entertaining. The main level makes a lasting impression with its open-concept design, generous proportions, and seamless flow between the living, dining, and kitchen spaces. The elevated primary suite provides a private retreat, complete with a luxurious en-suite bath, while two additional bedrooms offer comfortable accommodations for family or guests. The fully finished basement adds an entirely new dimension to the home, featuring expansive recreation space, a dedicated media area, wet bar, home office, two additional bedrooms, and a full bath. Designed for entertaining, relaxing, and hosting, this level offers exceptional versatility. Outside, the backyard creates a private escape of its own. A resort style in-ground pool, three level deck and pergola anchor the outdoor space, with plenty of room to lounge, dine, entertain, and enjoy the seasons. Set in one of the area's most desirable neighborhoods, within the award winning Duneland School District and ideally located for everyday convenience, this home offers a rare combination of modern interiors, generous living space, exceptional outdoor amenities, and the lifestyle that makes Abercrombie Woods so sought after.
- Houzeo last checked: 12 hours ago
- Listing updated: October 6, 2026 at 1:36 am
- Listing Provided by: Stephanie Cowger (219) 916-6560 | Blackrock Real Estate Services (219) 262-0086
- Source: Northwest Indiana REALTORS® Association MLS-IN | MLS#: 846292

Property Details
Status
Active Under Contract
Type
Single Family Residence
No. of Stories
-
County
City
Neighborhood
--
Year Built
2007
HOA Fees
$27.08/mo
Finished Area
3,619 sqft
Lot Size
20,517 sqft lot
Basement Area
- sqft
MLS Name
Northwest Indiana REALTORS® Association MLS
MLS Number
846292
MLS Status
Accepting Backup Offers
Days on Market
4

Continue Your Journey in App
Find your dream home, receive real-time updates, and many more!
Download App
Continue Your Journey in App
Find your dream home, receive real-time updates, and many more!
Location
HOA Management
Abercrombie Woods
HOA Fees
$325/ Annually
Amenities
 Amenities and services may be covered by one or multiple associations and service providers.
 Other
Other
Disclaimer: Amenities are based on third-party information and may vary; buyers must independently verify all amenities, as information is deemed reliable but not guaranteed.
Facts & Features
Rooms
Bedrooms & bathrooms
Bedrooms: 5
Bathrooms: 3
Interior
Sewer
Public Sewer
Heating
Forced Air, Natural Gas
Interior Features
Cathedral Ceiling(s), Walk In Closet(s), Wet Bar, Vaulted Ceiling(s), Soaking Tub, Open Floorplan, Eat In Kitchen, Entrance Foyer, Double Vanity, Ceiling Fan(s)
Appliances
Dryer, Washer, Range Hood, Refrigerator, Microwave, Gas Range, Dishwasher, Disposal
Utilities & Energy
Basement
Daylight, Full, Finished
Laundry Features
Laundry Room, Main Level
Parking Features
Attached, Garage Door Opener
Pool Features
In Ground
Fireplace Features
Living Room
Electric
200+ Amp Service
Water Source
Public
Association Amenities
Other
Other Features
Patio And Porch Features
Deck, Patio, Front Porch
Subdivision Name
Abercrombie Woods Ph 01
Lot Features
Back Yard, Landscaped, Front Yard
Price History
| Date | Event | Price |
|---|---|---|
10/06/2026 Source: | Contingent (Active Under Contract) | $580,000 +54.42% $160/sqft |
02/28/2024 Source: | Price Increased | $375,600 +20.40% $104/sqft |
02/27/2024 Source: | Price Decreased | $311,949 -21.01% $86/sqft |
01/26/2018 Source: | Price Increased | $394,900 +32.72% $109/sqft |
10/01/2007 Source: | Sold | $297,550 $82/sqft |

Nearby Homes
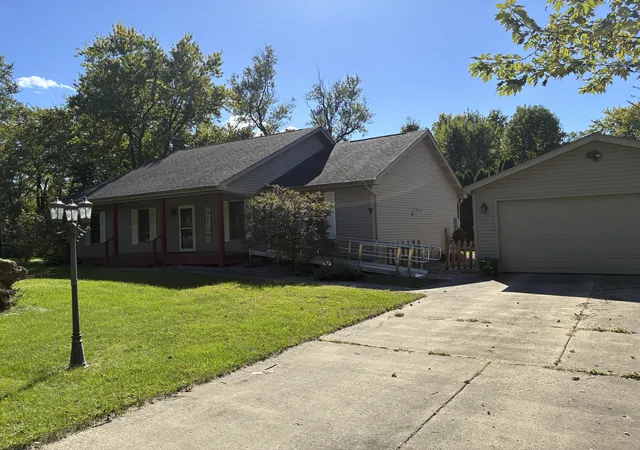
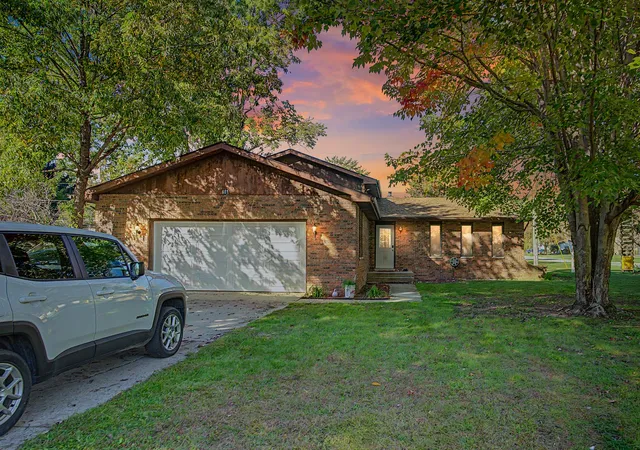

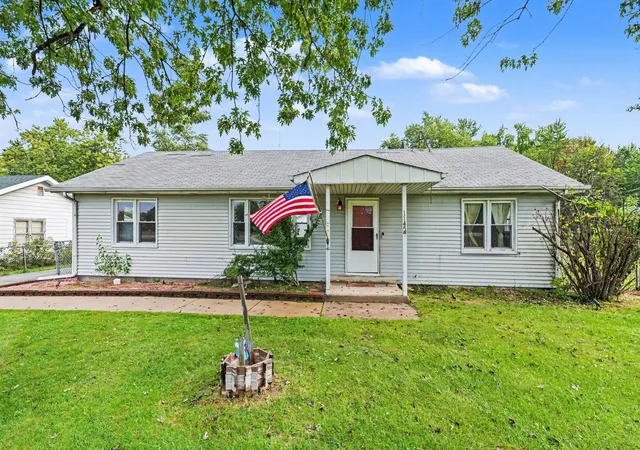

Find Homes by Property Features in Chesterton, IN
Nearby New Homes For Sale

Based on information provided by the Northwest Indiana REALTORS® Association, Inc. Multiple Listing Service through Oct 07, 2026, 06:01AM as submitted to and distributed by MLS GRID. Information Deemed Reliable But Not Guaranteed. All data is obtained from various sources and may not have been verified by broker or MLS GRID. Supplied Open House Information is subject to change without notice. All information is provided exclusively for personal, non-commercial use, and may not be used for any purpose other than to identify prospective properties consumers may be interested in purchasing. All information should be independently reviewed and verified for accuracy. Properties may or may not be listed by the office/agent presenting the information. © 2026 Northwest Indiana REALTORS® Association, Inc. Multiple Listing Service. All rights reserved.
 Advertising Broker: Donna Mink | Mink Realty