- Overview
- Description
- Property Details
- Location
- HOA Management
- Facts & Features
- Getting Around
- Nearby Homes
 New Construction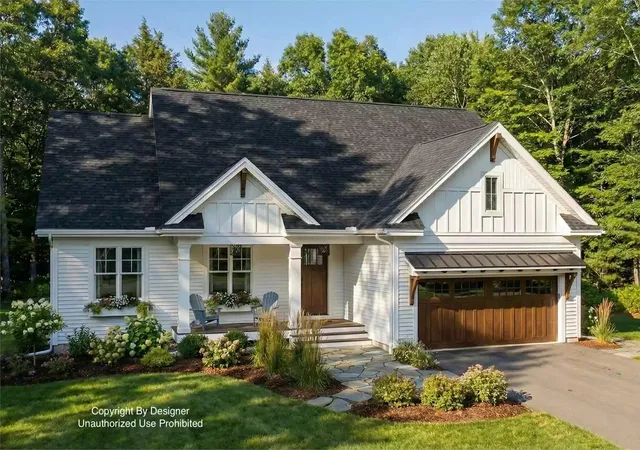
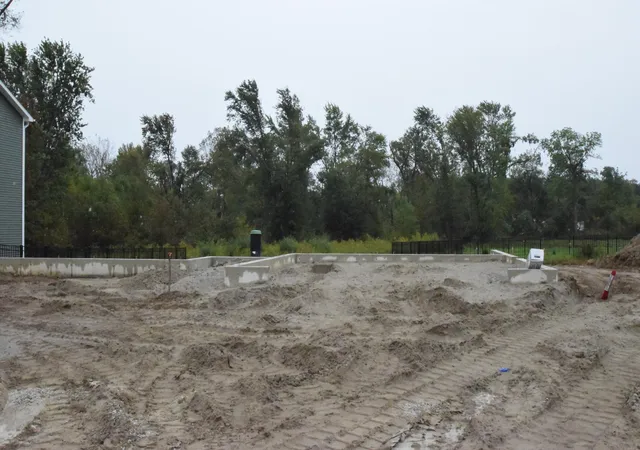

Street View
$519,900
Monthly Est:$2,588
 3 Beds
 2 Baths
1 full bath
 1,851sqft
1003 Preserve Ln, Chesterton, IN 46304
$519,900
$2,588/moEst:
Get Pre-Approved
Single Family Residence
Built in 2026
$20.83/mo HOA
8,276 sqft lot
$281/sq.ft
Description
Beautiful new construction ranch, offering nearly 1,900 square feet of thoughtfully designed living space in The Preserve. Set on a premium homesite overlooking a wooded natural buffer, this home offers peaceful views and a tranquil setting. The open-concept floor plan seamlessly connects the kitchen, dining area, and living room, extending to a private rear deck overlooking the wooded backdrop, perfect for relaxing or entertaining. Large Andersen windows and elevated ceilings fill the home with natural light, creating a bright, airy atmosphere throughout. Designed for both style and functionality, the kitchen features classic shaker cabinetry, stainless steel appliances, a generous pantry, large island, and abundant counter space for everyday living and entertaining. The spacious primary suite offers a private retreat with a dual-sink vanity, tiled walk-in shower, expansive walk-in closet, and an additional oversized closet for exceptional storage. A standout feature is the unfinished daylight basement overlooking the natural wetlands, complete with full-size windows that provide abundant natural light. Designed for future expansion, the lower level can easily become a recreation room, home gym, media room, guest suite, home office, or additional bedrooms. Plumbing is already roughed in for a future full bathroom, providing even more flexibility to customize the space. Premium features include 42-inch soft-close cabinetry, LVP throughout the main living areas, fireplace, Andersen windows, a high-efficiency HVAC system, professionally designed landscaping, and a finished two-car garage. Buyers also have the opportunity to personalize select interior finishes during construction. Located within The Preserve, a thoughtfully planned community spanning 90 acres of protected natural landscape, enjoy privacy and convenience just 40 miles SE of Chicago, with easy access to shopping, dining, highly rated schools, commuter routes, the South Shore Line, and Indiana Dunes.
- Houzeo last checked: 7 minutes ago
- Listing updated: September 30, 2026 at 7:52 pm
- Listing Provided by: Paul Boyter (219) 789-1228 | McColly Real Estate (219) 926-1616
- Source: Northwest Indiana REALTORS® Association MLS-IN | MLS#: 842680

Property Details
Status
Active
Type
Single Family Residence
No. of Stories
-
County
City
Neighborhood
--
Year Built
2026
HOA Fees
$20.83/mo
Finished Area
1,851 sqft
Lot Size
8,276 sqft lot
Basement Area
- sqft
MLS Name
Northwest Indiana REALTORS® Association MLS
MLS Number
842680
MLS Status
Active
Days on Market
80

Continue Your Journey in App
Find your dream home, receive real-time updates, and many more!
Download App
Continue Your Journey in App
Find your dream home, receive real-time updates, and many more!
Location
HOA Management
The Preserve
HOA Fees
$250/ Annually
Disclaimer: Amenities are based on third-party information and may vary; buyers must independently verify all amenities, as information is deemed reliable but not guaranteed.
Facts & Features
Rooms
Bedrooms & bathrooms
Bedrooms: 3
Bathrooms: 2
Interior
Interior Features
Ceiling Fan(s), Walk In Closet(s), Recessed Lighting, Open Floorplan, Kitchen Island, High Ceilings, Entrance Foyer, Double Vanity
Sewer
Public Sewer
Appliances
Disposal, Stainless Steel Appliance(s), Refrigerator, Range, Microwave, Gas Water Heater, Energy Star Qualified Appliances, Dishwasher
Exterior Features
Private Yard
Heating
Central, Natural Gas, Forced Air, Energy Star Qualified Equipment
Construction
Year Built
Year Built: 2026
Home type
Single Family Residence
Property Condition
To Be Built
Utilities & Energy
Fireplace Features
Gas, Great Room
Electric
200+ Amp Service
Security Features
Smoke Detector(s)
Pool Features
None
Parking Features
Attached, Garage Faces Front, Driveway, Garage Door Opener
Association Amenities
None
Laundry Features
Gas Dryer Hookup, Washer Hookup, Main Level, Laundry Room
Basement
Bath/stubbed, Unfinished, Sump Pump, Full, Daylight
Utilities
Electricity Connected, Water Connected, Sewer Connected, Natural Gas Connected
Water Source
Public
Other Features
Patio And Porch Features
Covered, Front Porch, Deck
Lot Features
Back Yard, Private, Landscaped, Front Yard
Subdivision Name
Preserve Ph 3
Price History
| Date | Event | Price |
|---|---|---|
09/30/2026 Source: | Listed for Sale | $519,900 +939.80% $281/sqft |
05/29/2026 Source: | Sold | $50,000 $27/sqft |

Nearby Homes
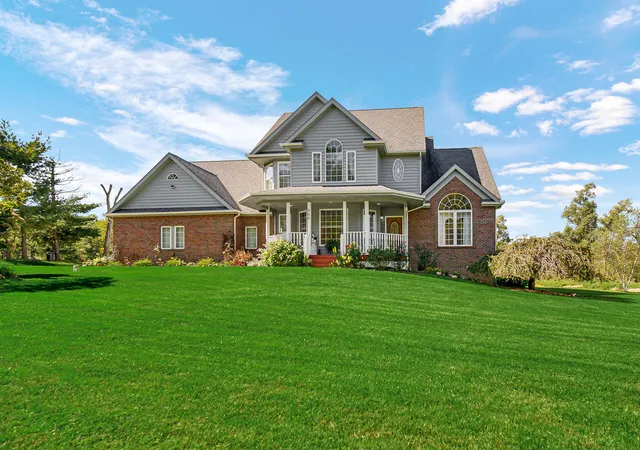

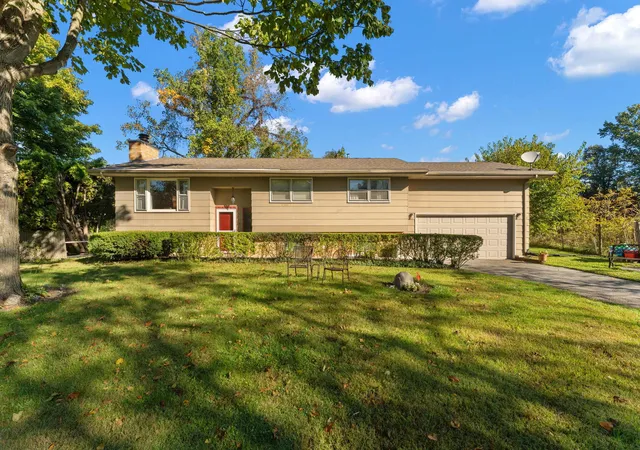
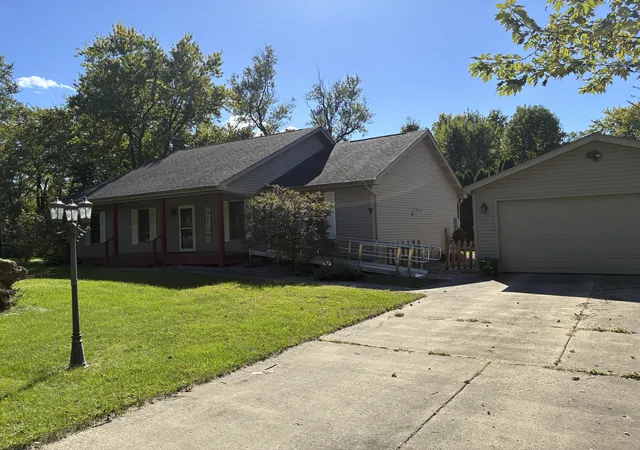
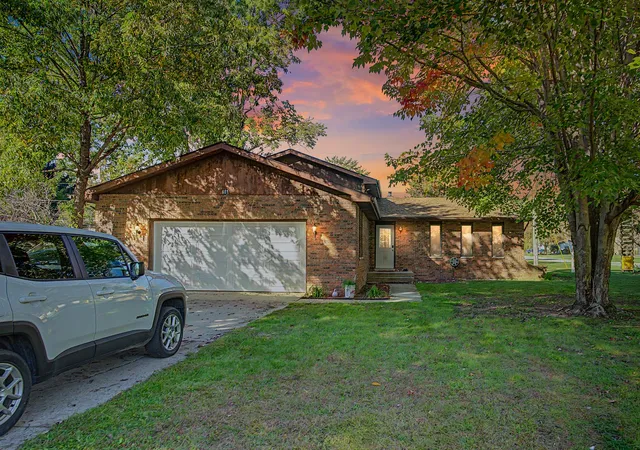

Find Homes by Property Features in Chesterton, IN
Nearby New Homes For Sale

Based on information provided by the Northwest Indiana REALTORS® Association, Inc. Multiple Listing Service through Oct 09, 2026, 10:00AM as submitted to and distributed by MLS GRID. Information Deemed Reliable But Not Guaranteed. All data is obtained from various sources and may not have been verified by broker or MLS GRID. Supplied Open House Information is subject to change without notice. All information is provided exclusively for personal, non-commercial use, and may not be used for any purpose other than to identify prospective properties consumers may be interested in purchasing. All information should be independently reviewed and verified for accuracy. Properties may or may not be listed by the office/agent presenting the information. © 2026 Northwest Indiana REALTORS® Association, Inc. Multiple Listing Service. All rights reserved.
 Advertising Broker: Donna Mink | Mink Realty