- Overview
- Description
- Property Details
- Location
- HOA Management
- Facts & Features
- Getting Around
- Nearby Homes

 New Construction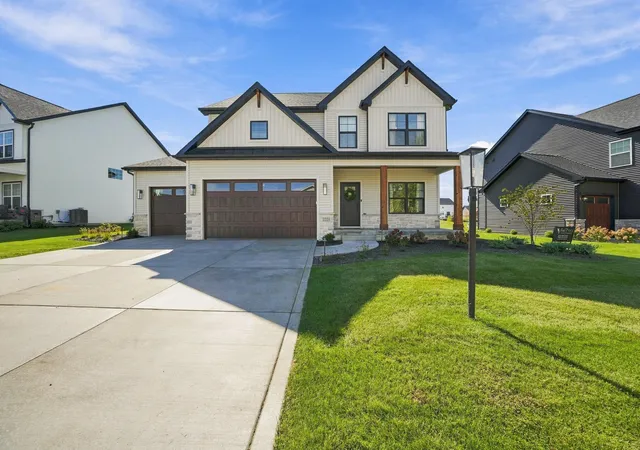
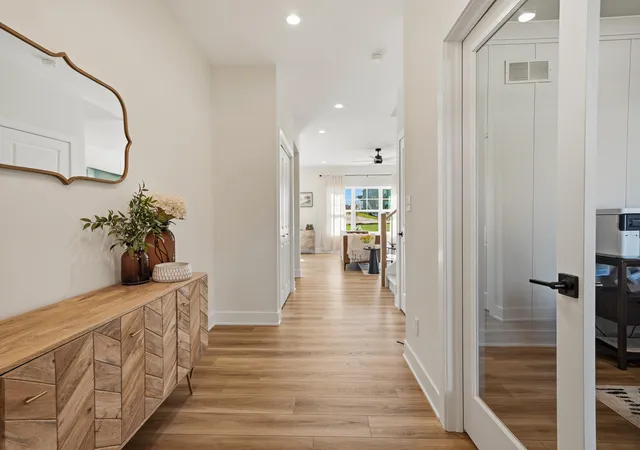

Street View
$599,000
Monthly Est:$2,981
 4 Beds
 3 Baths
2 full baths + 1 half bath
 2,611sqft
2221 Easton Park Dr, Chesterton, IN 46304
$599,000
$2,981/moEst:
Get Pre-Approved
Single Family Residence
Built in 2026
$16.67/mo HOA
8,756 sqft lot
$229/sq.ft
Description
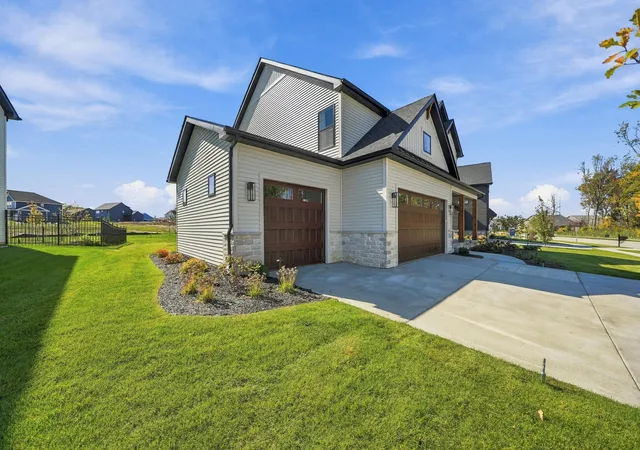
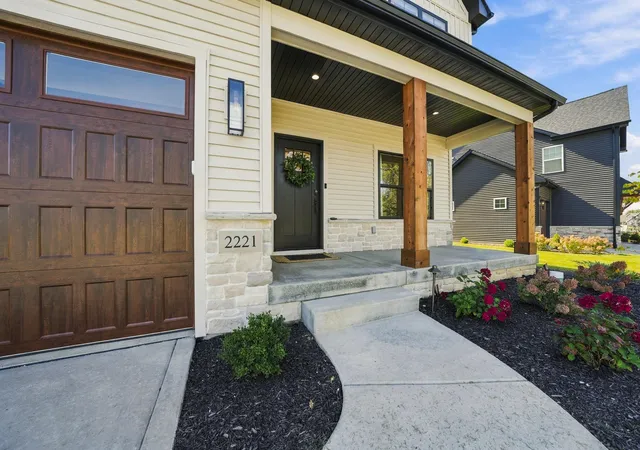
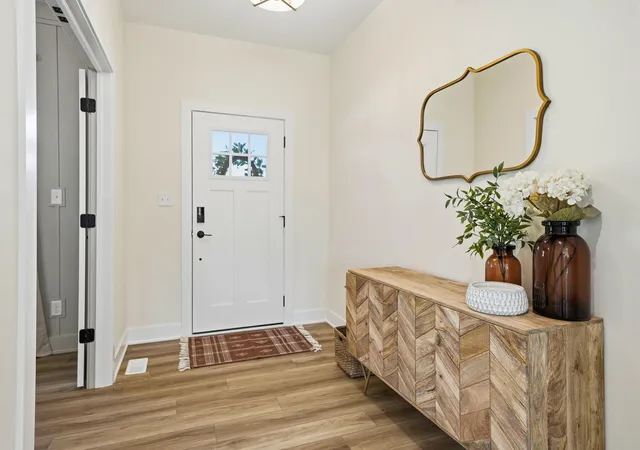
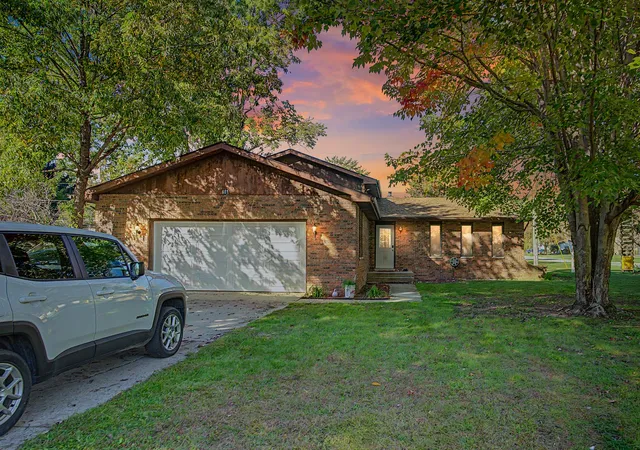
Welcome to the popular Melanie floor plan in Easton Park--FULLY LOADED with upgrades well beyond the standard features and MOVE IN READY! From custom cabinetry and elevated trim work to thoughtful built-ins and upgraded mechanicals, this home has been designed with the details already taken care of. You'll love the open-concept main floor with luxury viny plank and featuring a dedicated office with an elevated trim package, upgraded main-floor bath, pantry, and mudroom with BUILT-IN STORAGE. The living room is anchored by a beautiful FIREPLACE with custom built-ins, while the kitchen takes center stage with 42" cabinetry, soft-close features, interior cabinet organization, quartz countertops, a FULL QUARTZ BACKSPLASH, range hood, and a separate COFFEE BAR with open shelving and built-in beverage cooler. Upstairs, LVP flooring extends throughout the hallway and into the impressive primary suite featuring a TRAY CEILING, spacious ensuite with SOAKING TUB, and walk-in closet finished with CUSTOM CLOSET CABINETRY. The highly upgraded upstairs laundry room offers additional cabinetry and countertop space to make everyday tasks easier and more organized. The upgrades continue with a 3-CAR GARAGE, dual-zoned HVAC, tankless water heater, whole-house humidifier, additional soundproofing, and a FULLY FINISHED GARAGE. Outside, the home is be FULLY LANDSCAPED for a polished, move-in-ready finish. If you're looking for new construction with all the thoughtful touches done for you, this Melanie has the upgrades, finishes, and details already built in. Come see why Easton Park and why this move in ready Melanie floor plan should be at the top of your list!
- Houzeo last checked: 12 hours ago
- Listing updated: October 9, 2026 at 11:04 pm
- Listing Provided by: Madison Young (219) 242-7936 | Brokerworks Group (219) 786-7000
- Source: Northwest Indiana REALTORS® Association MLS-IN | MLS#: 846593

Property Details
Status
Active
Type
Single Family Residence
No. of Stories
-
County
City
Neighborhood
--
Year Built
2026
HOA Fees
$16.67/mo
Finished Area
2,611 sqft
Lot Size
8,756 sqft lot
Basement Area
- sqft
MLS Name
Northwest Indiana REALTORS® Association MLS
MLS Number
846593
MLS Status
Active
Days on Market
1

Continue Your Journey in App
Find your dream home, receive real-time updates, and many more!
Download App
Continue Your Journey in App
Find your dream home, receive real-time updates, and many more!
Location
HOA Management
Easton Park Community
HOA Fees
$200/ Annually
Amenities
 Amenities and services may be covered by one or multiple associations and service providers.
 Maintenance
Disclaimer: Amenities are based on third-party information and may vary; buyers must independently verify all amenities, as information is deemed reliable but not guaranteed.
Facts & Features
Rooms
Bedrooms & bathrooms
Bedrooms: 4
Bathrooms: 3
Interior
Appliances
Dryer, Washer, Stainless Steel Appliance(s), Range Hood, Refrigerator, Range, Other, Microwave, Dishwasher, Disposal
Interior Features
Ceiling Fan(s), Walk In Closet(s), Tray Ceiling(s), Stone Counters, Soaking Tub, Recessed Lighting, Pantry, Open Floorplan, Kitchen Island, High Ceilings, Entrance Foyer, Double Vanity
Sewer
Public Sewer
Heating
Forced Air, Natural Gas
Utilities & Energy
Association Amenities
Maintenance Grounds
Laundry Features
Laundry Room, Upper Level
Fireplace Features
Electric, Living Room
Basement
Full, Unfinished
Water Source
Public
Other Features
Lot Features
Back Yard, Landscaped, Front Yard
Patio And Porch Features
Patio, Porch
Subdivision Name
Easton Park Ph 2
Price History
| Date | Event | Price |
|---|---|---|
10/09/2026 Source: | Listed for Sale | $599,000 +8.93% $229/sqft |
06/19/2025 Source: | Listing Removed | $549,900 +1.85% $211/sqft |
09/06/2024 Source: | Listed for Sale | $539,900 $207/sqft |

Getting Around 2221 Easton Park Dr
Bike Score®

Somewhat Bikeable
21/100
Walk Score®

Car-Dependent
1/100
Data provided by Redfin
Nearby Homes


Find Homes by Property Features in Chesterton, IN
Nearby New Homes For Sale

Based on information provided by the Northwest Indiana REALTORS® Association, Inc. Multiple Listing Service through Oct 09, 2026, 02:31PM as submitted to and distributed by MLS GRID. Information Deemed Reliable But Not Guaranteed. All data is obtained from various sources and may not have been verified by broker or MLS GRID. Supplied Open House Information is subject to change without notice. All information is provided exclusively for personal, non-commercial use, and may not be used for any purpose other than to identify prospective properties consumers may be interested in purchasing. All information should be independently reviewed and verified for accuracy. Properties may or may not be listed by the office/agent presenting the information. © 2026 Northwest Indiana REALTORS® Association, Inc. Multiple Listing Service. All rights reserved.
 Advertising Broker: Donna Mink | Mink Realty