- 0
- 9
- Overview
- Description
- Property Details
- Location
- HOA Management
- Facts & Features
- Getting Around
- Nearby Homes
 New Construction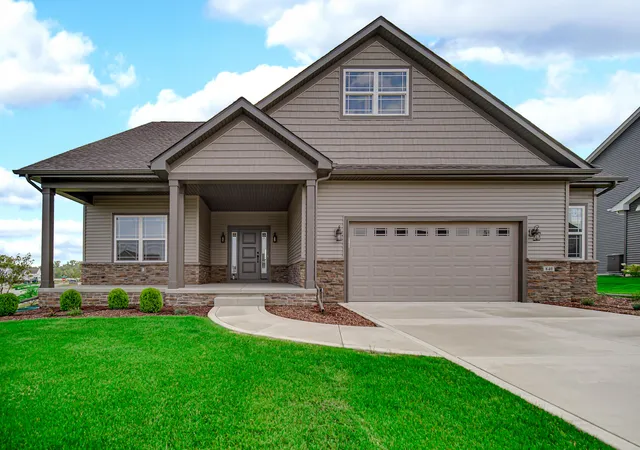

Street View
$599,900
Monthly Est:$2,986
 3 Beds
 2 Baths
2 full baths
 2,413sqft
840 Idlewild Ln, Chesterton, IN 46304
$599,900
$2,986/moEst:
Get Pre-Approved
Single Family Residence
Built in 2026
$16.67/mo HOA
12,620 sqft lot
$249/sq.ft
Description
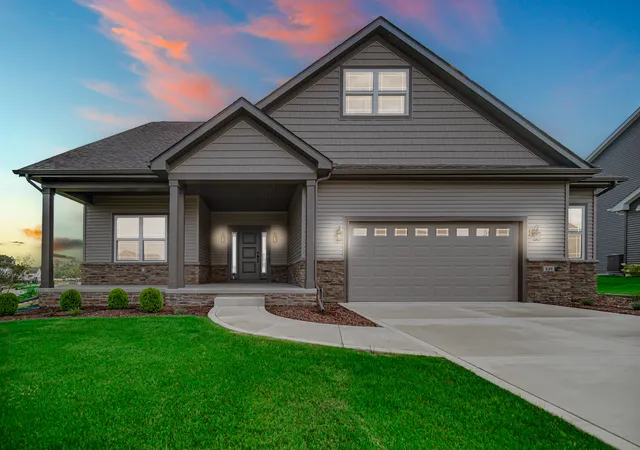
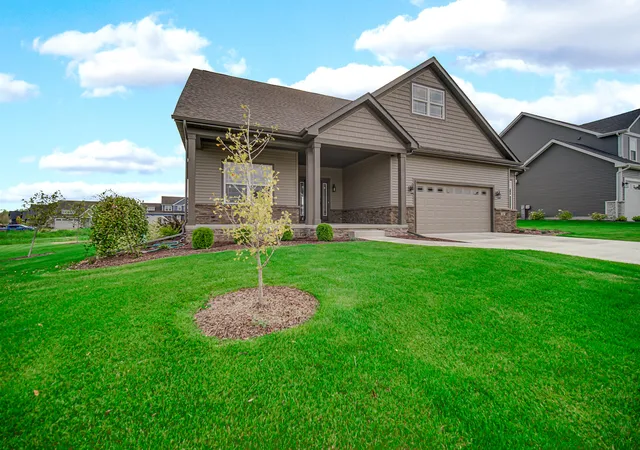
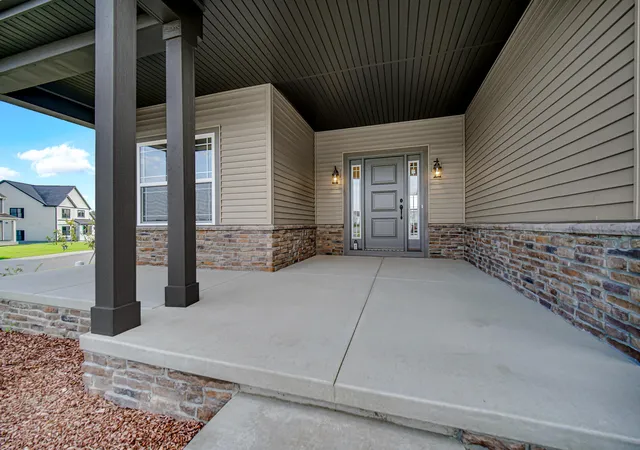
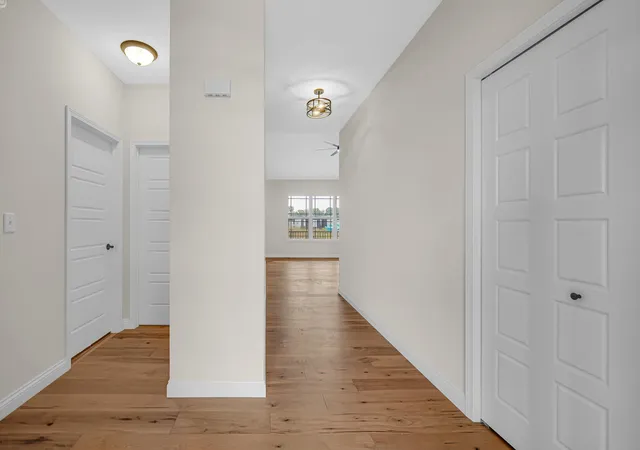
NOW WITH FINISHED BASEMENT! This newly constructed ranch-style home presents an exceptional opportunity for buyers seeking quality craftsmanship and thoughtful design within the highly regarded Easton Park community. Encompassing approximately 2413 square feet of well-appointed living space, the residence offers a refined single-story floor plan that balances elegance with everyday functionality. Upon entering, vaulted ceilings create an immediate sense of openness and architectural interest, establishing a welcoming atmosphere throughout the main living areas. The centerpiece of the home is a generously proportioned gourmet eat-in kitchen, complete with an oversized isl...
Continue Reading- Houzeo last checked: 5 minutes ago
- Listing updated: September 16, 2026 at 12:47 pm
- Listing Provided by: Dawn Marie Collins (219) 921-3731 , Aaron Collins | @properties/Christie's Intl RE (219) 921-3731
- Source: Northwest Indiana REALTORS® Association MLS-IN | MLS#: 834653

Property Details
Status
Active
Type
Single Family Residence
No. of Stories
-
County
City
Neighborhood
--
Year Built
2026
HOA Fees
$16.67/mo
Finished Area
2,413 sqft
Lot Size
12,620 sqft lot
Basement Area
- sqft
MLS Name
Northwest Indiana REALTORS® Association MLS
MLS Number
834653
MLS Status
Active
Days on Market
210

Continue Your Journey in App
Find your dream home, receive real-time updates, and many more!
Download App
Continue Your Journey in App
Find your dream home, receive real-time updates, and many more!
HOA Management
Easton Park HOA
HOA Fees
$200/ Annually
Disclaimer: Amenities are based on third-party information and may vary; buyers must independently verify all amenities, as information is deemed reliable but not guaranteed.
Facts & Features
Rooms
Bedrooms & bathrooms
Bedrooms: 3
Bathrooms: 2
Interior
Window Features
Insulated Windows
Exterior Features
None
Heating
Forced Air, Natural Gas
Interior Features
Double Vanity, Walk In Closet(s), Stone Counters, Pantry, Open Floorplan, Kitchen Island, High Ceilings, Entrance Foyer
Sewer
Public Sewer
Appliances
Disposal, Stainless Steel Appliance(s), Microwave, Gas Range, Dishwasher
Utilities & Energy
Laundry Features
Gas Dryer Hookup, Washer Hookup, Main Level, Laundry Room
Water Source
Public
Electric
200+ Amp Service
Pool Features
None
Association Amenities
None
Utilities
Electricity Connected, Water Connected, Sewer Connected, Natural Gas Connected
Parking Features
Attached, Driveway, Concrete, Additional Parking
Basement
Bath/stubbed, Partially Finished, Daylight
Other Features
Patio And Porch Features
Covered, Front Porch, Deck
Lot Features
Corner Lot, Landscaped
Subdivision Name
22560
Price History
| Date | Event | Price |
|---|---|---|
09/15/2026 Source: | Listed for Sale | $599,900 $249/sqft |

Nearby Homes
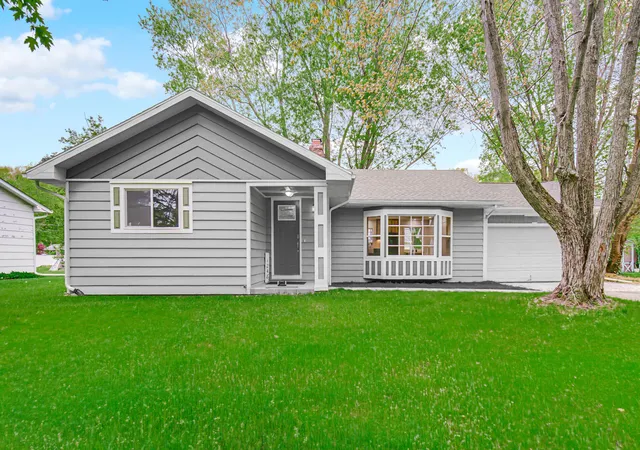
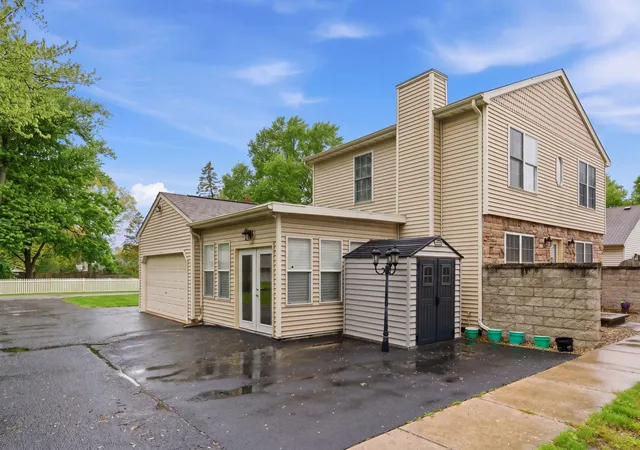
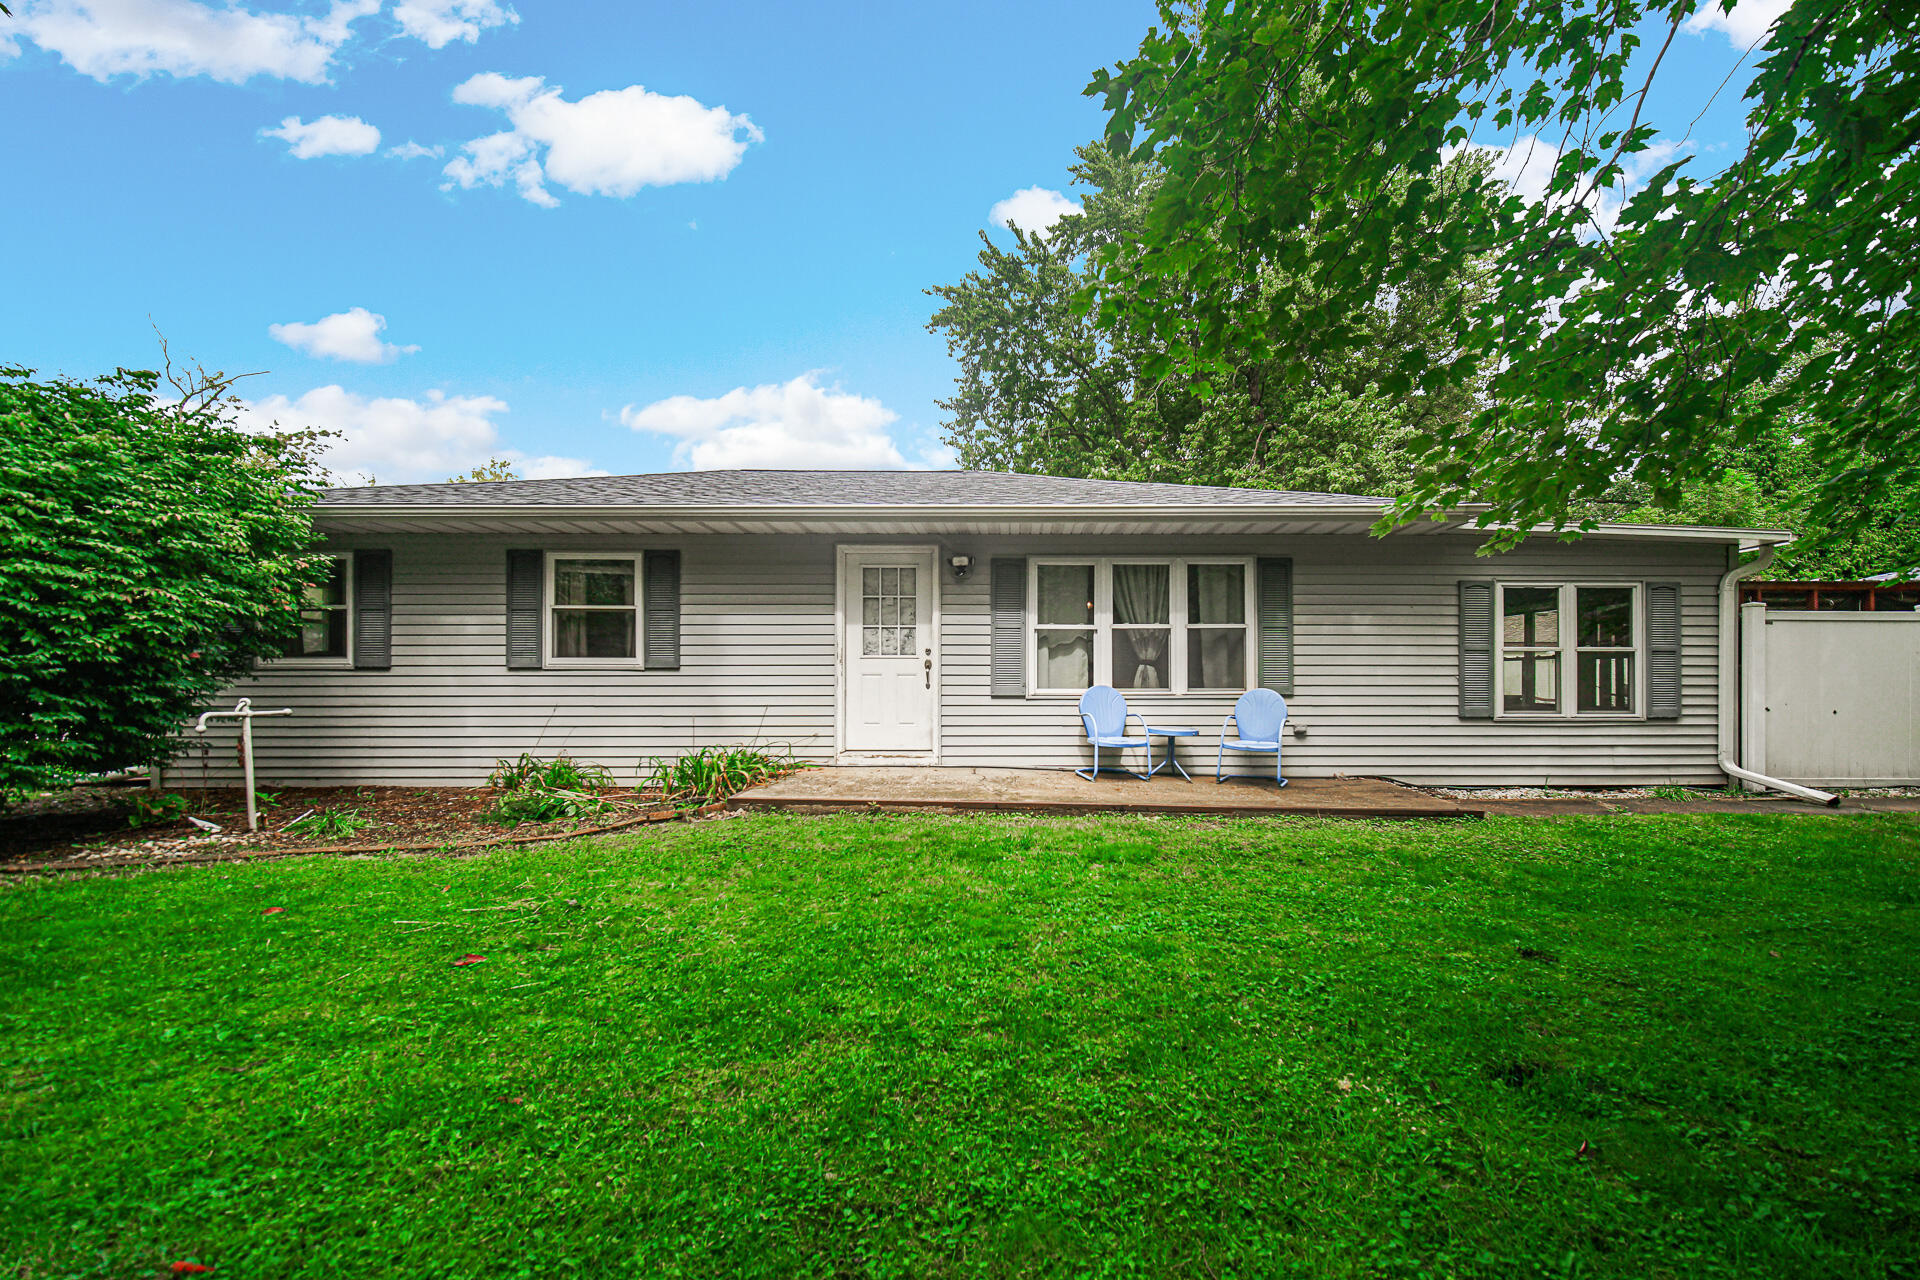


Find Homes by Property Features in Chesterton, IN
Nearby New Homes For Sale

Based on information provided by the Northwest Indiana REALTORS® Association, Inc. Multiple Listing Service through Sep 26, 2026, 01:46AM as submitted to and distributed by MLS GRID. Information Deemed Reliable But Not Guaranteed. All data is obtained from various sources and may not have been verified by broker or MLS GRID. Supplied Open House Information is subject to change without notice. All information is provided exclusively for personal, non-commercial use, and may not be used for any purpose other than to identify prospective properties consumers may be interested in purchasing. All information should be independently reviewed and verified for accuracy. Properties may or may not be listed by the office/agent presenting the information. © 2026 Northwest Indiana REALTORS® Association, Inc. Multiple Listing Service. All rights reserved.
 Advertising Broker: Donna Mink | Mink Realty


