- Overview
- Description
- Property Details
- Location
- Facts & Features
- Getting Around
- Nearby Homes



Street View
$1,594,999
Monthly Est:$7,939
 4 Beds
 4 Baths
4 full baths
 4,254sqft
2462 Misty Shadows Dr, Sevierville, TN 37862
$1,594,999
$7,939/moEst:
Get Pre-Approved
Single Family Residence
Built in 2022
$-- HOA
1.02 acres lot
$375/sq.ft
Description
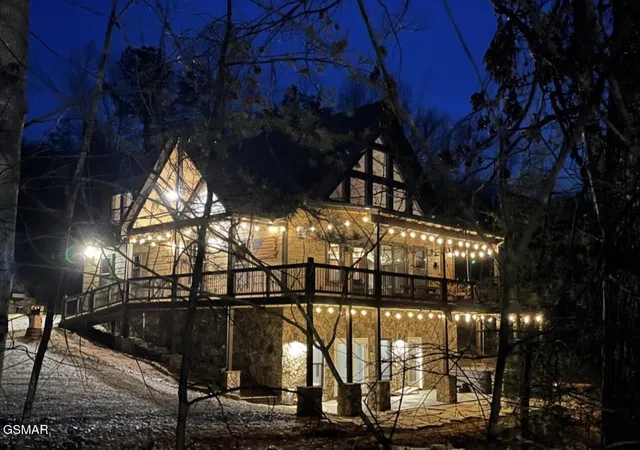
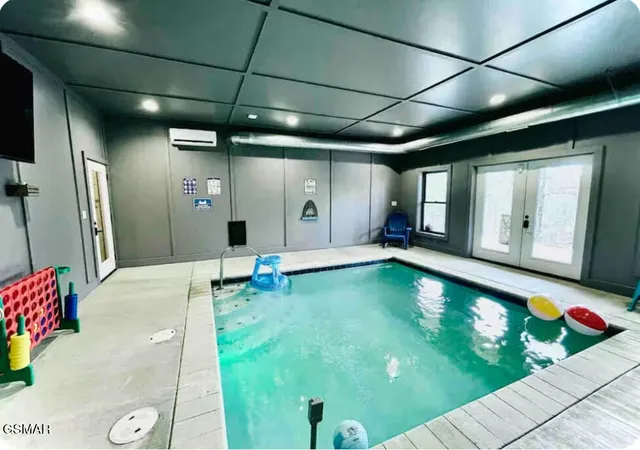
MOTIVATED SELLER IS MOVING BACK TO HIS COUNTRY to be with family and Must Sell!! Willing to buy down the buyers interest rate! NEWER 2022 Upscale Luxurious Cabin with your very own Private Indoor Gas Heated Swimming Pool. Also, pool room has a Professional Dehumidifier. Cabin is just a short 10 minute drive from the Main Parkway in Pigeon Forge where all Attractions and Restaurants are located. Nice Drive with paved road all the way to the cabin(2WD car will be fine to get to the cabin). Great Space and Privacy between cabins in the area (not like others right next to each other). Everything is very new since the cabin was just built in 2022. Cabin Features upscale Authentic Custom Locally Handmade furniture with a rustic live-edge look on the dining room tables and benches, bed headboards, night stands, dressers and live-edge benches.
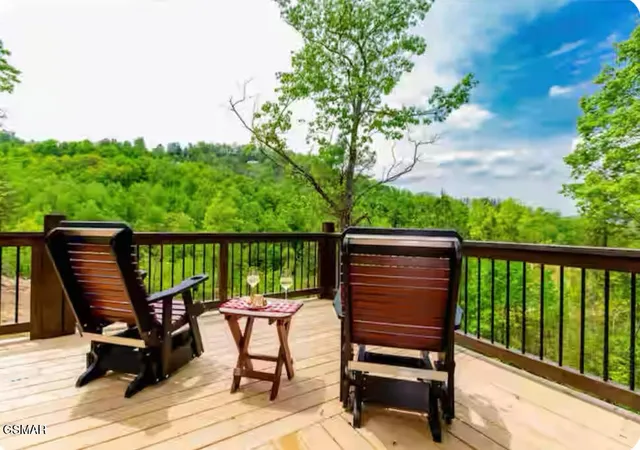
Cabin also Features great Mountain Views, King Beds in 3 of the bedrooms with remote controls to elevate the beds, and 2 Queen over Queen Bunk Beds in the 4th bedroom. Beautiful spacious Gourmet Kitchen with Granite CounterTops and Stainless Steel Appliances, Large/Spacious Open Floor Plan with Vaulted Ceilings, gas fireplace, Spacious Theater Room built for comfort with large comfortable couches and a Large 75'' Smart TV. Fantastic Game Room with expensive arcade machines and Billiards Table. ALL TV's are Smart TVs. Large Hot Tub overlooking the Beautiful Mountain Views.
Relax and unwind on the balcony with great Mountain Views, soak your worries away in the soothing Hot Tub, or take a dip in the private in-cabin Gas Heated Swimming Pool. Space to park up to 10 cars in the driveway. Space to Park Large RV. Also has an EV Charger Level 2 for Electric Vehicles included, 40 AMP Smart EV Charger plus and RV 30 AMP hookup/plug INCLUDED.
4 Zone AC/Heating unit with 4 thermostats for extra comfort.
Outdoor Soccer/Billiards Game, which previous guests really loved. All measurements and SQ is approximate, buyer to verify.
- Houzeo last checked: 4 minutes ago
- Listing updated: September 30, 2026 at 10:45 am
- Listing Provided by: Gabriel Hacman (954) 682-9022 DRE #3030426 | CURB Realty (909) 277-6979
- Source: Nashville (RealTracs Mid) MLS-TN as distributed by MLS GRID | MLS#: 3548474

Property Details
Status
Pending
Type
Single Family Residence
No. of Stories
3
County
City
Neighborhood
--
Year Built
2022
HOA Fees
-
Finished Area
4,254 sqft
Lot Size
1.02 acres lot
Basement Area
- sqft
MLS Name
Nashville (RealTracs Mid) MLS
MLS Number
3548474
MLS Status
Under Contract - Not Showing
Days on Market
55

Continue Your Journey in App
Find your dream home, receive real-time updates, and many more!
Continue Your Journey in App
Find your dream home, receive real-time updates, and many more!
Location
Facts & Features
Rooms
Bedrooms & bathrooms
Bedrooms: 4
Bathrooms: 4
Interior
Flooring
Vinyl
Sewer
Septic Tank
Cooling
Central Air
Interior Features
High Ceilings, Ceiling Fan(s), Kitchen Island
Heating
Central
Appliances
Dishwasher, Dryer, Electric Range, Microwave, Refrigerator, Washer
Construction
Year Built
Year Built: 2022
Home type
Single Family Residence
Architectural Style
Log
Roof
Shingle
Construction Materials
Block, Frame, Wood Siding
Utilities & Energy
Parking Features
Driveway, Gravel
Fireplace Features
Gas
Security Features
Smoke Detector(s)
Pool Features
In Ground
Water Source
Well
Basement
Finished, Other
Other Features
Patio And Porch Features
Patio, Covered
Subdivision Name
Misty Shadows
Lot Features
Views, Wooded
Price History
| Date | Event | Price |
|---|---|---|
12/02/2025 Source: | Pending | $1,594,999 $375/sqft |

Nearby Homes











Find Homes by Property Features in Sevierville, TN
Nearby New Homes For Sale

Based on information from Realtracs® through Nov 09, 2026, 08:31AM. Data courtesy of Realtracs® MLS as distributed by MLS GRID. Some IDX listings have been excluded from this website. All data is obtained from various sources and may not have been verified by the broker or MLS GRID. Supplied Open House Information is subject to change without notice. All information should be independently reviewed and verified for accuracy. Properties may or may not be listed by the office/agent presenting the information. IDX information is provided exclusively for consumers’ personal, noncommercial use. It may not be used for any purpose other than to identify prospective properties consumers may be interested in purchasing. The data is deemed reliable but is not guaranteed by MLS GRID. The use of the MLS GRID Data may be subject to an end-user license agreement prescribed by Realtracs® MLS. © 2026 RealTracs Solutions. All Rights Reserved. Angela Fowler Real Estate, LLC | 423.320.4620 | afowler@catt.com Mailing Address: 452 Kailors Cove Cir, Ringgold, GA 30736
 Advertising Broker: Angela Fowler | Angela Fowler Real Estate, LLC.
