- Overview
- Description
- Property Details
- Location
- HOA Management
- Facts & Features
- Getting Around
- Nearby Homes




$259,900
Monthly Est:$1,294
 4 Beds
 3 Baths
2 full baths + 1 half bath
 2,280sqft
24625 Spencer Rd, Waynesville, MO 65583
$259,900
$1,294/moEst:
Get Pre-Approved
Single Family Residence
Built in 2002
$-- HOA
20,473.2 sqft lot
$114/sq.ft
Description
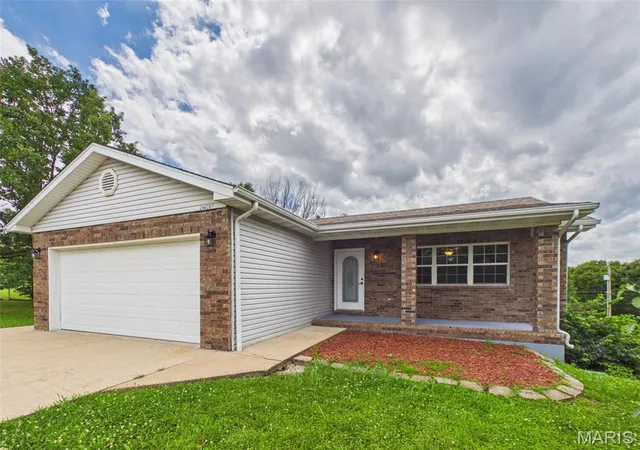
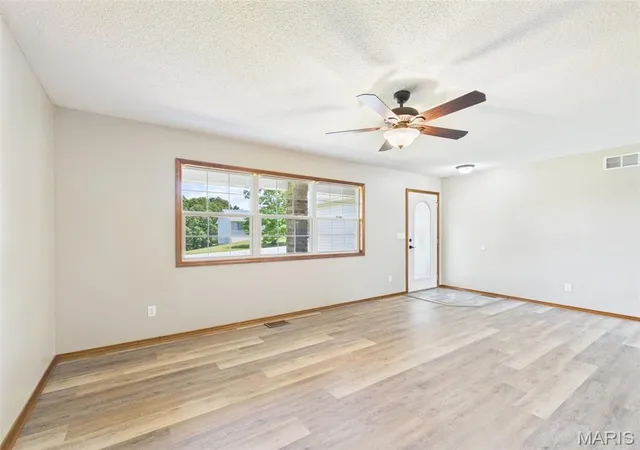
Welcome home to 24625 Spencer Road in Waynesville, Missouri — a move-in ready property that perfectly blends comfort, convenience, and location. Situated on a spacious .47-acre lot with light natural foliage and mature native trees, this beautifully maintained home offers the peaceful setting you've been looking for while keeping you just minutes from everything the greater Fort Leonard Wood area has to offer. Conveniently located within close proximity to both the Main Gate and West Gate of Fort Leonard Wood, residents will appreciate quick access to East and West I-44, making commuting a breeze. Enjoy being only moments away from shopping, dining, entertainment, and countless outdoor recreation opportunities, all while remaining within the highly sought-after Waynesville School District.
Outdoor enthusiasts will love being less than ten minutes from Waynesville City Park and Roy Laughlin Park, home to the historic Trail of Tears and one of Missouri's most remarkable natural attractions—a world-renowned spring that feeds the crystal-clear waters of the Roubidoux River that is frequently stocked with rainbow trout. Whether you enjoy kayaking, fishing, hiking, or simply soaking in the beauty of the Ozarks, this location delivers.
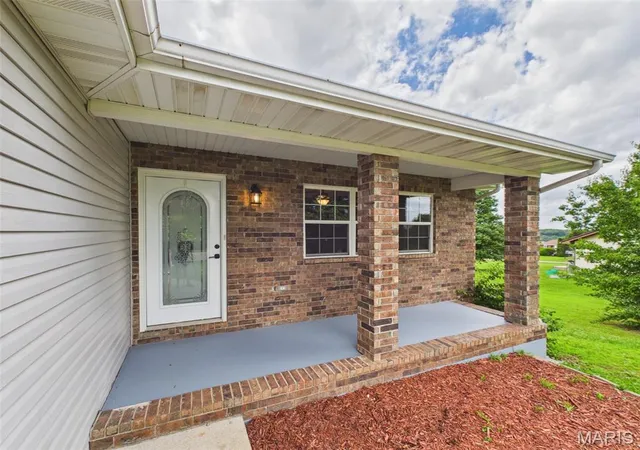
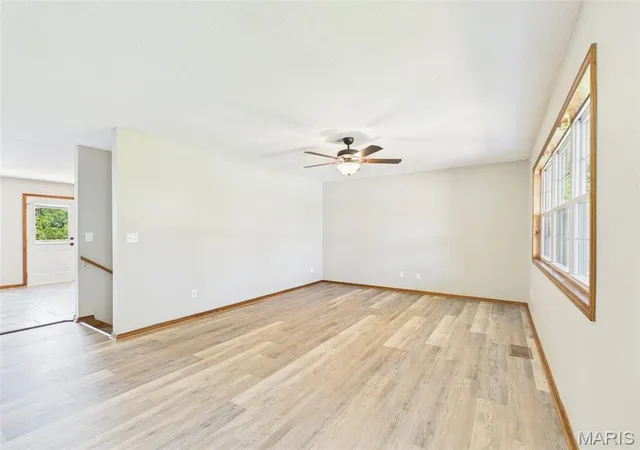
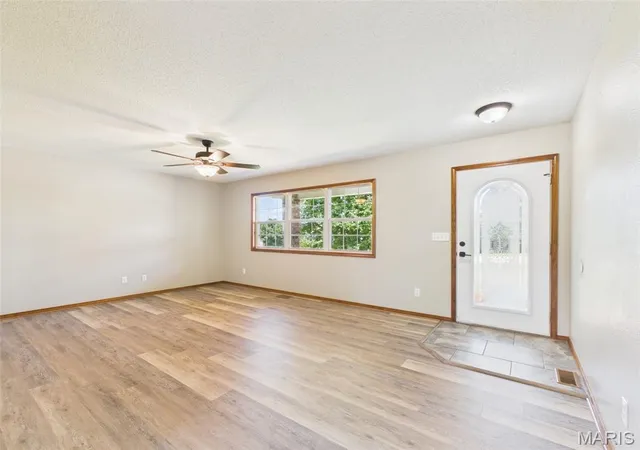
Built in 2002, this inviting home showcases timeless curb appeal with stunning brick accents and a covered front porch that warmly welcomes you home. Step inside and you'll immediately appreciate the generous living room featuring a large front window that fills the space with natural light, along with brand-new luxury vinyl plank flooring that creates a fresh and modern feel.
The spacious kitchen is equipped with oversized ceramic tile, warm honey oak cabinetry with new knobs and drawer pulls and a complete suite of stainless-steel appliances including a stove, refrigerator with water and ice dispenser, microwave, dishwasher, and a split stainless sink with garbage disposal. Adjacent to the kitchen is a sizable dining area with ample room for a larger dining table, making entertaining family and friends effortless. Step through the rear access door and enjoy the balcony, replaced in August 2025, overlooking the fully chain-link fenced backyard complete with a convenient double gate—ideal for easy access with a riding mower and plenty of room for pets, play, or gardening.
Down the main hallway you'll find a coat closet, a half hall bathroom with washer and dryer hookups, and direct access to the oversized two-car garage, which also features an additional side entry door for added convenience. Privately located at the end of the hallway, the primary suite offers abundant space for a king-sized bedroom set with nightstands, a generous walk-in closet, and a private ensuite bath featuring a single vanity, tub/shower combination, and an additional storage closet for towels and toiletries.
Heading downstairs, plush carpeting creates a warm and inviting atmosphere throughout the lower level. The spacious family room provides the perfect gathering place and features a cozy corner fireplace insert with blower, along with direct access to the rear patio for seamless indoor and outdoor living. Just down the hall is a large bedroom with a walk in closet; there are also two additional incredibly spacious non conforming rooms - each complete with large closets, offering endless possibilities for bedrooms, offices, hobby rooms, or guest accommodations. A third full bathroom with brand-new luxury vinyl plank flooring adds additional comfort and functionality to this versatile lower level.
Combining space, updates, location, and exceptional value, this turnkey property is ready for its next chapter. Schedule your private tour today and discover why 24625 Spencer Road is the perfect place to call home. Don't wait—call your favorite REALTOR today before it's GONE!
- Houzeo last checked: 12 hours ago
- Listing updated: September 18, 2026 at 3:21 pm
- Listing Provided by: Samantha Windham (573) 528-1904 | Eagle Realty Group & Associates (573) 336-0003
- Source: MARIS MLS-MO | MLS#: MIS26037511

Property Details
Status
Active
Type
Single Family Residence
No. of Stories
-
County
City
Neighborhood
--
Year Built
2002
HOA Fees
-
Finished Area
2,280 sqft
Lot Size
20,473.2 sqft lot
Basement Area
- sqft
MLS Name
MARIS MLS
MLS Number
MIS26037511
MLS Status
Active
Days on Market
120
Cumulative Days on Market
28

Continue Your Journey in App
Find your dream home, receive real-time updates, and many more!
Download App
Continue Your Journey in App
Find your dream home, receive real-time updates, and many more!
Location
HOA Management
NONE
HOA Fees
$-/ None
Disclaimer: Amenities are based on third-party information and may vary; buyers must independently verify all amenities, as information is deemed reliable but not guaranteed.
Facts & Features
Rooms
Bedrooms & bathrooms
Bedrooms: 4
Bathrooms: 3
Interior
Heating
Electric
Flooring
Carpet, Ceramic Tile, Luxury Vinyl, Varies
Appliances
Energy Star Qualified Appliances, Stainless Steel Appliance(s), Dishwasher, Disposal, Microwave, Electric Range, Refrigerator, Water Heater
Interior Features
Built In Features, Ceiling Fan(s), Eat In Kitchen, Kitchen/dining Room Combo, Pantry, Recessed Lighting, Walk In Closet(s)
Cooling
Ceiling Fan(s), Central Air
Sewer
Public Sewer
Construction
Year Built
Year Built: 2002
Home type
Single Family Residence
Foundation Details
Concrete Perimeter, Slab
Property Condition
Updated/remodeled
Construction Materials
Brick, Concrete, Vinyl Siding
Architectural Style
Ranch, Traditional
Roof
Architectural Shingle
Utilities & Energy
Utilities
Electricity Connected, Sewer Connected, Water Connected
Parking Features
Concrete
Laundry Features
Electric Dryer Hookup, Laundry Room, Main Level, Washer Hookup
Pool Features
None
Water Source
Public
Association Amenities
None
Basement
Bathroom, Concrete, Finished, Sleeping Area, Walk Out Access
Fireplace Features
Basement, Blower Fan
Electric
Single Phase
Other Features
Patio And Porch Features
Covered, Deck, Front Porch, Patio
Disclosures
None
Subdivision Name
Hunters Point Hwy H Development
Lot Features
Back Yard, Front Yard, Gentle Sloping, Landscaped, Native Plants, Natural Foliage, Some Trees
Price History
| Date | Event | Price |
|---|---|---|
08/29/2026 Source: | Price Decreased | $259,900 -3.71% $114/sqft |
08/18/2026 Source: | Coming Soon | $269,900 $118/sqft |
08/18/2026 Source: | Listed for Sale | $269,900 -1.82% $118/sqft |
08/07/2026 Source: | Price Decreased | $274,900 -1.79% $121/sqft |
07/22/2026 Source: | Price Decreased | $279,900 -1.76% $123/sqft |

Show more
Nearby Homes
Find Homes by Property Features in Waynesville, MO
Nearby New Homes For Sale


Based on information from Mid America Regional Information Systems, Inc. through Oct 13, 2026, 05:46PM. All data is obtained from various sources and may not have been verified by broker or MLS GRID. Supplied Open House Information is
subject to change without notice. All information should be independently reviewed and verified for accuracy. Properties may or may not be listed by the office/agent presenting the information. Some IDX listings have been excluded from this website.
Properties displayed may be listed or sold by various participants in the MLS. Property data presented reflect information otherwise available from public records. The REALTOR® providing this information may not have represented the buyer or seller
in some or all of the transactions.
IDX information is provided exclusively for consumers’ personal noncommercial use, that it may not be used for any purpose other than to identify prospective properties consumers may be interested in purchasing, that the data is deemed reliable but is not guaranteed by MLS GRID, and that the use of the MLS GRID Data may be subject to an end user license agreement prescribed by the Member Participant’s applicable MLS if any and as amended from time to time. © 2026 Mid America Regional Information Systems, Inc. All Rights Reserved.
 Advertising Broker: Nicholas Huscroft | Chosen Realty