Realty Solution
Powered by 
- 3
- Overview
- Description
- Property Details
- Location
- HOA Management
- Facts & Features
- Getting Around
- Nearby Homes



Listed by: Francia Castro (619) 520-9054 DRE #02036509 | eXp Realty of California, Inc. (888) 584-9427
$998,000
Monthly Est:$4,967
 4 Beds
 3 Baths
2 full baths + 1 half bath
 1,895sqft
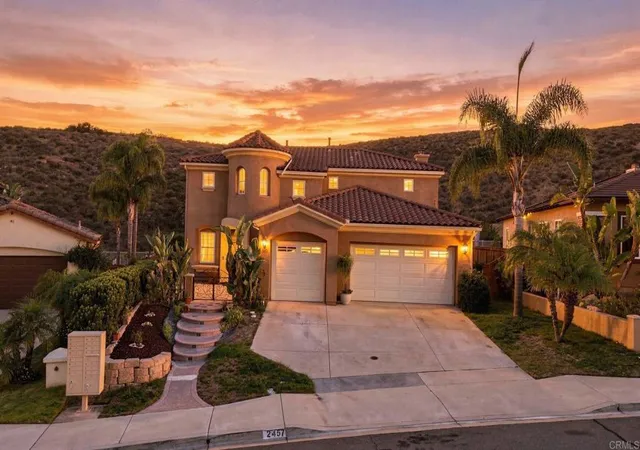
2464 Mackenzie Crk Rd, Chula Vista, CA 91914
$998,000
$4,967/moEst:
Get Pre-Approved
Single Family Residence
Built in 2001
$199/mo HOA
6,217 sqft lot
$527/sq.ft
Description
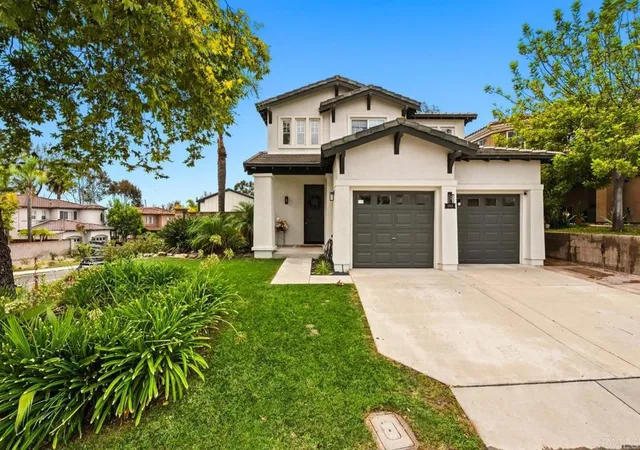
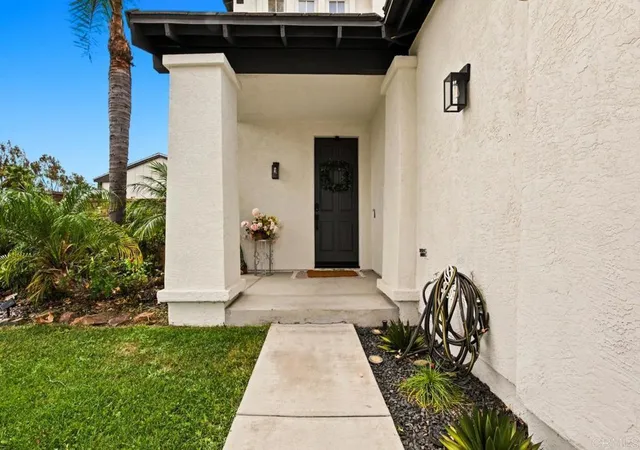
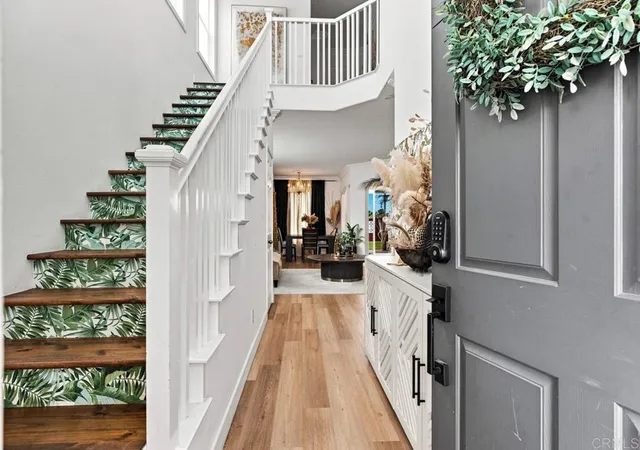
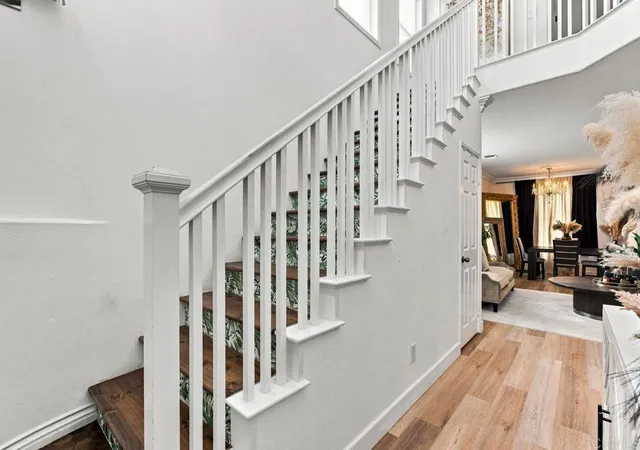
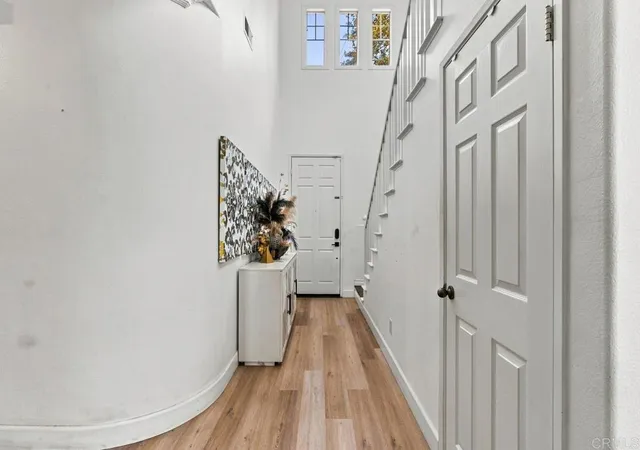
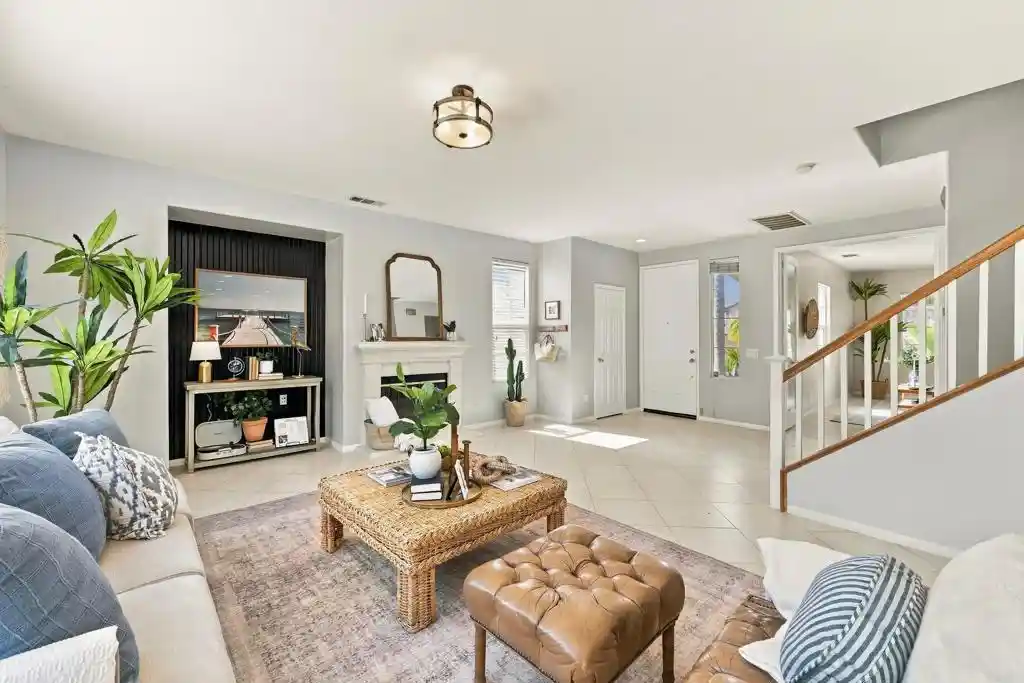
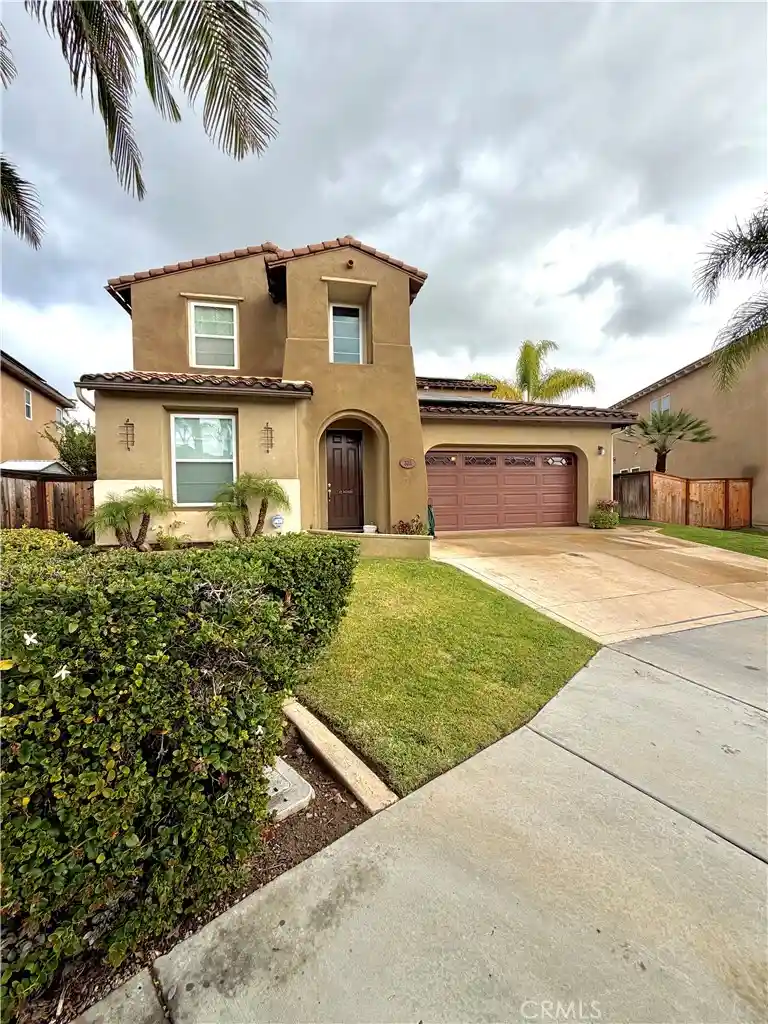
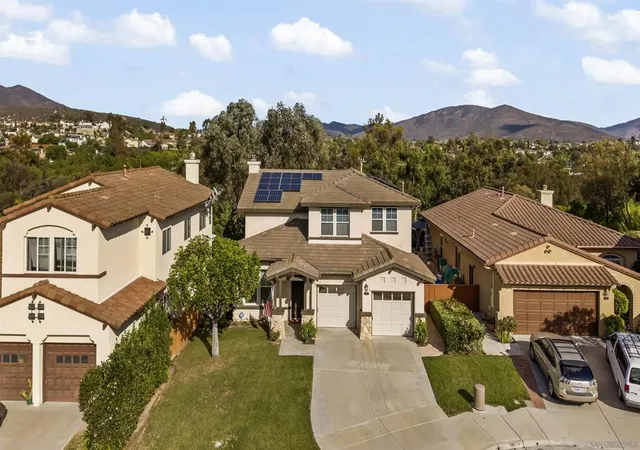
This absolute beauty is ready to welcome its new homeowners. Situated on a corner lot, the home is filled with natural light, creating a bright and airy atmosphere throughout. Thoughtful touches and improvements that elevate both its style and functionality, including crown molding, updated light fixtures, designer finishes, and beautifully selected accent details throughout. Dual-sided fireplace connects the spaces and creates a warm, cohesive setting for everyday living and entertaining. The kitchen and family room flow seamlessly together, highlighted by modern cabinetry, designer finishes, and a sophisticated accent wall. Upstairs, the stunning primary suite is a true retreat, featuring modern paneled walls, designer wallpaper, statement lighting, and a hidden walk-in closet. The extensively renovated primary bathroom offers a resort-inspired experience with a floating dual vanity, smart toilet, towel warmer, and beautifully selected modern finishes. The backyard is equally inviting, offering a pergola, wood-style tile, and a storage shed for added functionality. Located in the highly sought-after Rolling Hills community, residents enjoy a low HOA with access to community pools, parks, tennis courts, pickleball courts, and a variety of outdoor recreational amenities.
- Houzeo last checked: 1 minute ago
- Listing updated: November 3, 2026 at 11:48 pm
- Source: California Regional MLS-CA | MLS#: PTP2605993

Property Details
Status
Active
Type
Single Family Residence
No. of Stories
2
County
City
Neighborhood
--
Year Built
2001
HOA Fees
$199/mo
Finished Area
1,895 sqft
Lot Size
6,217 sqft lot
Basement Area
- sqft
MLS Name
California Regional MLS
MLS Number
PTP2605993
MLS Status
Active
Days on Market
91
Cumulative Days on Market
70

Continue Your Journey in App
Find your dream home, receive real-time updates, and many more!
Continue Your Journey in App
Find your dream home, receive real-time updates, and many more!
Location
HOA Management
Rolling Hills Ranch Community HOA
HOA Fees
$199/ Monthly
Amenities
 Amenities and services may be covered by one or multiple associations and service providers.
 Park Playground
 Spa
 Pool
 Bike Trails
 PetsAllowed
Barbecue
PicnicArea
Disclaimer: Amenities are based on third-party information and may vary; buyers must independently verify all amenities, as information is deemed reliable but not guaranteed.
Facts & Features
Rooms
Bedrooms & bathrooms
Bedrooms: 4
Bathrooms: 3
Interior
Sewer
Public Sewer
Cooling
Central Air
Interior Features
All Bedrooms Up
Utilities & Energy
Pool Features
Community, Association
Laundry Features
Washer Hookup, Electric Dryer Hookup, Gas Dryer Hookup, Inside, In Garage, Laundry Room, Upper Level
Fireplace Features
Family Room, Gas, Living Room, Multi Sided
Association Amenities
Barbecue, Picnic Area, Playground, Park, Pool, Pets Allowed, Spa Hot Tub, Trails
Other Features
Community Features
Biking, Curbs, Hiking, Horse Trails, Lake, Mountainous, Park, Storm Drains, Street Lights, Suburban, Sidewalks, Pool
Lot Features
Zero To One Unit Acre, Back Yard, Corner Lot, Front Yard, Landscaped, Sprinkler System, Yard
Price History
| Date | Event | Price |
|---|---|---|
10/04/2026 Source: | Price Decreased | $998,000 -4.86% $527/sqft |
08/30/2026 Source: | Off Market | $1,049,000 -12.51% $554/sqft |
08/05/2026 Source: | Listed for Sale | $1,199,000 $633/sqft |
08/05/2026 Source: | Off Market | $1,199,000 +21700.00% $633/sqft |
10/15/2025 Source: | Listed for Sale | $5,500 +14.58% $3/sqft |

Show more
Nearby Homes

Find Homes by Property Features in Chula Vista, CA


Based on information from California Regional Multiple Listing Service, Inc. as of Nov 06, 2026, 11:30PM and /or other sources. All data, including all measurements and calculations of area, is obtained from various sources and has not been, and will not be, verified by broker or MLS. All information should be independently reviewed and verified for accuracy. Properties may or may not be listed by the office/agent presenting the information. Information being provided is for consumers’ personal, non-commercial use and may not be used for any purpose other than to identify prospective properties consumers may be interested in purchasing. This website may not include listings or property addresses of sellers who have directed their listing brokers to withhold their listing or their property address from display on the Internet. © 2026 California Regional Multiple Listing Service. All Rights Reserved.
 Advertising Broker: William Johnson DRE #01463271 | William Johnson Brokerage
