- Overview
- Description
- Property Details
- Location
- HOA Management
- Facts & Features
- Getting Around
- Nearby Homes


$499,900
Monthly Est:$2,488
 5 Beds
 4 Baths
3 full baths + 1 half bath
 2,845sqft
2464 White Poppy Dr, Kissimmee, FL 34747
$499,900
$2,488/moEst:
Get Pre-Approved
Single Family Residence
Built in 2019
$130/mo HOA
5,680 sqft lot
$176/sq.ft
Description
One or more photo(s) has been virtually staged. Enjoy the benefits of PAID-OFF SOLAR PANELS-current owners' electric bills averaging approximately $33/MONTH, and the privacy of NO REAR NEIGHBORS, in this spacious 5-BEDROOM, 4-BATHROOM move-in ready home located in the RESIDENTIAL ONLY community of Murano at Westside. Lovingly cared for by ONE OWNER, this home combines exceptional energy efficiency, privacy, and a highly desirable layout designed for modern living.
Located in Kissimmee just minutes from world-class attractions, shopping, dining, schools, and major highways, this home offers a flexible and functional floor plan featuring a MAIN-FLOOR PRIMARY SUITE and a separate LARGE FLEX SPACE near the entrance—perfect for a HOME OFFICE, den, playroom, formal living room, or additional gathering area. From there, you'll find a bright OPEN-CONCEPT living and dining area centered around a LARGE KITCHEN ISLAND with GRANITE COUNTERTOPS, ideal for everyday living and entertaining. SLIDING GLASS DOORS open to the BACKYARD PATIO, creating seamless indoor-outdoor living with PRIVATE backyard and spectacular SUNSET VIEWS.
The PRIMARY SUITE ON THE FIRST FLOOR features a full en-suite bath, providing privacy and convenience, while a stylish half bath is also located downstairs for guests. Upstairs, you'll find four additional bedrooms, two full bathrooms, a SPACIOUS LOFT, and a LARGE LAUNDRY ROOM, offering plenty of room to spread out—perfect for family, guests, or work-from-home needs.
This home features a TOTAL OF 4 BATHROOMS (primary en-suite, main-floor half bath, one upstairs en-suite, and another large full bath) and is loaded with valuable upgrades. Unlike many solar homes, this SELLER WILL PAY OFF THE SOLAR SYSTEM AT CLOSING, allowing the new owner to enjoy approximately $33/MONTH ELECTRIC BILLS, based on the current owner's usage, without assuming monthly solar payments. Additional upgrades include a WHOLE HOME WATER SOFTENER, Ethernet wiring throughout, CEILING FANS throughout the main living areas and bedrooms, a Ring doorbell for SECURITY and convenience, and an OVERSIZED GARAGE providing extra storage and functionality.
Residents of Murano at Westside enjoy community amenities including a pool, playground, and basketball/sports courts, with INTERNET SERVICE INCLUDED IN THE HOA. The LOW HOA of approximately $130/MONTH adds even more value.
Located in a RESIDENTIAL COMMUNITY (NOT A SHORT-TERM RENTAL NEIGHBORHOOD), this home is ideal for those seeking space, comfort, convenience, and long-term value in a prime Central Florida location NEAR WALT DISNEY WORLD, Margaritaville Resort, and Sunset Walk.
A must-see to fully appreciate all this home has to offer—EASY TO SHOW.
(1 photo, bedroom 2 is virtually staged -some toys were removed)
- Houzeo last checked: 2 hours ago
- Listing updated: August 3, 2026 at 7:08 pm
- Listing Provided by: Anne Day (407) 792-4631 | PREMIER AGENT NETWORK (877) 663-9366
- Source: Stellar MLS-FL | MLS#: S5147622

Property Details
Status
Active
Type
Single Family Residence
No. of Stories
2
County
City
Neighborhood
--
Year Built
2019
HOA Fees
$130/mo
Finished Area
2,845 sqft
Lot Size
5,680 sqft lot
Basement Area
- sqft
MLS Name
Stellar MLS
MLS Number
S5147622
MLS Status
Active
Days on Market
188
Cumulative Days on Market
102

Continue Your Journey in App
Find your dream home, receive real-time updates, and many more!
Continue Your Journey in App
Find your dream home, receive real-time updates, and many more!
Location
HOA Management
Kuang Huang
HOA Fees
$130/ Monthly
Amenities
 Amenities and services may be covered by one or multiple associations and service providers.
 Basket Ball
 Pool
 Internet
 Park Playground
 Maintenance
 Recreational Facilities
Disclaimer: Amenities are based on third-party information and may vary; buyers must independently verify all amenities, as information is deemed reliable but not guaranteed.
Facts & Features
Rooms
Bedrooms & bathrooms
Bedrooms: 5
Bathrooms: 4
Kitchen
Level: First
Area: 154.00 Square Feet
Dimensions: 14x11
Dining Room
Level: First
Area: 110.00 Square Feet
Dimensions: 11x10
Living Room
Level: First
Area: 210.00 Square Feet
Dimensions: 15x14
Primary Bedroom
Level: First
Area: 195.00 Square Feet
Dimensions: 15x13
Office
Level: First
Area: 132.00 Square Feet
Dimensions: 12x11
Loft
Level: Second
Area: 360.00 Square Feet
Dimensions: 20x18
Bedroom 2
Level: Second
Area: 156.00 Square Feet
Dimensions: 12x13
Bedroom 3
Level: Second
Area: 156.00 Square Feet
Dimensions: 12x13
Bedroom 4
Level: Second
Area: 143.00 Square Feet
Dimensions: 11x13
Bedroom 5
Level: Second
Area: 132.00 Square Feet
Dimensions: 11x12
Laundry
Level: Second
Interior
Cooling
Central Air
Appliances
Dishwasher, Disposal, Microwave, Range, Refrigerator
Sewer
Public Sewer
Interior Features
Ceiling Fans(s), Kitchen/family Room Combo, Open Floorplan, Primary Bedroom Main Floor, Thermostat, Walk In Closet(s), Window Treatments
Flooring
Carpet, Ceramic Tile
Exterior Features
Private Yard, Sidewalk
Heating
Central, Solar
Construction
Year Built
Year Built: 2019
Home type
Single Family Residence
Construction Materials
Block
Architectural Style
Contemporary
Roof
Shingle
Property Condition
Completed
Foundation Details
Slab
Utilities & Energy
Water Source
Public
Utilities
Bb/hs Internet Available, Cable Connected, Electricity Connected, Fire Hydrant, Sewer Connected, Sprinkler Meter, Underground Utilities, Water Connected
Association Amenities
Basketball Court, Playground, Pool
Laundry Features
Electric Dryer Hookup, Inside, Laundry Room, Upper Level, Washer Hookup
Other Features
Subdivision Name
Murano At Westside
Patio And Porch Features
Covered, Front Porch, Patio
Community Features
Playground, Pool, Street Lights
Vegetation
Trees/landscaped
Price History
| Date | Event | Price |
|---|---|---|
04/23/2026 Source: | Price Increased | $515,000 +3.02% $181/sqft |
04/23/2026 Source: #MFRS5147622 | Listed for Sale | $499,900 $176/sqft |

Nearby Homes
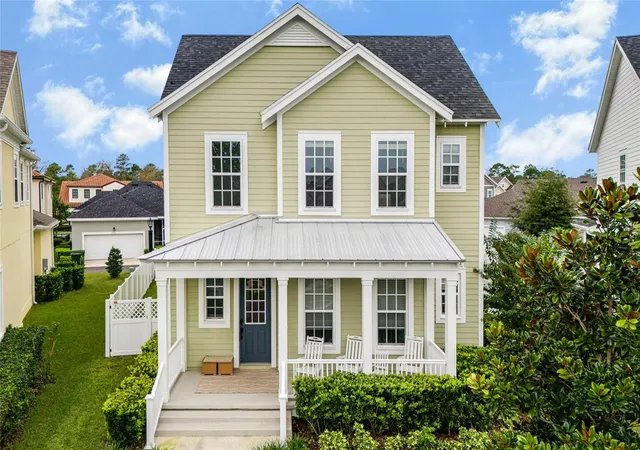
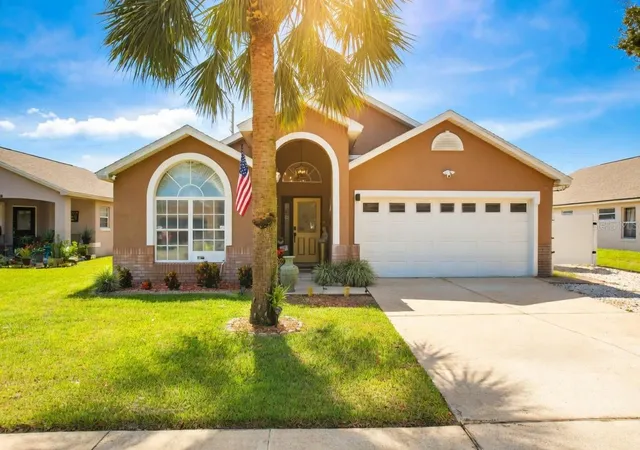
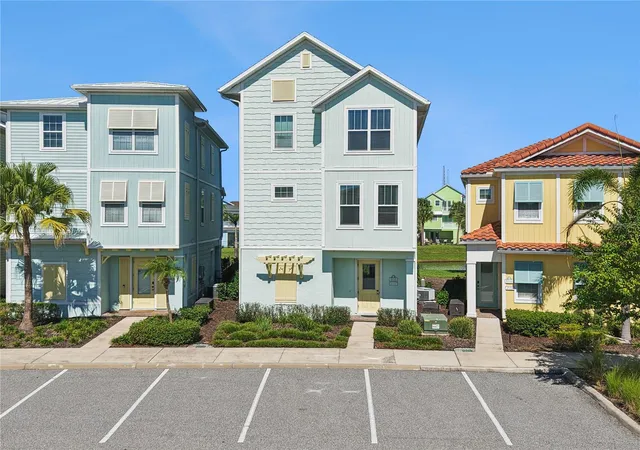
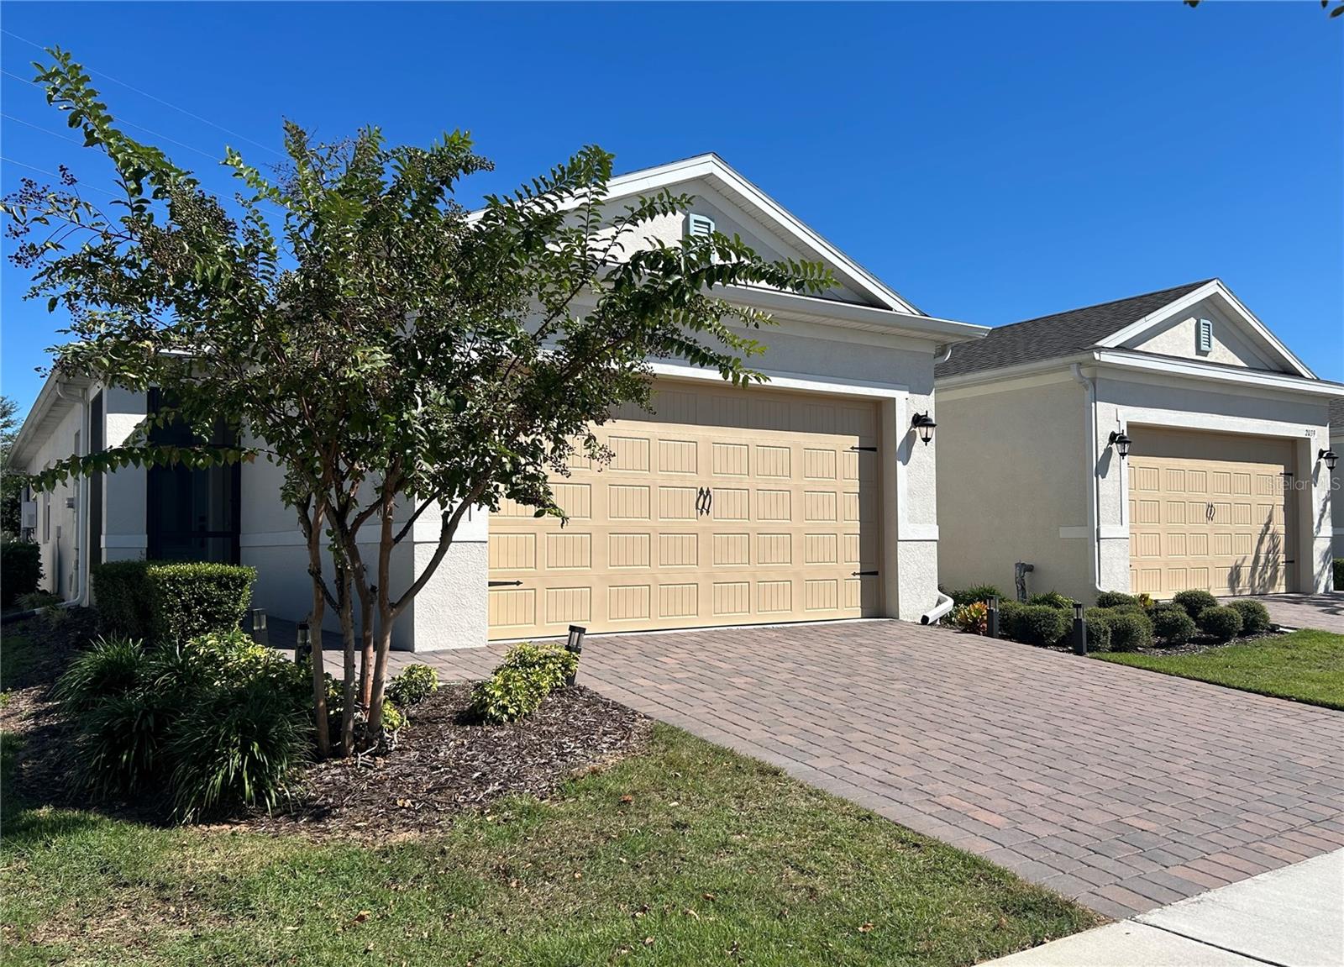
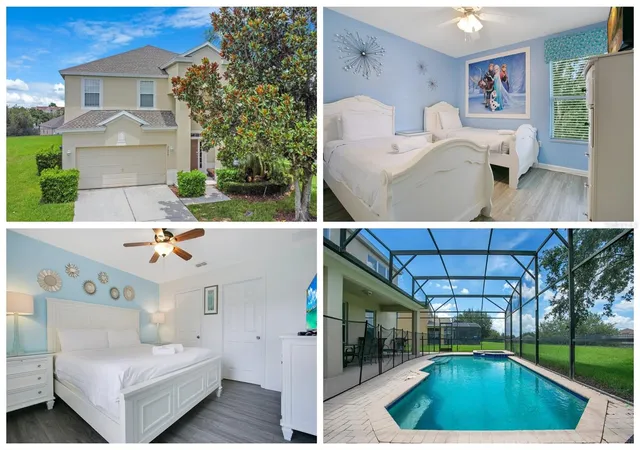
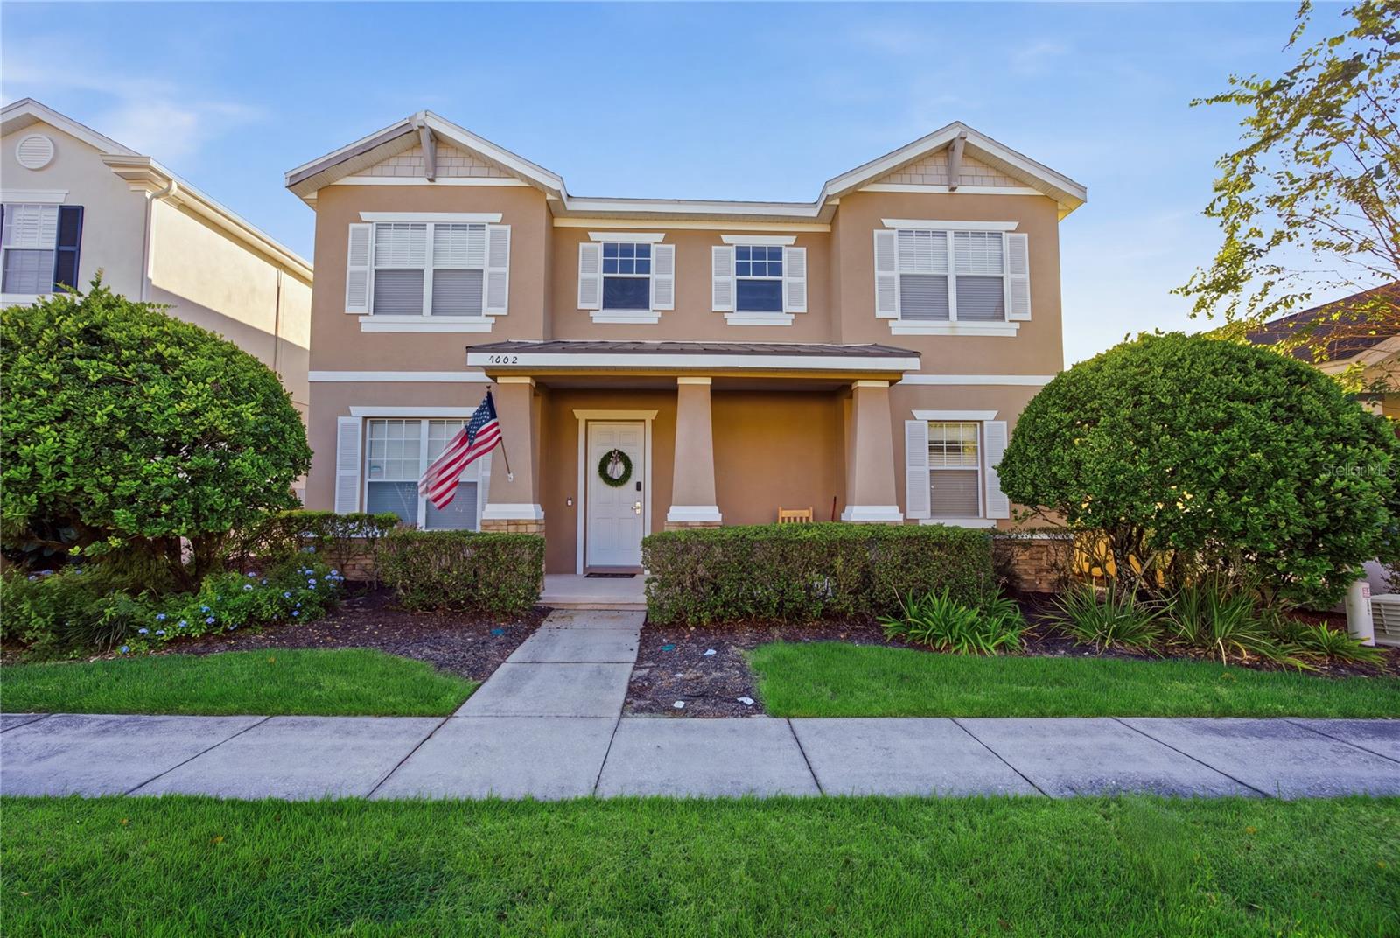
Find Homes by Property Features in Kissimmee, FL
Nearby New Homes For Sale

Based on information from Stellar MLS® through Oct 28, 2026, 07:00AM as submitted to and distributed by MLS GRID. All data is obtained from various sources and may not have been verified by the broker or MLS GRID. Supplied Open House Information is subject to change without notice. All information should be independently reviewed and verified for accuracy. Properties may or may not be listed by the office/agent presenting the information. IDX information is provided exclusively for consumers’ personal non-commercial use. It may not be used for any purpose other than to identify prospective properties consumers may be interested in purchasing. The data is deemed reliable but is not guaranteed by MLS GRID. The use of the MLS GRID Data may be subject to an end-user license agreement prescribed by the Member Participant’s applicable MLS, if any, and as amended from time to time. © 2026 Stellar MLS. All Rights Reserved.
 Advertising Broker: Fred McGill | Simple Showing, Inc
