Andover RE
Powered by 
- 0
- 8
- Overview
- Description
- Property Details
- Location
- HOA Management
- Facts & Features
- Getting Around
- Nearby Homes
 Price Drop: $25K (10/05)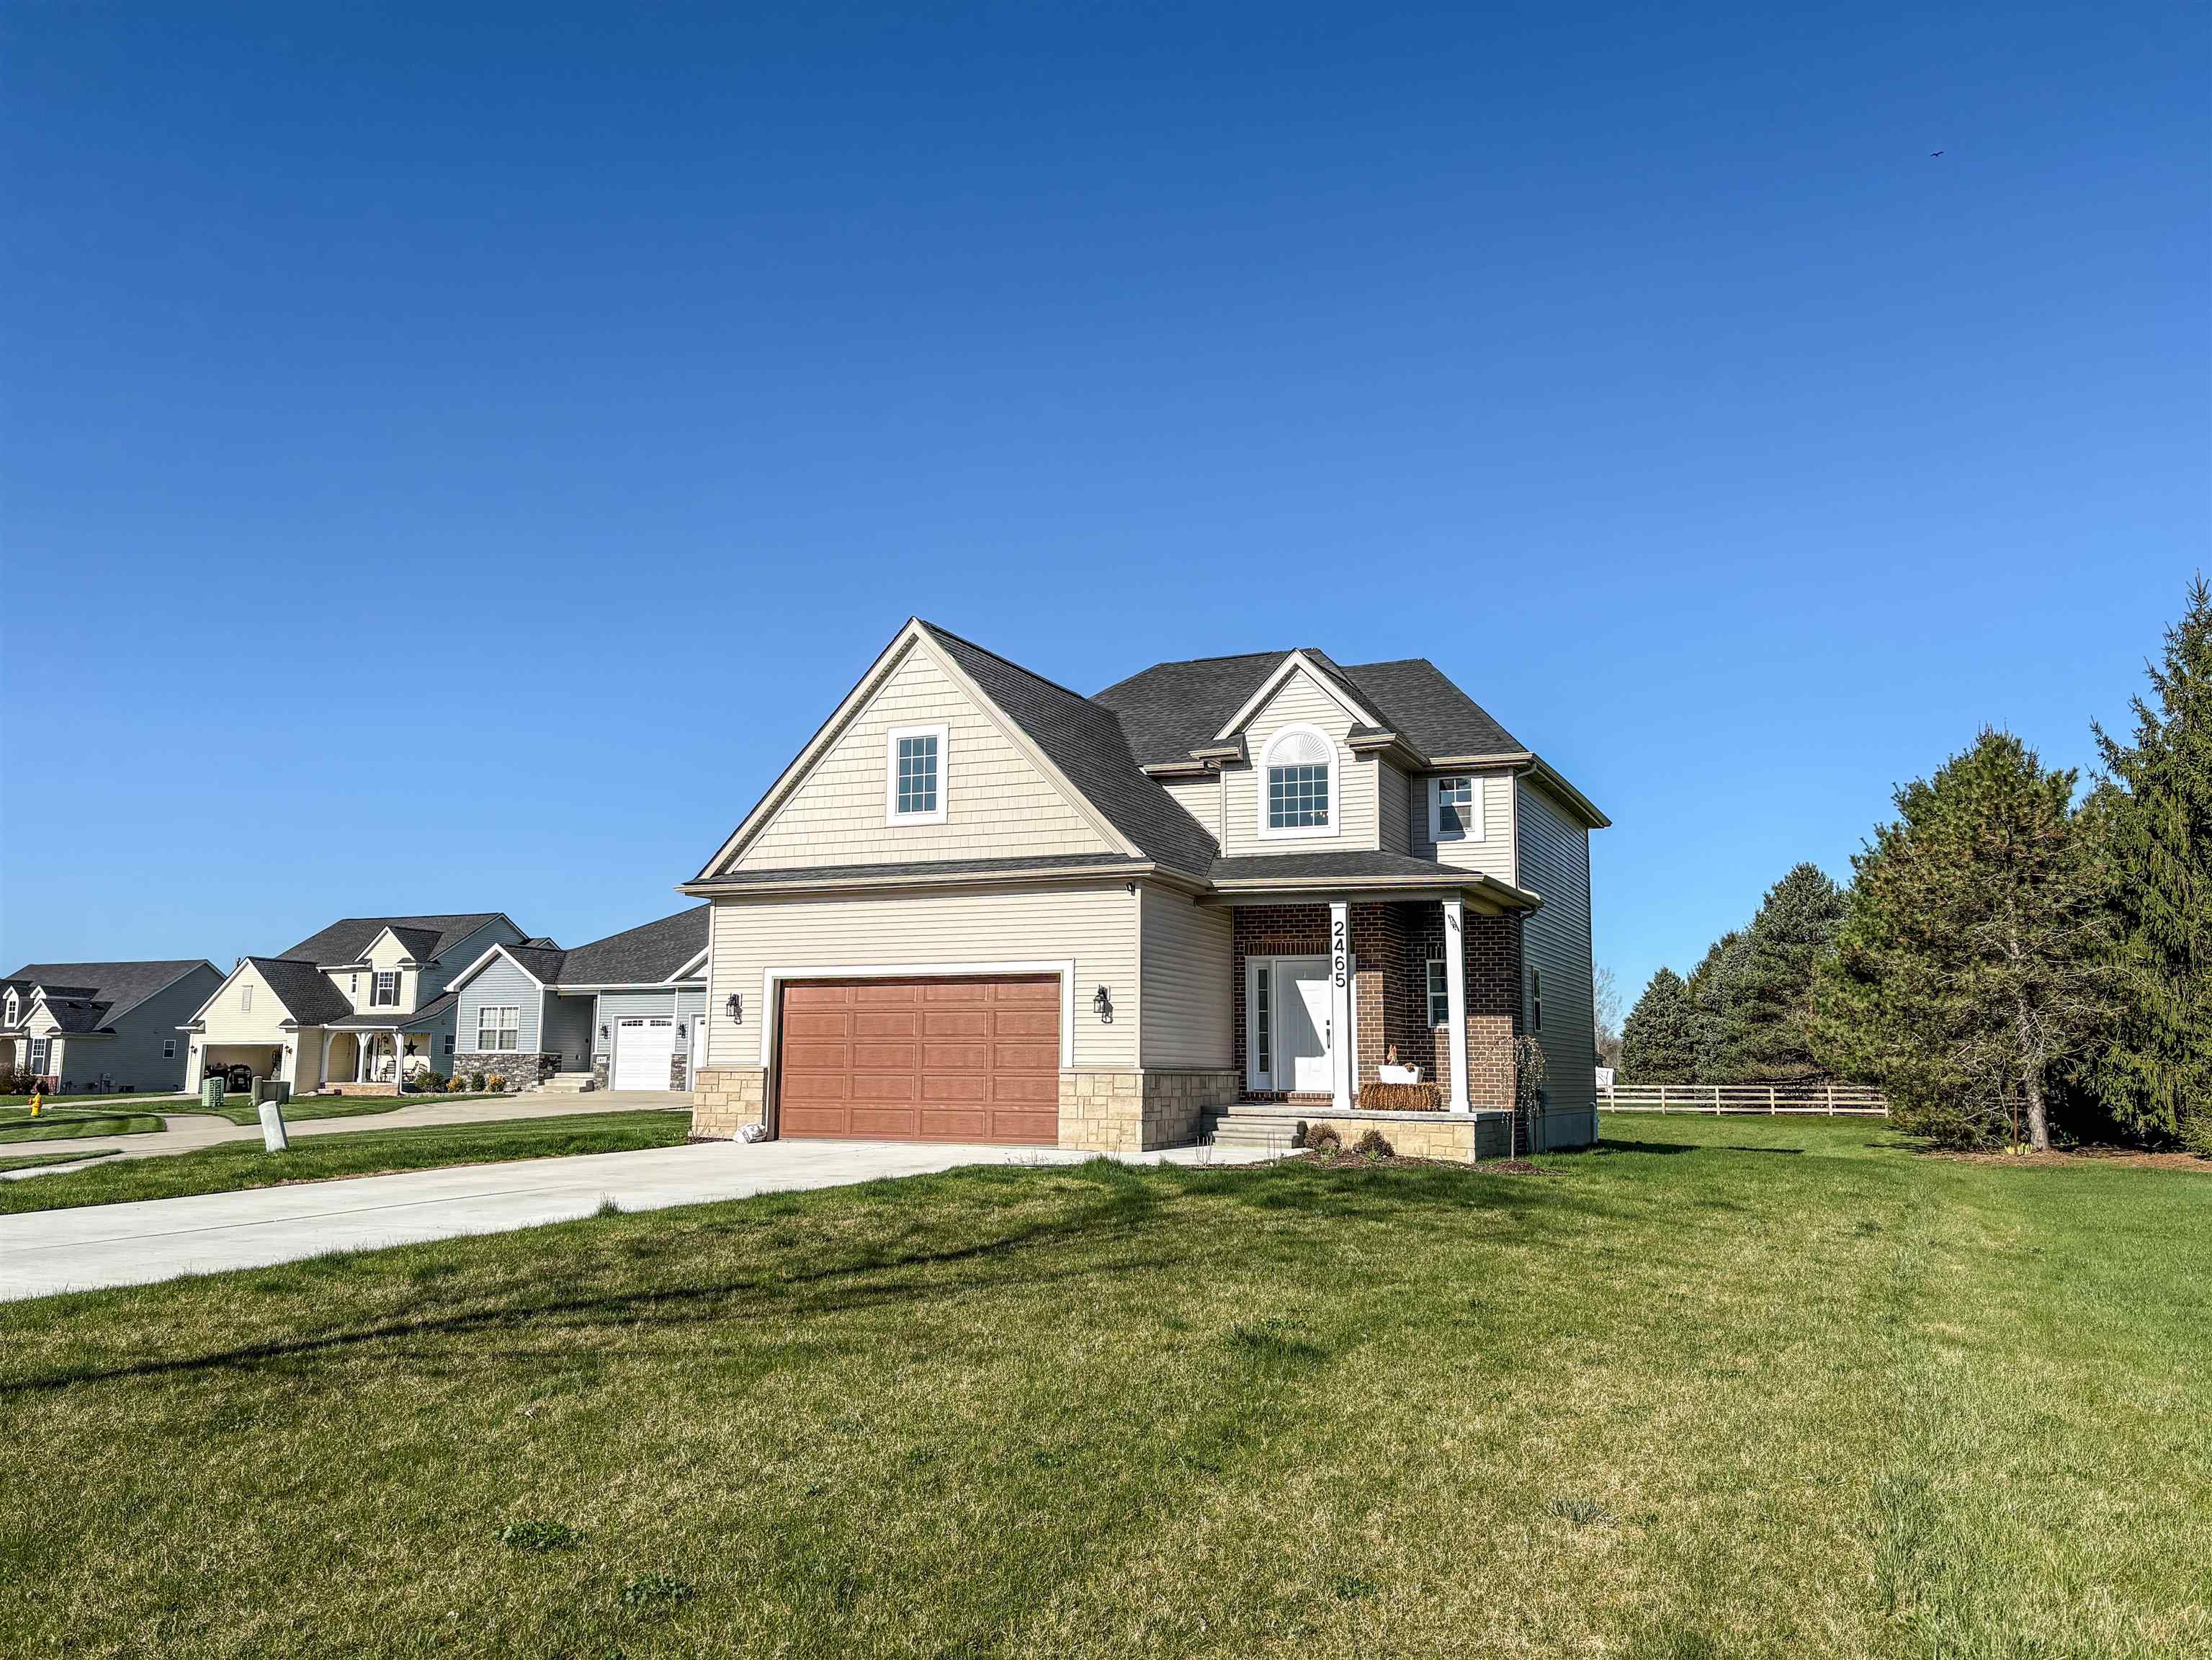


Street View
$349,900
Monthly Est:$1,742
 4 Beds
 3 Baths
2 full baths + 1 half bath
 1,820sqft
2465 Mcclellan Blvd, Davison, MI 48423
$349,900
$1,742/moEst:
Get Pre-Approved
Single Family Residence
Built in 2024
$25/mo HOA
23,522.4 sqft lot
$192/sq.ft
Description
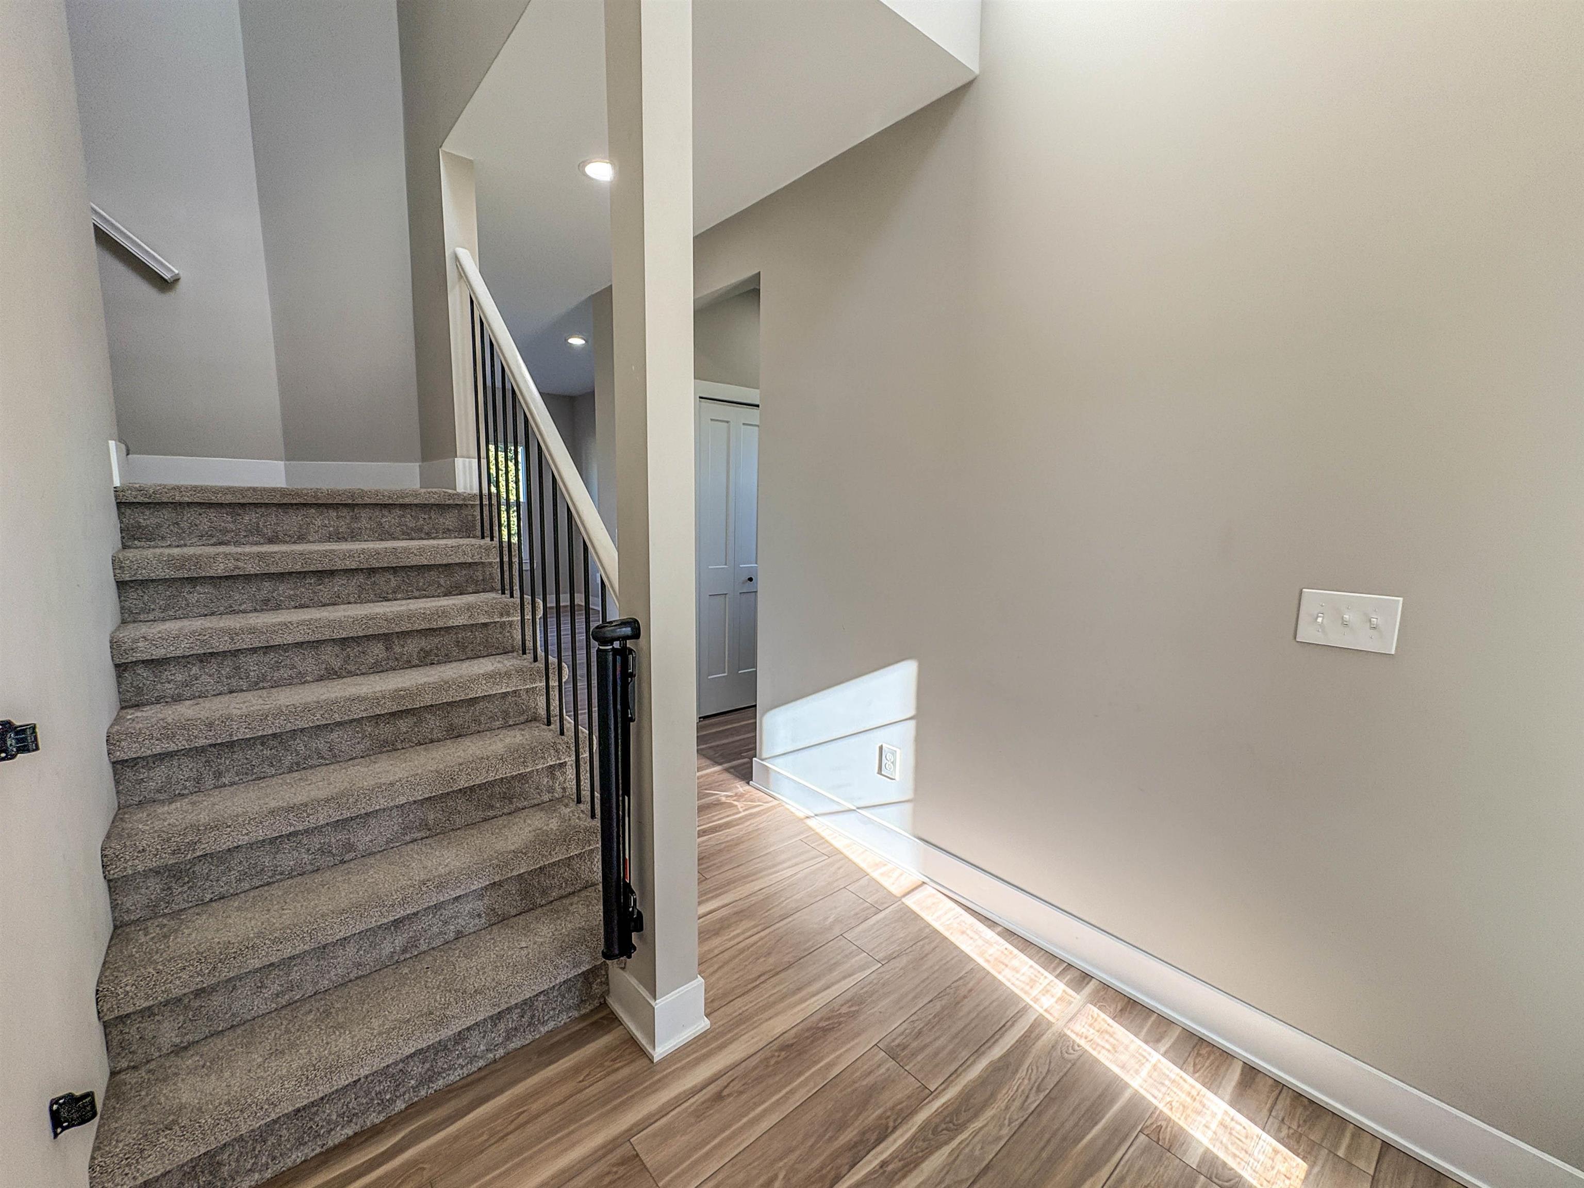
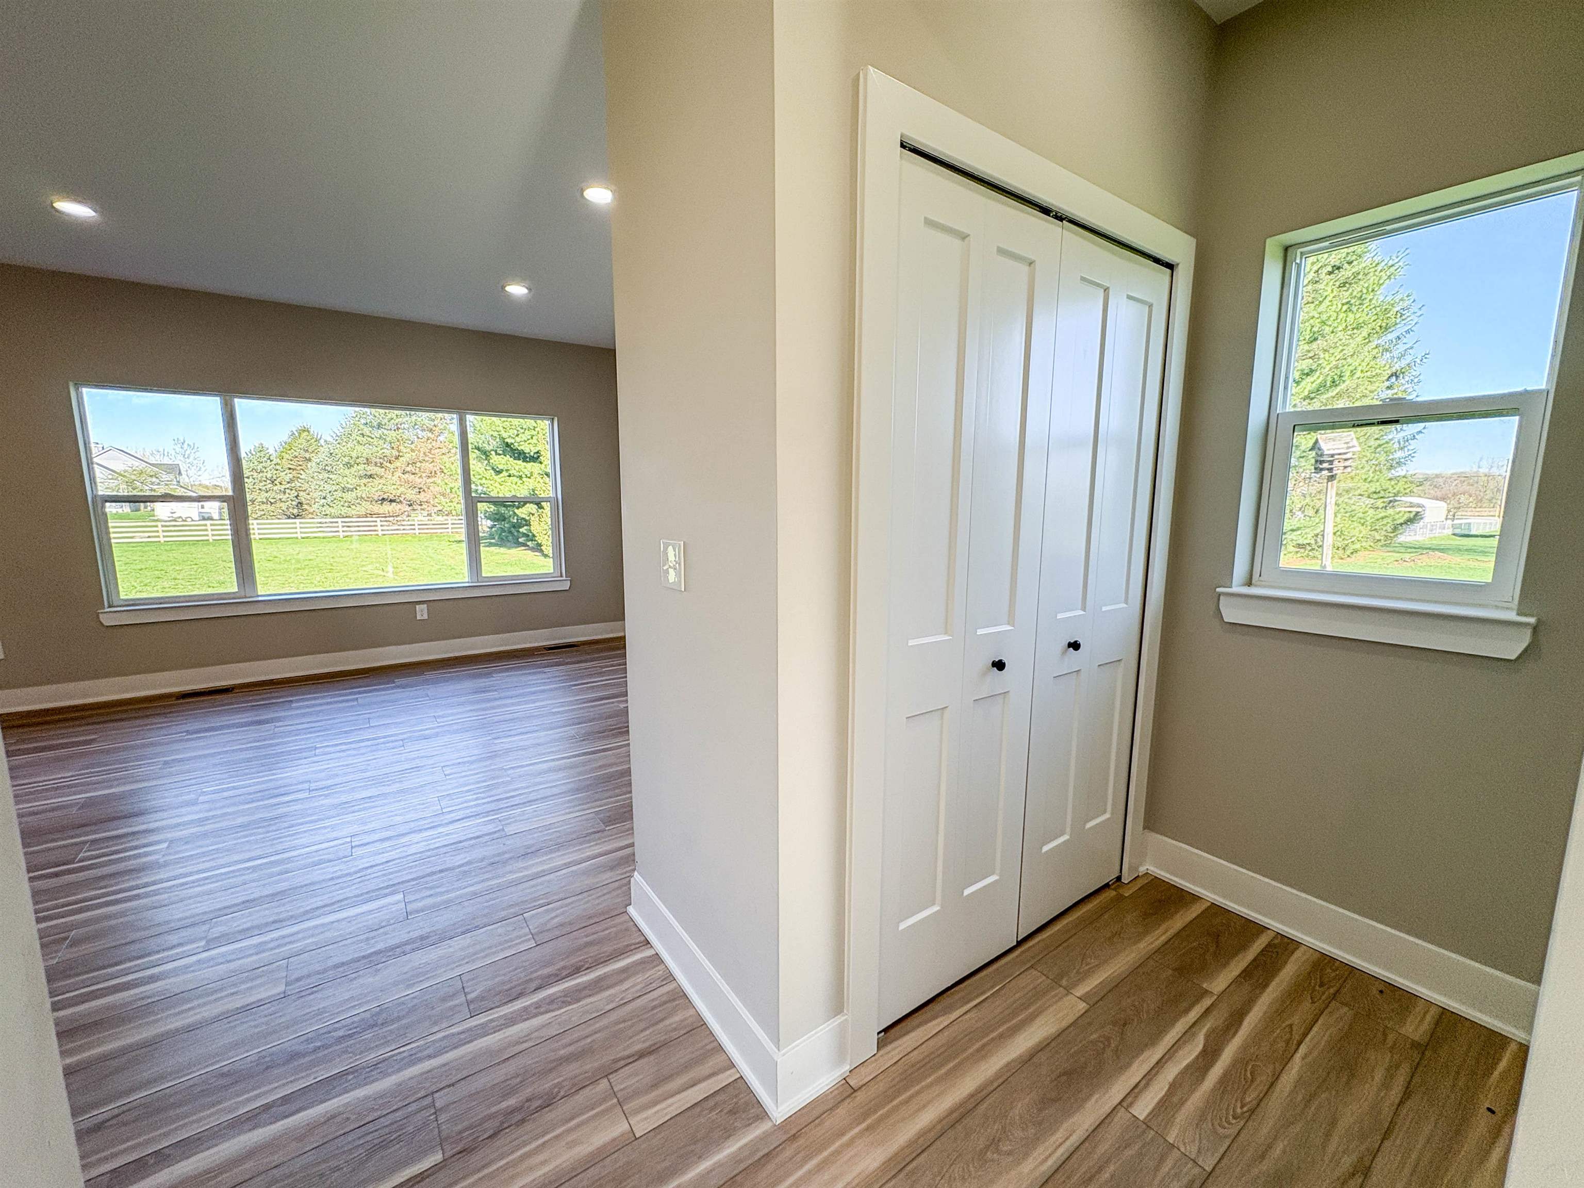
Move right in and skip the wait of building! This home offers IMMEDIATE OCCUPANCY and feels like new! Built by M Squared Homes and only occupied for one year, this former builder's model is loaded with upgrades and thoughtfully designed finishes throughout. Located in the desirable Irish Farms subdivision, sittigng on over half an acre, this 4-bedroom, 2.5-bath Colonial features a bright, open floor plan with stylish luxury vinyl plank flooring and a spacious great room highlighted by recessed lighting. The stunning kitchen is a true centerpiece, showcasing 36-inch upper cabinets, a large island, quartz countertops, and a sleek black pull-out faucet-perfect for both everyday living and entertaining. Upstairs, the primary suite offers a private retreat with a generous walk-in closet and an en suite bath complete with dual vanities and a beautifully tiled shower. You'll also appreciate the convenience of second-floor laundry and 3 generously sized additional bedrooms. The home continues to impress with a high-efficiency furnace, central air, and a full basement featuring insulated walls, egress/daylight window, and plumbing already in place for a future bathroom, ready for your finishing touches. Outside, enjoy a healthy lawn with sprinklers, a concrete driveway, sidewalks, and low-maintenance concrete roads in this section of the neighborhood. A 2-car attached garage with opener completes the package. Connected to city water and sewer, this nearly new home offers modern comfort, efficiency, and style, without the wait. Schedule your showing today!
- Houzeo last checked: 13 minutes ago
- Listing updated: October 5, 2026 at 3:13 pm
- Listing Provided by: Michael J Davidson | REMAX Right Choice (810) 686-8667
- Source: Realcomp MLS-MI | MLS#: 5050222008

- Originating MLS: East Central Association of REALTORS
Property Details
Status
Active Under Contract
Type
Single Family Residence
No. of Stories
-
County
City
Neighborhood
--
Year Built
2024
HOA Fees
$25/mo
Finished Area
1,820 sqft
Lot Size
23,522.4 sqft lot
Basement Area
- sqft
MLS Name
Realcomp MLS
MLS Number
5050222008
MLS Status
Accepting Backup Offers
Days on Market
22
Cumulative Days on Market
6

Continue Your Journey in App
Find your dream home, receive real-time updates, and many more!
Download App
Continue Your Journey in App
Find your dream home, receive real-time updates, and many more!
Location
HOA Management
N/A
HOA Fees
$300/ Annually
Disclaimer: Amenities are based on third-party information and may vary; buyers must independently verify all amenities, as information is deemed reliable but not guaranteed.
Facts & Features
Rooms
Bedrooms & bathrooms
Bedrooms: 4
Bathrooms: 3
Interior
Heating
Forced Air, Natural Gas
Cooling
Ceiling Fans, Central Air
Interior Features
Entrance Foyer, High Speed Internet, Pantry, Walk In Closets
Appliances
Dishwasher, Disposal, Oven, Refrigerator, Range
Sewer
Public Sewer
Window Features
Egress Windows
Construction
Year Built
Year Built: 2024
Home type
Single Family Residence
Architectural Style
Colonial, Contemporary
Construction Materials
Vinyl Siding
Property Condition
Site Condo
Foundation Details
Basement
Utilities & Energy
Parking Features
Two Car Garage, Assigned2spaces, Attached, Covered, Direct Access, Electricityin Garage, Garage, Garage Door Opener, Paved
Water Source
Public
Pool Features
None
Basement
Concrete, Daylight, Full, Sump Pump
Other Features
Disclosures
Taxes Not Homestead Exempt
Subdivision Name
The Estates Of Irish Farms Condo
Price History
| Date | Event | Price |
|---|---|---|
10/05/2026 Source: | Contingent (Active Under Contract) | $349,900 $192/sqft |
09/22/2026 Source: | Price Decreased | $349,900 -12.50% $192/sqft |
09/16/2026 Source: | Listed for Sale | $399,900 +6.67% $220/sqft |
09/16/2026 Source: | Price Decreased | $374,900 -6.25% $206/sqft |
09/16/2026 Source: | Price Decreased | $399,900 -2.44% $220/sqft |


Show more
Nearby Homes
Find Homes by Property Features in Davison, MI
Nearby New Homes For Sale


Based on information from the Board/Association of REALTORS® (alternatively, from the Realcomp II Ltd. MLS) through Oct 09, 2026, 07:45AM. All information provided is deemed reliable, but is not guaranteed to be accurate and should be independently verified. IDX provided courtesy of Realcomp II Ltd. via Andover Real Estate & Houzeo, Copyright 2026 Realcomp II Ltd. Shareholders Any use of search facilities of data on the site, other than by a consumer looking to purchase real estate, is prohibited. IDX information is provided exclusively for consumers' personal, noncommercial use and may not be used for any purpose other than to identify prospective properties consumers may be interested in purchasing. The accuracy of all information, regardless of source, is not guaranteed or warranted. All information should be independently verified. Listing Information presented by local MLS brokerage: Andover Real Estate, local REALTOR®- Scott Rubin - (248)206-3666 . Any use of search facilities of data on the site, other than by a consumer looking to purchase real estate, is prohibited. © 2024 Realcomp II Ltd. MLS. All Rights Reserved.
 Advertising Broker: Andover Real Estate | Andover Real Estate