Andover RE
Powered by 
- 0
- 3
- Overview
- Description
- Property Details
- Location
- HOA Management
- Facts & Features
- Getting Around
- Nearby Homes


$209,900
Monthly Est:$1,045
 2 Beds
 2 Baths
1 full bath + 1 half bath
 900sqft
2466 Abbington Dr SE, Grand Rapids, MI 49506
$209,900
$1,045/moEst:
Get Pre-Approved
Condominium
Built in 1967
$499/mo HOA
-- sqft lot
$233/sq.ft
Description
Move-in ready 2BR/1.5BA condo in Georgetown of GR! Updated kitchen with pantry & snack bar, updated baths, updated flooring, new windows & new doors, plus a RARE in-unit main-level laundry with washer & dryer included. Private patio, fenced in yard, central air, community pool & clubhouse. Dues cover water, sewer, trash, lawn care, snow removal, plus furnace, A/C/Furnace & water heater upkeep and replacement. Carport rental available. Pets allowed. Association features a pool, community room for hosting parties and even an overnight guest room available for a fee and exclusive just for condo owners. Schedule your showing today!Move-In Ready Condo with In-Unit Laundry in Georgetown of GR Welcome home to 2466 Abbington Drive SE, a completely move-in ready 2-bedroom, 1.5-bath condominium in the sought-after Georgetown of Grand Rapids community. Thoughtfully refreshed and truly turn-key, this brick residence pairs modern updates with the carefree lifestyle of a well-run association, so you can unpack and start enjoying life right away. The heart of the home is the updated kitchen, with amazing backyard patio views, perfect for casual meals and morning coffee. The adjoining dining area, highlighted by an exposed-brick accent wall, opens through sliding glass doors to your private patio, ideal for grilling, entertaining, or relaxing in the fenced yard. A bright living room completes the main level, along with a stylish half bath. Here is the feature buyers rarely find in this price range: a full in-unit laundry on the main level, with the washer and dryer included. No shared laundry rooms, no hauling laundry all over - it is all right here in your unit! Upstairs you will find two comfortable bedrooms and a full bath. Updated bathrooms, updated flooring, new windows and new doors throughout mean the big-ticket work is already done. Central air and a natural gas forced-air furnace keep you comfortable year-round. Dues cover water, sewer, trash, lawn care, snow removal, plus furnace, A/C/Furnace & water heater upkeep and
- Houzeo last checked: 29 minutes ago
- Listing updated: October 7, 2026 at 11:34 pm
- Listing Provided by: John P Rice (616) 951-4663 | Berkshire Hathaway HomeServices Michigan Real Estate (Cascade) (616) 514-3000
- Source: Realcomp MLS-MI | MLS#: 65026053508

- Originating MLS: Greater Regional Alliance of REALTORS
Part of

Property Details
Status
Active
Type
Condominium
No. of Stories
2
County
City
Neighborhood
Year Built
1967
HOA Fees
$499/mo
Finished Area
900 sqft
Lot Size
-- sqft lot
Basement Area
- sqft
MLS Name
Realcomp MLS
MLS Number
65026053508
MLS Status
Active
Days on Market
1

Continue Your Journey in App
Find your dream home, receive real-time updates, and many more!
Download App
Continue Your Journey in App
Find your dream home, receive real-time updates, and many more!
Location
HOA Management
N/A
HOA Fees
$499/ Monthly
Amenities
 Amenities and services may be covered by one or multiple associations and service providers.
 Snow Removal
 Pool
Pool
 Maintenance
 Sewer
Sewer
 Water
Water
 Trash Pickup
 Club House
 Other
Other
Disclaimer: Amenities are based on third-party information and may vary; buyers must independently verify all amenities, as information is deemed reliable but not guaranteed.
Facts & Features
Rooms
Bedrooms & bathrooms
Bedrooms: 2
Bathrooms: 2
Interior
Cooling
Central Air
Heating
Forced Air, Natural Gas
Sewer
Public Sewer
Appliances
Dryer, Microwave, Refrigerator, Range, Washer
Window Features
Insulated Windows
Interior Features
Pantry
Flooring
Carpet, Laminate, Tile, Wood
Construction
Year Built
Year Built: 1967
Home type
Condominium
Roof
Asphalt
Construction Materials
Brick
Architectural Style
Common Entry Building, Traditional
Foundation Details
Slab
Utilities & Energy
Water Source
Public
Utilities
Natural Gas Connected
Laundry Features
In Unit, Main Level
Association Amenities
Clubhouse, Pool
Pool Features
Community, In Ground
Parking Features
Paved
Other Features
Disclosures
Mineral Rights Excluded
Community Features
Sidewalks
Lot Features
Sprinklers, Wooded
Patio And Porch Features
Patio
Price History
| Date | Event | Price |
|---|---|---|
10/07/2026 Source: | Listed for Sale | $209,900 $233/sqft |

Nearby Homes
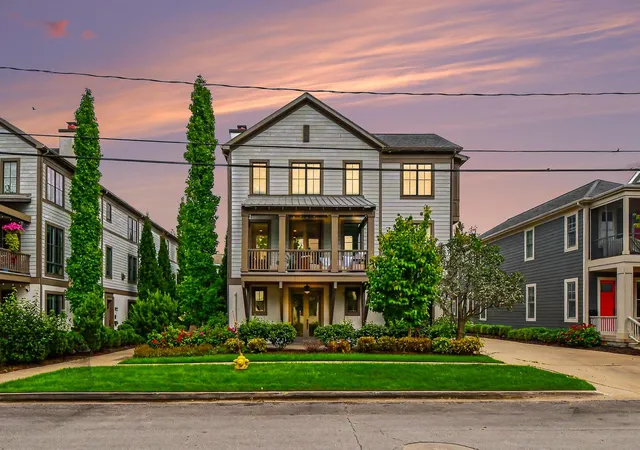
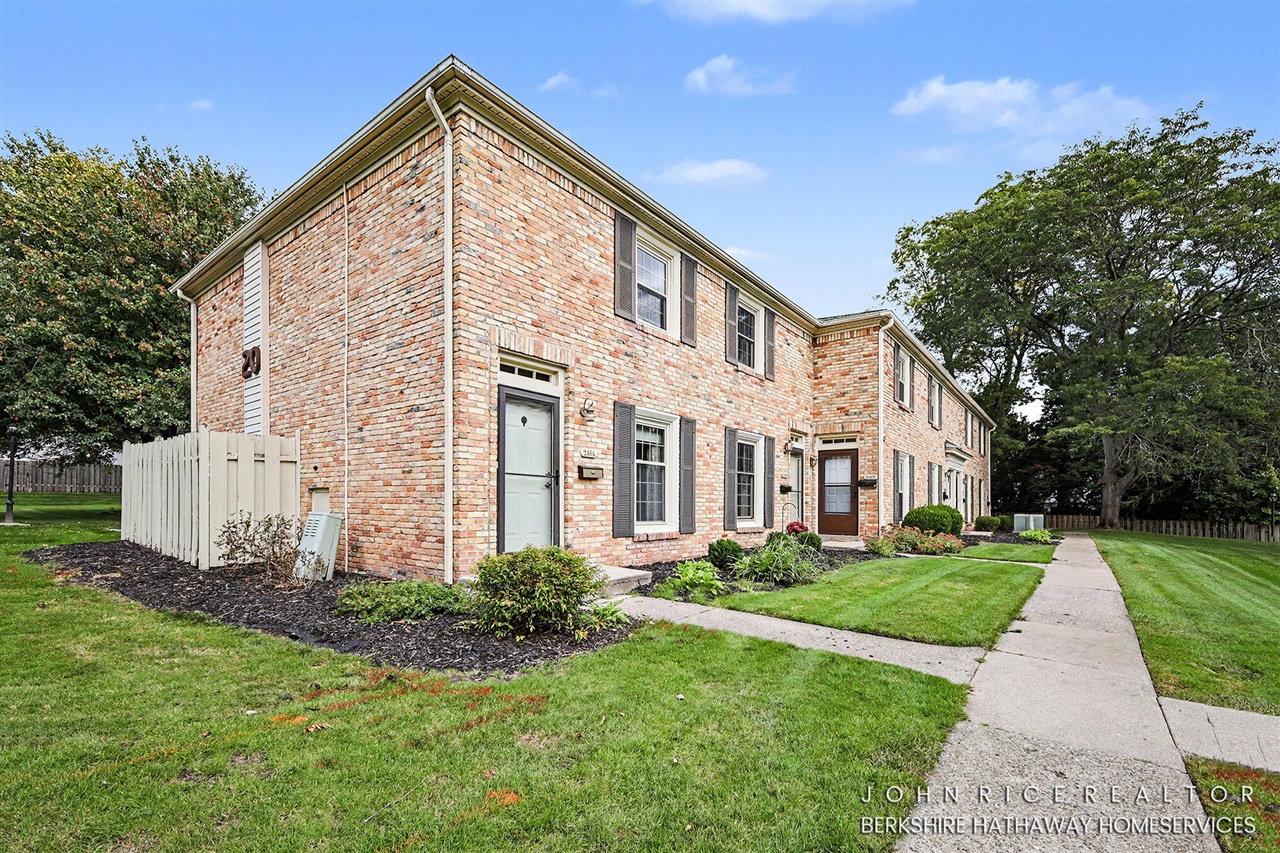


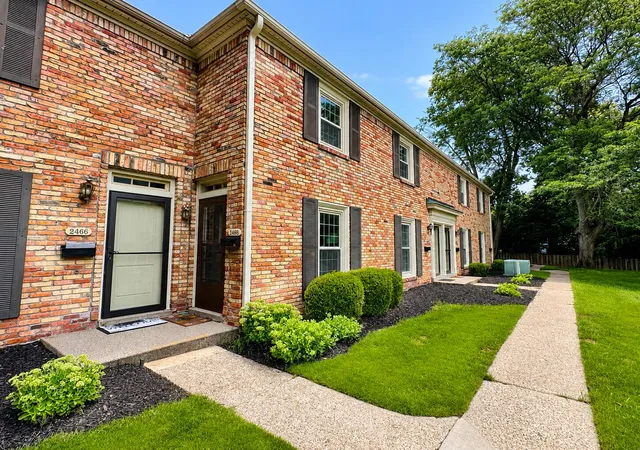
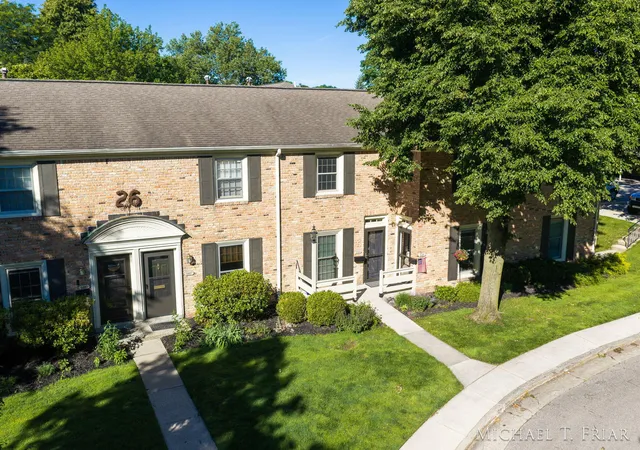


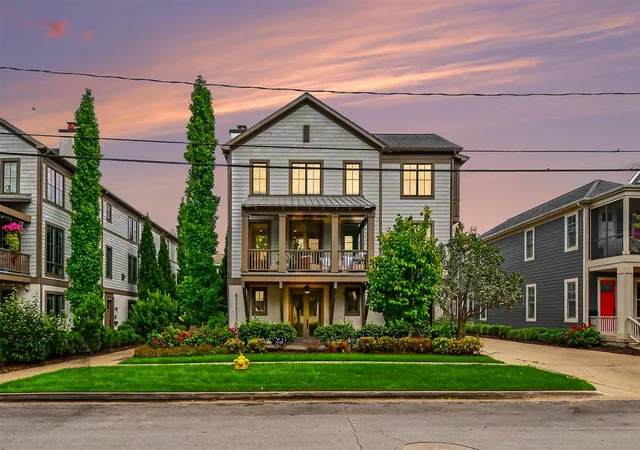
Find Homes by Property Features in Grand Rapids, MI
Nearby New Homes For Sale


Based on information from the Board/Association of REALTORS® (alternatively, from the Realcomp II Ltd. MLS) through Oct 09, 2026, 12:00PM. All information provided is deemed reliable, but is not guaranteed to be accurate and should be independently verified. IDX provided courtesy of Realcomp II Ltd. via Andover Real Estate & Houzeo, Copyright 2026 Realcomp II Ltd. Shareholders Any use of search facilities of data on the site, other than by a consumer looking to purchase real estate, is prohibited. IDX information is provided exclusively for consumers' personal, noncommercial use and may not be used for any purpose other than to identify prospective properties consumers may be interested in purchasing. The accuracy of all information, regardless of source, is not guaranteed or warranted. All information should be independently verified. Listing Information presented by local MLS brokerage: Andover Real Estate, local REALTOR®- Scott Rubin - (248)206-3666 . Any use of search facilities of data on the site, other than by a consumer looking to purchase real estate, is prohibited. © 2024 Realcomp II Ltd. MLS. All Rights Reserved.
 Advertising Broker: Andover Real Estate | Andover Real Estate