Andover RE
Powered by 
- 29
- Overview
- Description
- Property Details
- Location
- HOA Management
- Facts & Features
- Getting Around
- Nearby Homes
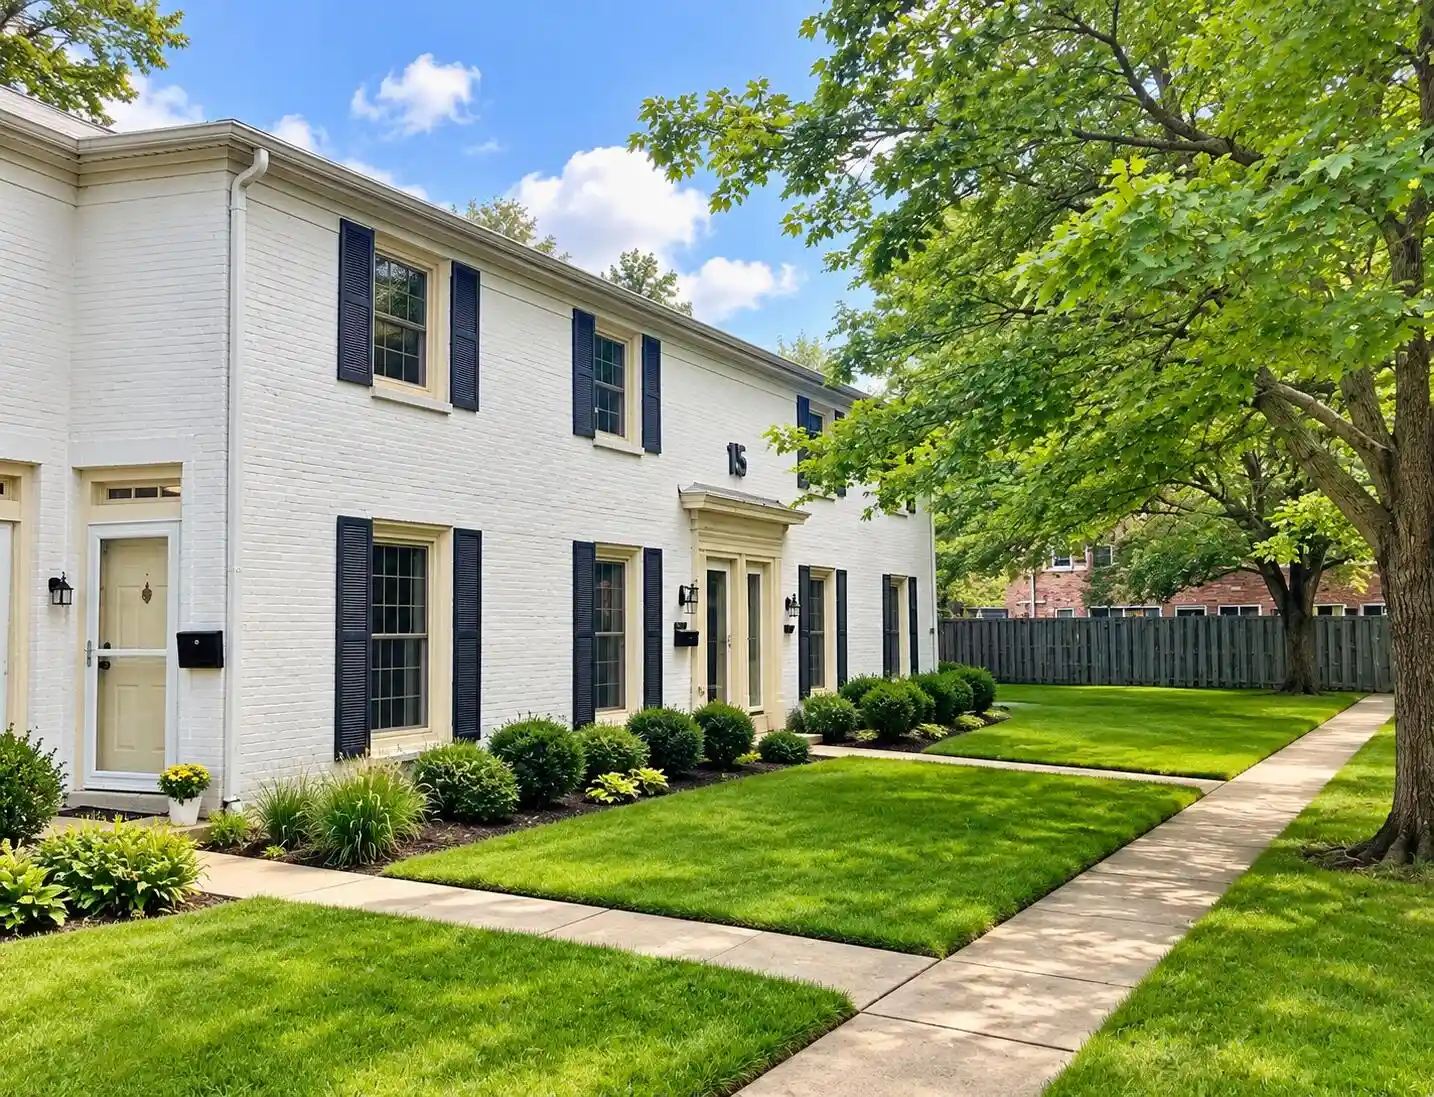


Street View
$250,000
Monthly Est:$1,244
 2 Beds
 2 Baths
1 full bath + 1 half bath
 1,036sqft
2505 Abbington Dr SE #137, Grand Rapids, MI 49506
$250,000
$1,244/moEst:
Get Pre-Approved
Condominium
Built in 1967
$499/mo HOA
18.24 acres lot
$241/sq.ft
Description
Discover one of Grand Rapids' best kept secrets for elegant, affordable & convenient living, reminiscent of the charming town homes of JFK's Georgetown in DC at a fraction of the cost! This condo is GORGEOUS!!! Perfectly located off the main street, down a small walkway, you'll find this absolute gem, one of the largest townhomes in the very best location overlooking the lovely garden laced pool! Pretty, light filled rooms, beautiful views! Spacious living room accommodates sitting, entertainment & office area. Wonderful Kitchen with sprawling snack bar comfortably seats four. Chic dining area with cool Chicago brick wall & newer sliders overlooking the private garden patio. All Newer windows + pretty white wooden blinds, newer luxury vinyl plank flooring throughout main floor. Large Primary bedroom & 2nd bedroom have great closets, custom built ins, extra storage, hardwood floors. Laundry hook up in kit closet. ***NOTE: FREE Roof, Furnace, AC & Water Heater maintenance & replacement! All newer windows with pretty white wooden blinds. Newer luxury vinyl plank flooring throughout main floor. Kitchen pantry and lg front closet both have built ins. New kitchen lights with select lighting, dimmers & night lights, smart thermostat, new faucet/ plumbing in garden patio, new hot water heater 2025. Furnace, AC, roof maintained and replaced by association when needed at no extra charge. Beautiful grounds with charming clubhouse available for parties or meetings as well as a guesthouse for over night guests for a small fee. Ample parking. Car ports available for lease. Don't miss this very special town home in the perfect location! Come see it today! Note: Rose bushes & trellises reserved
- Houzeo last checked: 15 minutes ago
- Listing updated: October 20, 2026 at 5:24 pm
- Listing Provided by: Jan Norton Fairchild (616) 450-8874 | Keller Williams GR East (616) 575-1800
- Source: Realcomp MLS-MI | MLS#: 65026048613

- Originating MLS: Greater Regional Alliance of REALTORS
This condo is in:
 Clubhouse
 Laundry Facilities
 Resident Storage
 Meeting Room
 Swimming Pool
Property Details
Status
Active
Type
Condominium
No. of Stories
2
County
City
Neighborhood
Year Built
1967
HOA Fees
$499/mo
Finished Area
1,036 sqft
Lot Size
18.24 acres lot
Basement Area
- sqft
MLS Name
Realcomp MLS
MLS Number
65026048613
MLS Status
Active
Days on Market
49
Cumulative Days on Market
38

Continue Your Journey in App
Find your dream home, receive real-time updates, and many more!
Continue Your Journey in App
Find your dream home, receive real-time updates, and many more!
Location
HOA Management
N/A
HOA Fees
$499/ Monthly
Amenities
 Amenities and services may be covered by one or multiple associations and service providers.
 Maintenance
 Snow Removal
 Club House
 Trash Pickup
 Water
 Laundry
 Pool
 Storage
 Sewer
 Meeting Room
Other
Disclaimer: Amenities are based on third-party information and may vary; buyers must independently verify all amenities, as information is deemed reliable but not guaranteed.
Facts & Features
Rooms
Bedrooms & bathrooms
Bedrooms: 2
Bathrooms: 2
Interior
Heating
Forced Air, Natural Gas
Appliances
Cooktop, Dishwasher, Disposal, Microwave, Oven, Refrigerator, Range
Interior Features
Pantry, Window Treatments
Exterior Features
Garden, Private Entrance
Cooling
Ceiling Fans, Central Air
Flooring
Carpet, Linoleum, Simulated Wood, Wood
Window Features
Insulated Windows, Screens
Sewer
Public Sewer
Construction
Year Built
Year Built: 1967
Home type
Condominium
Architectural Style
Common Entry Building, Townhouse, Traditional
Foundation Details
Slab
Construction Materials
Brick
Utilities & Energy
Laundry Features
Common Area
Parking Features
Detached, Carport
Water Source
Public
Pool Features
Community, In Ground
Association Amenities
Clubhouse, Laundry, Meeting Room, Other, Pool, Storage
Security Features
Smoke Detectors
Other Features
Subdivision Name
Georgetown
Patio And Porch Features
Deck, Enclosed, Other, Patio
Lot Features
Hilly Ravine, Level, Landscaped Ground Cover
Community Features
Other, Sidewalks
Price History
| Date | Event | Price |
|---|---|---|
09/12/2026 Source: | Listed for Sale | $250,000 +35.14% $241/sqft |
09/29/2021 Source: | Sold | $185,000 $179/sqft |

Getting Around 2505 Abbington Dr SE
Bike Score®

Somewhat Bikeable
36/100
Walk Score®

Car-Dependent
29/100
Transit Score®

Some Transit
35/100
Data provided by Redfin
Nearby Homes

Find Homes by Property Features in Grand Rapids, MI
Nearby New Homes For Sale


Based on information from the Board/Association of REALTORS® (alternatively, from the Realcomp II Ltd. MLS) through Oct 31, 2026, 11:45AM. All information provided is deemed reliable, but is not guaranteed to be accurate and should be independently verified. IDX provided courtesy of Realcomp II Ltd. via Andover Real Estate & Houzeo, Copyright 2026 Realcomp II Ltd. Shareholders Any use of search facilities of data on the site, other than by a consumer looking to purchase real estate, is prohibited. IDX information is provided exclusively for consumers' personal, noncommercial use and may not be used for any purpose other than to identify prospective properties consumers may be interested in purchasing. The accuracy of all information, regardless of source, is not guaranteed or warranted. All information should be independently verified. Listing Information presented by local MLS brokerage: Andover Real Estate, local REALTOR®- Scott Rubin - (248)206-3666 . Any use of search facilities of data on the site, other than by a consumer looking to purchase real estate, is prohibited. © 2024 Realcomp II Ltd. MLS. All Rights Reserved.
 Advertising Broker: Andover Real Estate | Andover Real Estate
