- Overview
- Description
- Property Details
- Location
- HOA Management
- Facts & Features
- Getting Around
- Nearby Homes

Street View
$1,299,000
Monthly Est:$6,466
 3 Beds
 4 Baths
3 full baths + 1 half bath
 3,268sqft
2468 Sparstone Dr, Reno, NV 89521
$1,299,000
$6,466/moEst:
Get Pre-Approved
Single Family Residence
Built in 2019
$213/mo HOA
0.2 acre lot
$397/sq.ft
Description
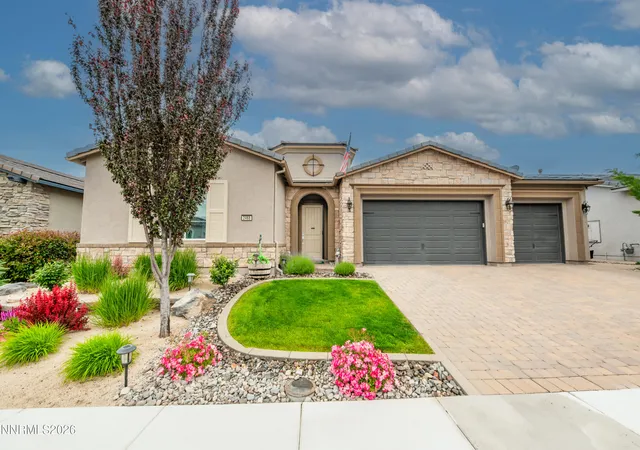
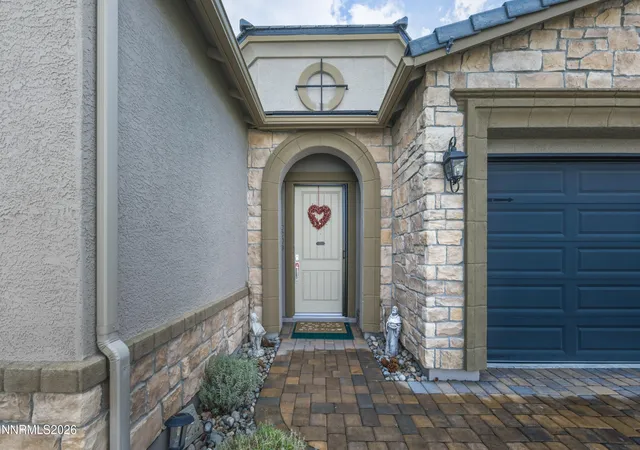
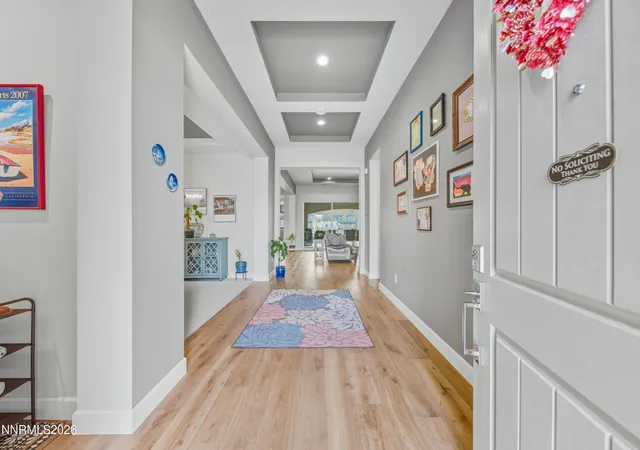
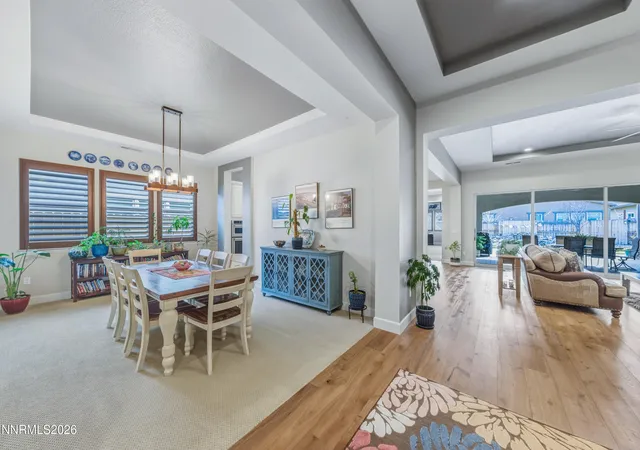
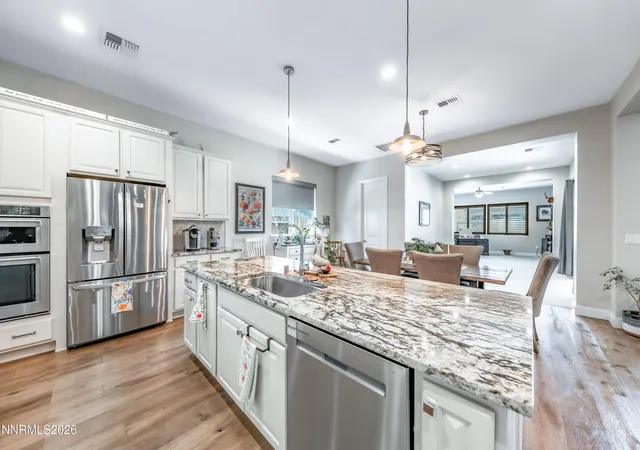
Welcome to 2468 Sparstone Drive — privately situated behind the gates of Sorrento Trail in the highly regarded Bella Vista Ranch community of South Reno. This is the kind of neighborhood people work decades to earn. Manicured streets, architectural consistency, and visible pride of ownership create an environment that feels stable, secure, and established. Bella Vista Ranch isn't transitional — it's intentional. Residents choose it for the peace, the privacy, and the confidence that comes with living in one of South Reno's premier communities. Set against open skies and mountain views, this impeccably maintained single-story residence delivers effortless living without sacrificing sophistication. The stone-accented exterior, paver driveway, and refined curb appeal make a strong first impression — polished without being overstated. Inside, warm wood flooring and abundant natural light lead into a spacious great room anchored by a fireplace and expansive sliding doors that open to a covered patio — ideal for seamless indoor-outdoor living. The design is both functional and elegant, perfectly suited for a household of two to four who values comfort without excess. The kitchen was built for connection and entertaining, featuring granite countertops, crisp white cabinetry, stainless steel appliances, and an oversized island that naturally becomes the gathering point. Whether hosting close friends or enjoying a quiet evening in, the layout supports both. The primary suite offers the privacy and calm you expect at this level — a spa-style bath with dual vanities, a generous walk-in shower, and a setting designed to decompress at the end of a full day. Secondary bedrooms provide flexibility for guests, a home office, or lifestyle space without compromising flow. Outdoors, the covered patio and paver courtyard create a low-maintenance retreat that allows you to enjoy the surroundings without being tied to yard work. This is lock-and-leave convenience within a secure, gated setting — ideal for travel, seasonal living, or simply peace of mind. With nearby walking trails, upscale dining, quality shopping, and convenient commuter access, the location delivers balance — quiet when you want it, connected when you need it. 2468 Sparstone Drive isn't just a home. It's a move into security, stability, and a community that reflects the life you've built. Schedule your showing today.
- Houzeo last checked: 12 minutes ago
- Listing updated: August 3, 2026 at 7:05 am
- Listing Provided by: Michael Wood (775) 250-2007 DRE #S.65411 | RE/MAX Professionals-Reno (775) 345-3070
- Source: Northern Nevada Regional MLS-NV | MLS#: 260001735

Property Details
Status
Active
Type
Single Family Residence
No. of Stories
1
County
City
Neighborhood
--
Year Built
2019
HOA Fees
$213/mo
Finished Area
3,268 sqft
Lot Size
0.2 acre lot
Basement Area
- sqft
MLS Name
Northern Nevada Regional MLS
MLS Number
260001735
MLS Status
Active
Days on Market
265
Cumulative Days on Market
170

Continue Your Journey in App
Find your dream home, receive real-time updates, and many more!
Continue Your Journey in App
Find your dream home, receive real-time updates, and many more!
Location
HOA Management
Bella Vista Ranch Village
HOA Fees
$208/ Monthly
Gaston & Wilkerson
HOA Fees
$15/ Quarterly
Amenities
 Amenities and services may be covered by one or multiple associations and service providers.
 Pool
 Gym
 Maintenance
 Spa
 Club House
 Security Gate
 Security Guard
 Recreation Room
Disclaimer: Amenities are based on third-party information and may vary; buyers must independently verify all amenities, as information is deemed reliable but not guaranteed.
Facts & Features
Rooms
Bedrooms & bathrooms
Bedrooms: 3
Bathrooms: 4
Interior
Appliances
Dishwasher, Disposal, Gas Cooktop, Microwave, Oven
Window Features
Blinds, Double Pane Windows, Drapes, Rods
Sewer
Public Sewer
Cooling
Central Air
Flooring
Carpet, Tile, Wood
Interior Features
Breakfast Bar, Ceiling Fan(s), Entrance Foyer, High Ceilings, Kitchen Island, Walk In Closet(s)
Heating
Forced Air
Exterior Features
Rain Gutters
Construction
Year Built
Year Built: 2019
Home type
Single Family Residence
Construction Materials
Stucco
Roof
Tile
Foundation Details
Slab
Utilities & Energy
Security Features
Carbon Monoxide Detector(s), Smoke Detector(s)
Laundry Features
Cabinets, In Unit, Laundry Room, Shelves, Sink, Washer Hookup
Utilities
Cable Available, Electricity Available, Internet Available, Natural Gas Available, Phone Available, Sewer Available, Water Available
Water Source
Public
Parking Features
Attached, Garage
Fireplace Features
Gas
Association Amenities
Clubhouse, Fitness Center, Gated, Pool, Recreation Room, Security, Spa/hot Tub
Other Features
Patio And Porch Features
Covered, Patio
Subdivision Name
Bella Vista Ranch Village D Unit 2
Lot Features
Level
Price History
| Date | Event | Price |
|---|---|---|
05/01/2026 Source: | Price Decreased | $1,299,000 -2.11% $397/sqft |
04/18/2026 Source: | Price Decreased | $1,327,000 -1.48% $406/sqft |
03/10/2026 Source: | Price Decreased | $1,347,000 -3.58% $412/sqft |
02/14/2026 Source: | Price Increased | $1,397,000 +7.54% $427/sqft |
02/14/2026 Source: | Listed for Sale | $1,299,000 $397/sqft |

Nearby Homes
Find Homes by Property Features in Reno, NV
Nearby New Homes For Sale
Nearby Pre-Owned Homes For Sale


Based on information from the Northern Nevada Regional Multiple Listing Service® through Nov 06, 2026, 08:30PM. IDX information is provided exclusively for consumers’ personal, non-commercial use. It may not be used for any purpose other than to identify prospective properties consumers may be interested in purchasing. Any use of the content displayed here other than by a search performed by a consumer looking to purchase or rent real estate is prohibited. Any suspected “scraping” would be reported to NNRMLS for immediate investigation and action. IDX information is deemed reliable but not guaranteed. The content relating to real estate for sale on this website comes in part from the IDX program of the Northern Nevada Regional Multiple Listing Service®. Real estate listings held by brokerage firms other than Congress Realty, Inc. includes the name of the listing brokerage. © 2026 Northern Nevada Regional Multiple Listing Service®, Inc. All rights reserved.
 Advertising Broker: Jared Andrew English | Congress Realty, Inc
