Realty Solution
Powered by 
- 1
- Overview
- Description
- Property Details
- Location
- HOA Management
- Facts & Features
- Getting Around
- Nearby Homes


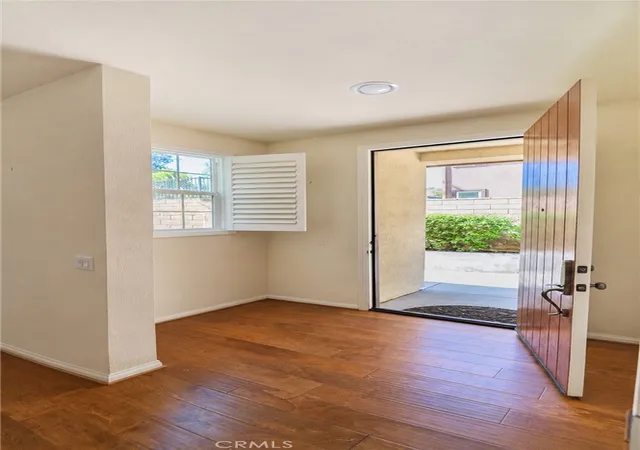

Street View
Listed by: Ethan Ali (818) 527-6615 DRE #02208305, Gina Ali DRE #01826514 | Rodeo Realty (805) 494-0449
$674,999
Monthly Est:$3,360
 3 Beds
 3 Baths
2 full baths + 1 half bath
 1,973sqft
2469 Blossom Ridge Ct #3, Simi Valley, CA 93063
$674,999
$3,360/moEst:
Get Pre-Approved
Townhouse
Built in 2016
$530/mo HOA
5.61 acres lot
$342/sq.ft
Description
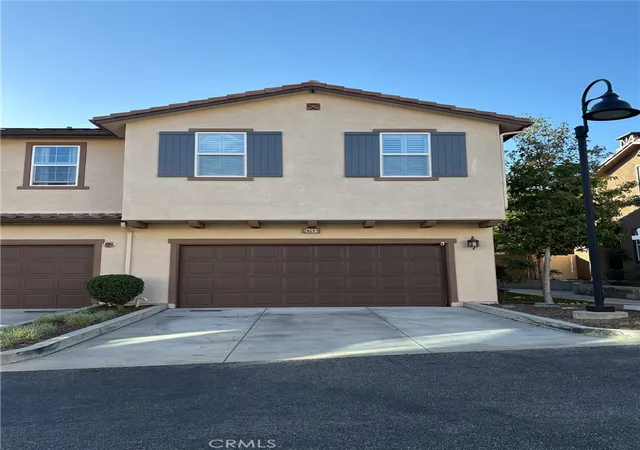
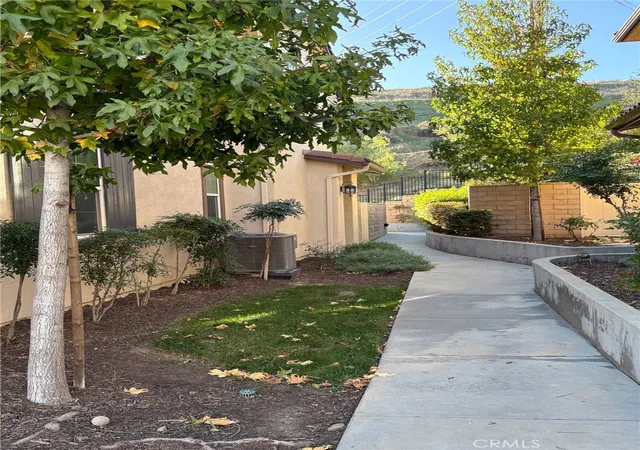
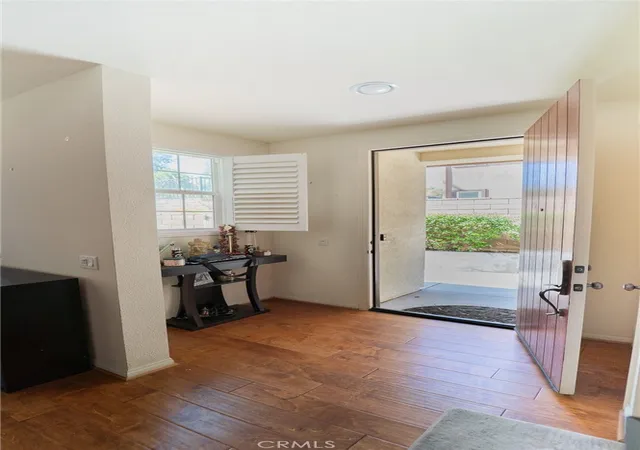
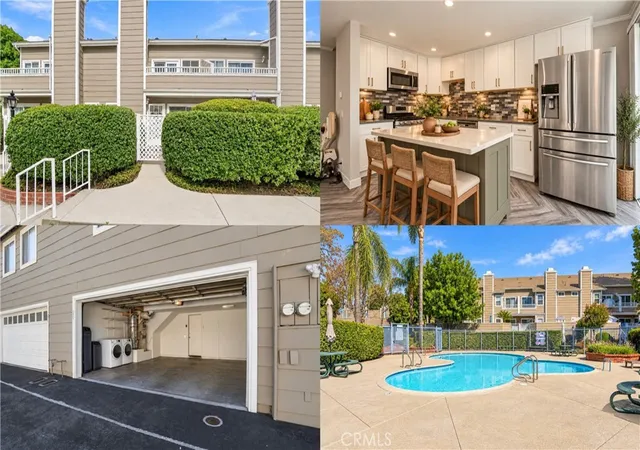
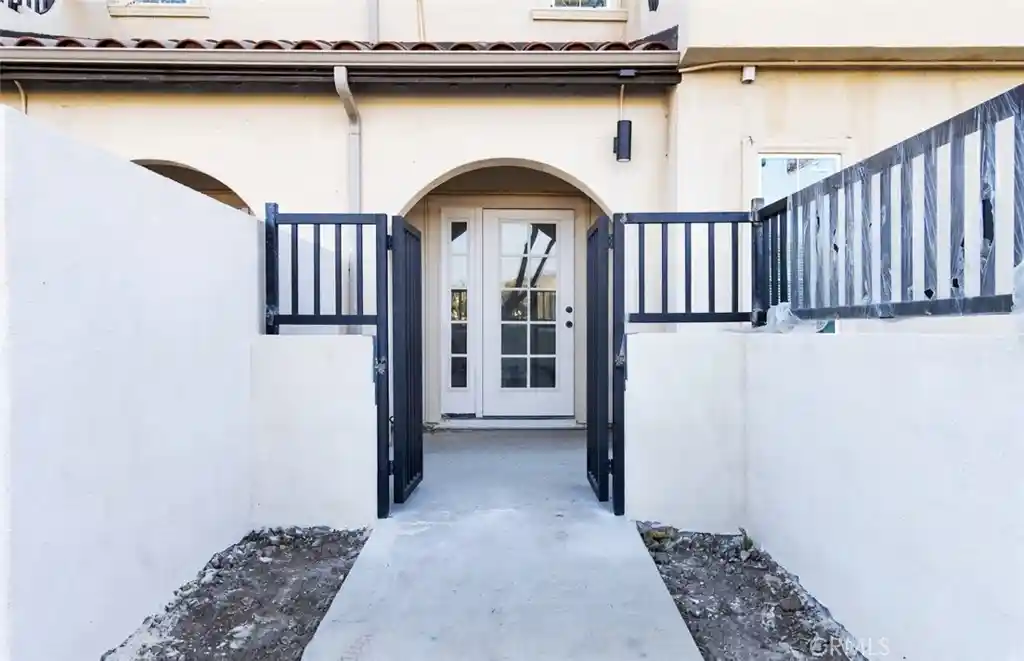
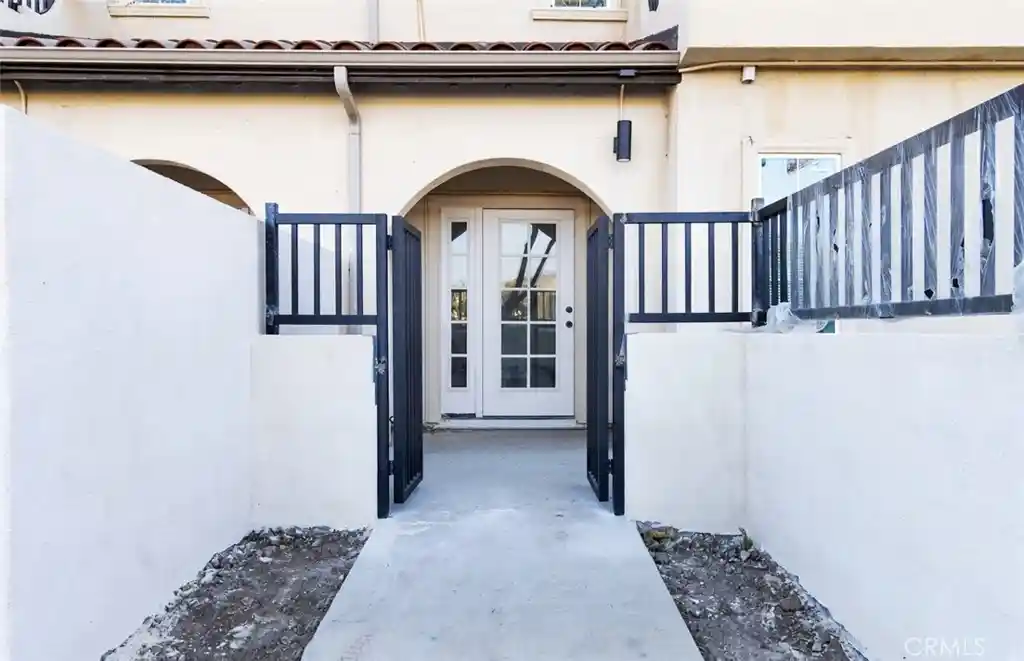
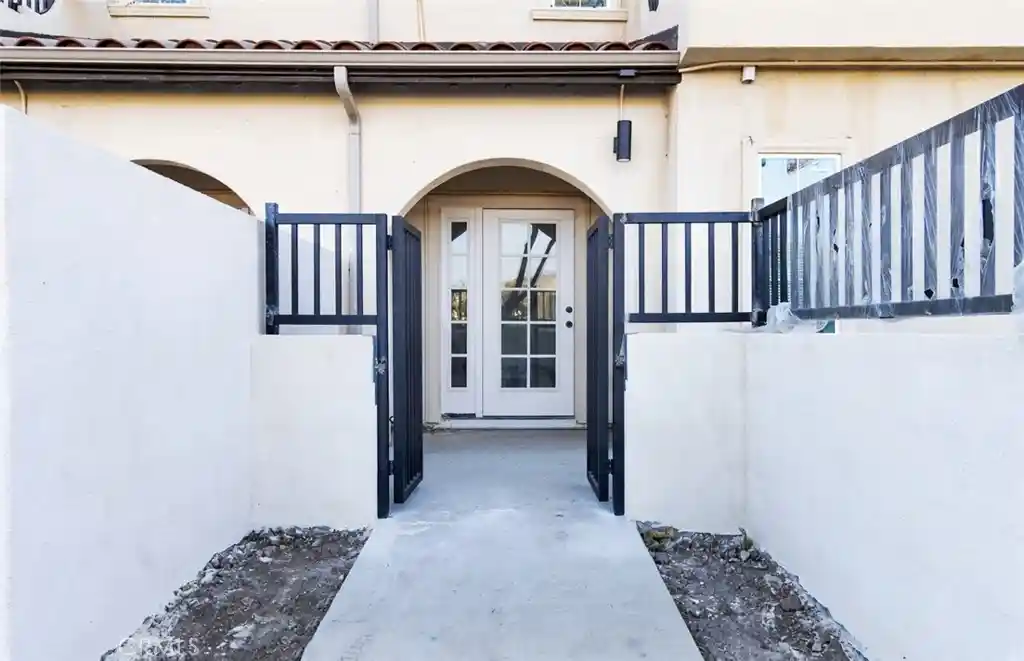
Welcome to this highly desirable end-unit townhome in one of East Simi Valley’s most sought-after communities. Built in 2016 and offered for the first time by the original owners, this exceptionally maintained pride-of-ownership residence rarely becomes available. Featuring 3 spacious bedrooms, 2.5 bathrooms, and a sizable upstairs loft, the flexible floor plan is perfect for a home office, gym, media room, or cozy TV retreat. Designed for both comfort and functionality. Home offers an open-concept layout full of natural light, generously sized rooms, large closets, and thoughtfully designed living spaces throughout. Beautifully appointed kitchen features granite countertops, ample cabinetry, abundant prep space, and a layout ideal for everyday living and entertaining. Inviting living area creates a warm atmosphere for gatherings and seamlessly connects to the private outdoor space. Upstairs, spacious primary suite showcases beautiful views of iconic Happy Face Hill and includes a massive walk-in closet with exceptional storage and a well-appointed ensuite bath. One additional bedroom also features its own walk-in closet, while the third bedroom offers its own closet. Additional highlights include upgraded recessed lighting with dimmers, ceiling fans in all bedrooms, and tasteful upgrades that enhance comfort and everyday living. The private side yard offers a unique outdoor retreat complete with a custom putting green area that can easily be transformed into an outdoor lounge, entertaining space, or private patio with its own separate entrance. As an end-unit, the home enjoys enhanced privacy, extra windows, and abundant natural light throughout. Adding appeal, the home is conveniently located near by community pool/spa, offering resort-style amenities just steps away. Parking is exceptional with a massive attached 2-car garage plus two additional driveway spaces, providing a total of 4 parking spots — a highly desirable feature in the community. Conveniently located near 118 Freeway for commuter ease, turnkey property perfectly blends comfort, location, functionality, and thoughtful upgrades within beautifully maintained complex where homes seldom hit the market. This is more than a home — it’s an opportunity to own one of the community’s most desirable floor plans in an unbeatable East Simi Valley location. Don’t miss your chance to make this exceptional property your own! *Some photos digitally altered for illustrative purposes*
- Houzeo last checked: 2 minutes ago
- Listing updated: November 8, 2026 at 3:11 am
- Source: California Regional MLS-CA | MLS#: SR26237061

Property Details
Status
Active
Type
Townhouse
No. of Stories
2
County
City
Neighborhood
Year Built
2016
HOA Fees
$530/mo
Finished Area
1,973 sqft
Lot Size
5.61 acres lot
Basement Area
- sqft
MLS Name
California Regional MLS
MLS Number
SR26237061
MLS Status
Active
Days on Market
1
Open House

Continue Your Journey in App
Find your dream home, receive real-time updates, and many more!
Continue Your Journey in App
Find your dream home, receive real-time updates, and many more!
Location
HOA Management
SAVANNAH TOWNES
HOA Fees
$530/ Monthly
Amenities
 Amenities and services may be covered by one or multiple associations and service providers.
 Spa
 Pool
Disclaimer: Amenities are based on third-party information and may vary; buyers must independently verify all amenities, as information is deemed reliable but not guaranteed.
Facts & Features
Rooms
Bedrooms & bathrooms
Bedrooms: 3
Bathrooms: 3
Interior
Sewer
Public Sewer
Appliances
Dishwasher, Gas Oven, Microwave, Tankless Water Heater
Flooring
Carpet, Wood
Interior Features
All Bedrooms Up
Cooling
Central Air
Heating
Forced Air, Natural Gas
Construction
Year Built
Year Built: 2016
Home type
Townhouse
Property Condition
Turnkey
Utilities & Energy
Laundry Features
Upper Level
Association Amenities
Pool, Spa Hot Tub
Fireplace Features
None
Water Source
Public
Pool Features
Community, In Ground, Association
Other Features
Community Features
Mountainous, Suburban, Pool
Subdivision Name
Savannah Sava
Price History
| Date | Event | Price |
|---|---|---|
11/07/2026 Source: | Price Decreased | $674,999 -3.56% $342/sqft |
08/28/2026 Source: | Price Decreased | $699,900 -4.12% $355/sqft |
07/17/2026 Source: | Price Decreased | $729,999 -2.01% $370/sqft |
06/19/2026 Source: | Price Decreased | $744,999 -0.67% $378/sqft |
06/18/2026 Source: | Price Decreased | $749,999 -1.96% $380/sqft |

Show more
Nearby Homes
Find Homes by Property Features in Simi Valley, CA
Nearby New Homes For Sale


Based on information from California Regional Multiple Listing Service, Inc. as of Nov 08, 2026, 07:15AM and /or other sources. All data, including all measurements and calculations of area, is obtained from various sources and has not been, and will not be, verified by broker or MLS. All information should be independently reviewed and verified for accuracy. Properties may or may not be listed by the office/agent presenting the information. Information being provided is for consumers’ personal, non-commercial use and may not be used for any purpose other than to identify prospective properties consumers may be interested in purchasing. This website may not include listings or property addresses of sellers who have directed their listing brokers to withhold their listing or their property address from display on the Internet. © 2026 California Regional Multiple Listing Service. All Rights Reserved.
 Advertising Broker: William Johnson DRE #01463271 | William Johnson Brokerage
