- Overview
- Description
- Property Details
- Location
- Facts & Features
- Getting Around
- Nearby Homes



$549,900
Monthly Est:$2,737
 2 Beds
 3 Baths
2 full baths + 1 half bath
 1,348sqft
2469 Misty Shadows Dr, Sevierville, TN 37862
$549,900
$2,737/moEst:
Get Pre-Approved
Single Family Residence
Built in 2008
$-- HOA
1.62 acres lot
$408/sq.ft
Description
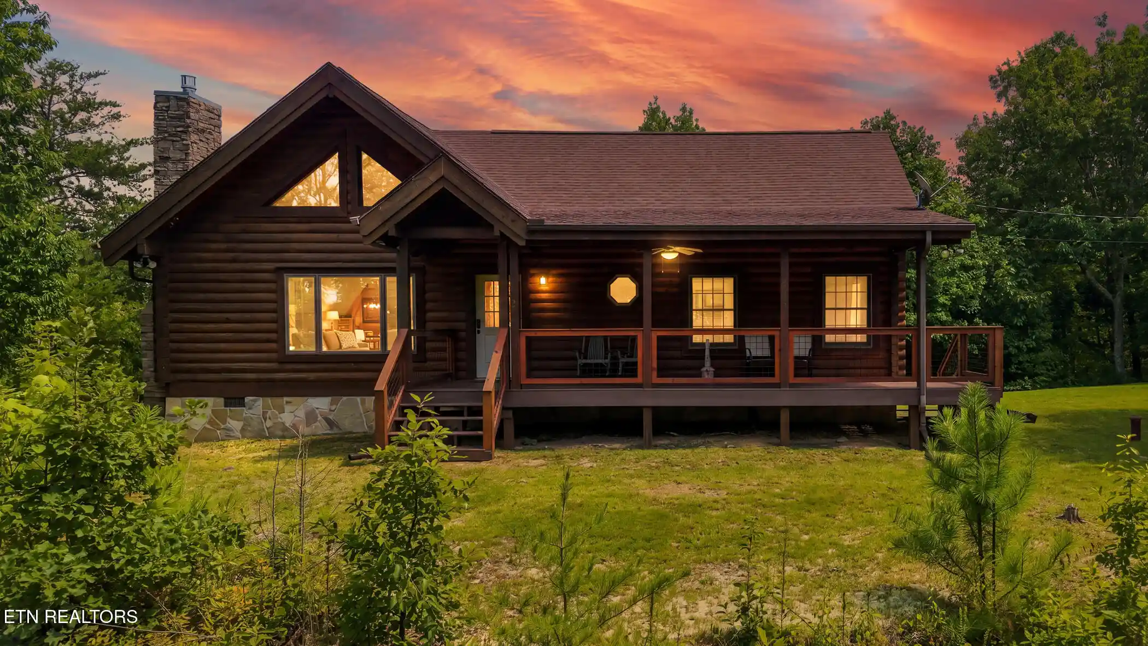
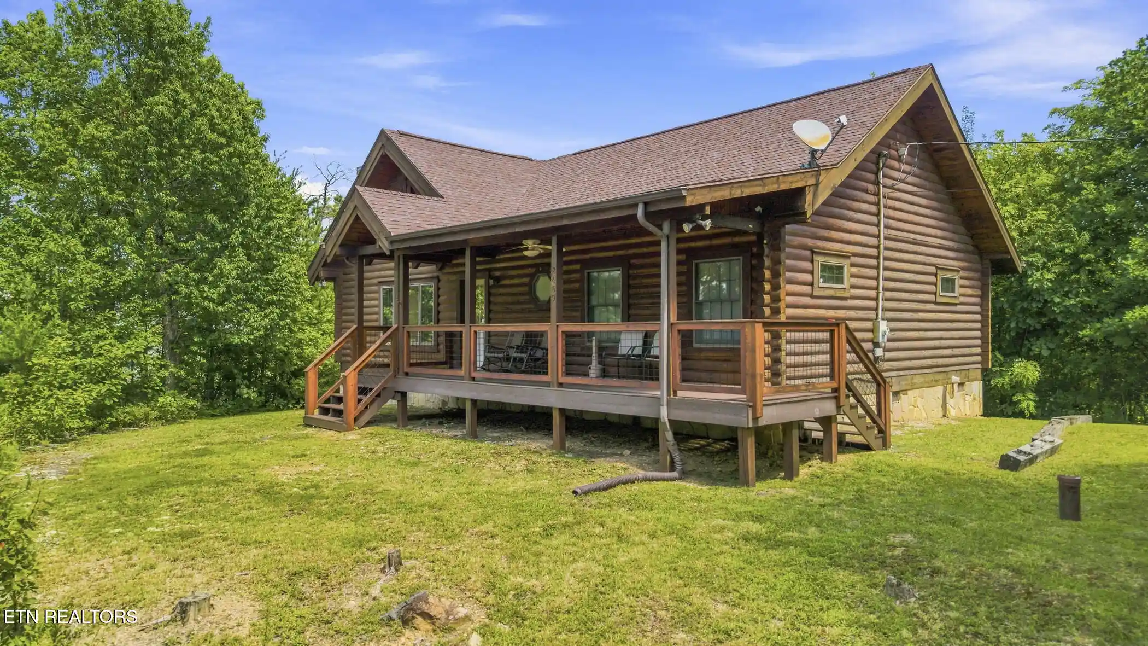
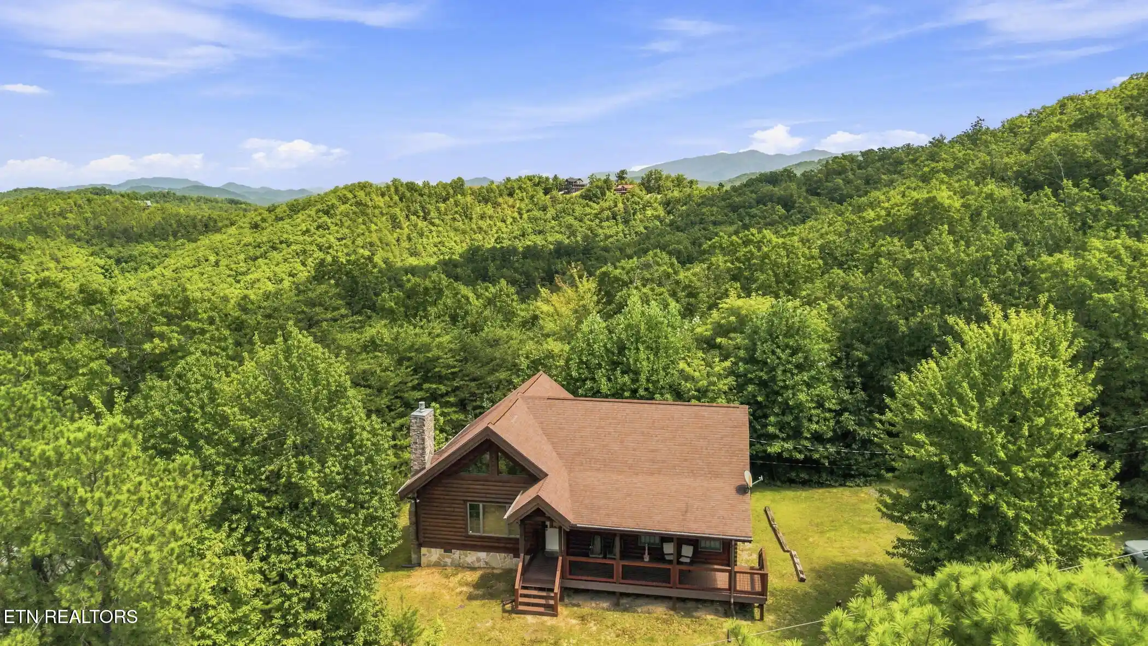
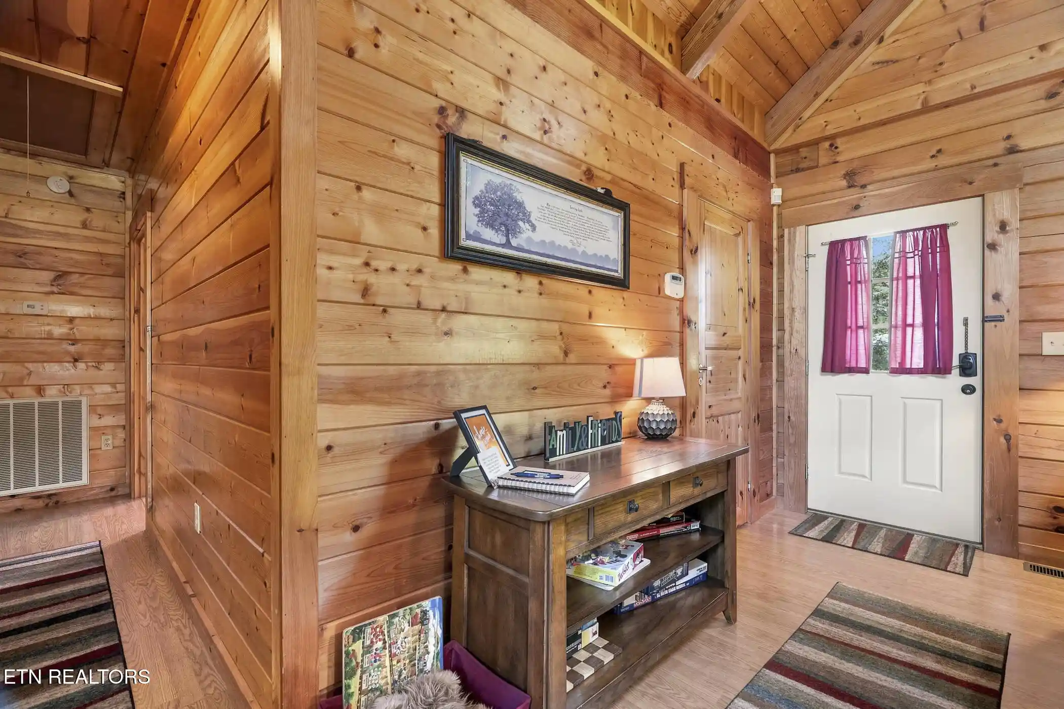
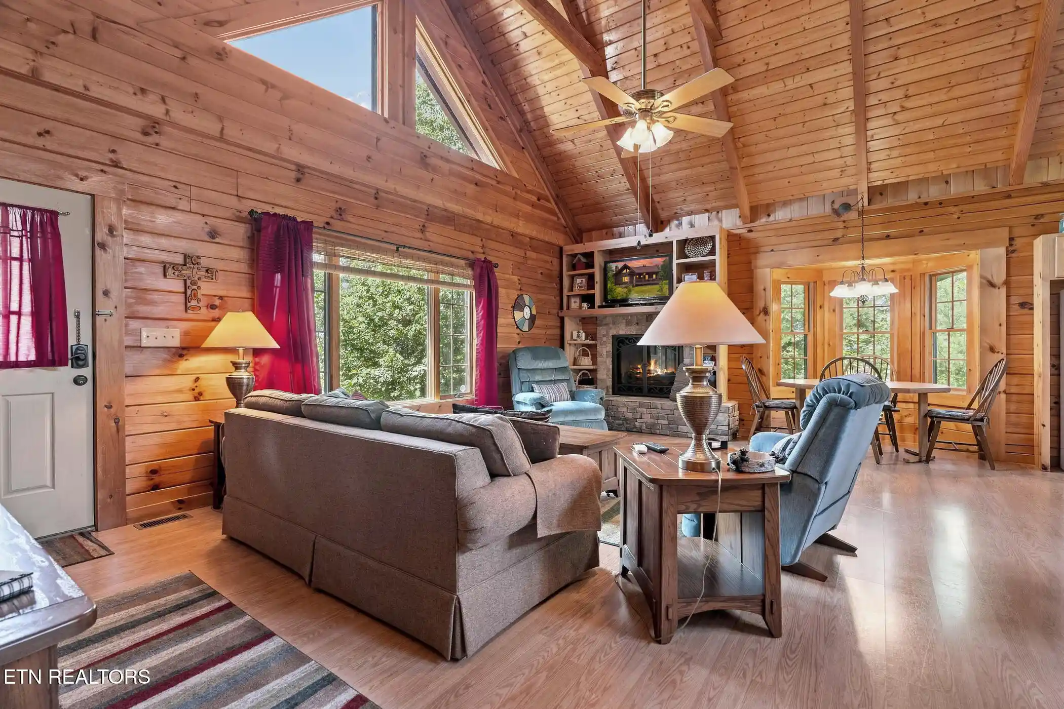
WOW FACTOR!! HARD TO FIND A 2BR CABIN WITH THIS VIEW, A PRIVATE GENTLY SLOPING 1.62 ACRE YARD TO ADD OUTDOOR ENTERTAINMENT, SOLD FURNISHED, AND EVERYTHING ON ONE LEVEL IN SEVIERVILLE! Welcome to your Smoky Mountain retreat! Nestled on approximately 1.62 acres in the Misty Shadows community, this charming log cabin offers the privacy and peaceful wooded setting buyers and vacationers are searching for, while remaining convenient to Sevierville, Pigeon Forge, area attractions, dining, and shopping. Previously enjoyed as a second home, this cabin has all the makings of a fantastic personal getaway, vacation home, or potential short-term rental investment. Step inside to an inviting open-concept living space filled with rustic mountain character. Soaring vaulted wood ceilings, exposed beams, beautiful wood finishes, and large windows create a warm and welcoming atmosphere, while the stone fireplace provides the perfect centerpiece for cozy Smoky Mountain evenings. The open kitchen flows seamlessly into the dining and living areas, making the space ideal for entertaining and gathering with family and friends. Main-level living and laundry add convenience, while the spacious deck extends the living space outdoors and overlooks the surrounding woods--an ideal setting for morning coffee, grilling, or relaxing after a day exploring the Smokies. With approximately 1,348 square feet, a beautiful cabin aesthetic, generous acreage, wooded surroundings, and plenty of opportunity to add guest-favorite amenities such as a hot tub, fire pit, or game area, this property has exciting STR potential. Whether you're searching for a peaceful second home or looking to create your next Smoky Mountain vacation rental, this cabin offers an incredible opportunity to make it your own. Check out the 3D tour and video!
- Houzeo last checked: 12 minutes ago
- Listing updated: October 20, 2026 at 7:14 pm
- Listing Provided by: Charity Brown | Tennessee Elite Realty
- Source: East Tennessee REALTORS® MLS-TN | MLS#: 1353676

Property Details
Status
Active
Type
Single Family Residence
No. of Stories
-
County
City
Neighborhood
--
Year Built
2008
HOA Fees
-
Finished Area
1,348 sqft
Lot Size
1.62 acres lot
Basement Area
- sqft
MLS Name
East Tennessee REALTORS® MLS
MLS Number
1353676
MLS Status
Active
Days on Market
71

Continue Your Journey in App
Find your dream home, receive real-time updates, and many more!
Continue Your Journey in App
Find your dream home, receive real-time updates, and many more!
Location
Facts & Features
Rooms
Bedrooms & bathrooms
Bedrooms: 2
Bathrooms: 3
Interior
Flooring
Hardwood, Parquet
Sewer
Septic Tank
Cooling
Central Cooling, Ceiling Fan(s)
Interior Features
Cathedral Ceiling(s), Kitchen Island, Eat In Kitchen
Heating
Central, Heat Pump, Electric
Appliances
Dishwasher, Dryer, Microwave, Refrigerator, Self Cleaning Oven, Washer
Construction
Year Built
Year Built: 2008
Home type
Single Family Residence
Architectural Style
Cabin, Log
Construction Materials
Log, Frame
Utilities & Energy
Parking Features
Off Street Parking, Main Level
Fireplace Features
Gas Log
Water Source
Private
Basement
None
Other Features
Patio And Porch Features
Porch Covered, Deck
Subdivision Name
Misty Shadows
Lot Features
Wooded, Level, Rolling Slope
Price History
| Date | Event | Price |
|---|---|---|
08/29/2026 Source: | Listed for Sale | $549,900 -4.37% $408/sqft |
06/12/2024 Source: | Off Market | $575,000 $427/sqft |


Nearby Homes










Find Homes by Property Features in Sevierville, TN
Nearby New Homes For Sale

Based on information from the Knoxville Area Association of REALTORS MLS through Nov 09, 2026, 08:15AM. Information is provided exclusively for consumers’ personal, non-commercial use. It may not be used for any purpose other than to identify prospective properties that consumers may be interested in purchasing. The data is deemed reliable but is not guaranteed accurate by the MLS. This website may not include listings or property addresses of sellers who have directed their listing brokers to withhold their listing or their property address from display on the Internet. © 2026 Knoxville Area Association of REALTORS® MLS. All Rights Reserved. Angela Fowler Real Estate, LLC | 423.320.4620 | afowler@catt.com Mailing Address: 452 Kailors Cove Cir, Ringgold, GA 30736
 Advertising Broker: Angela Fowler | Angela Fowler Real Estate, LLC.
