The Greene Realty
Powered by 
- 0
- 8
- Overview
- Description
- Property Details
- Location
- Facts & Features
- Getting Around
- Nearby Homes
 Price Drop: $80K (10/09)


Street View
$779,900
Monthly Est:$3,882
 3 Beds
 3 Baths
2 full baths + 1 half bath
 3,614sqft
247 Hampstead St, Methuen, MA 01844
$779,900
$3,882/moEst:
Get Pre-Approved
Single Family Residence
Built in 1994
$-- HOA
4.8 acres lot
$216/sq.ft
Description
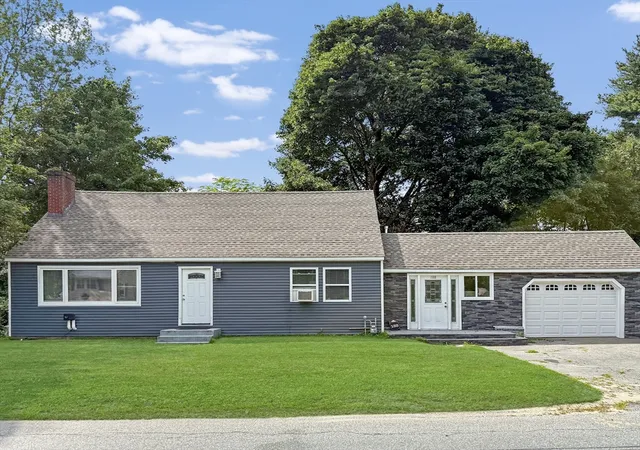
Welcome to your private oasis on 4.7 level acres, perfectly balancing secluded country living with unmatched convenience. Set far back from the street via a long driveway with parking for over 20 vehicles, this legal 3-bedroom home boasts over 3,700 finished square feet of versatile living space over three floors. Located less than 3 minutes from tax-free New Hampshire, this property offers the ultimate indoor-outdoor lifestyle and enough land to potentially build a detached ADU (buyer to verify local requirements) Built for Entertaining Sun-Drenched Layout: High-efficiency multi-zone heating and cooling keep this bright, open floor plan comfortable year-round. Chef’s Kitchen: Equipped with quartz countertops, a gas cooktop island, an in-wall oven and microwave, stainless steel appliances, and a breakfast nook. The kitchen opens directly to the dining and living spaces. A Massive Family Room: Features a cozy wood stove and direct access to an oversized back deck complete with an 8-person hot tub. Upper & Lower-Level Flexibility. Second Floor Houses 3 spacious bedrooms, including a master suite with two closets and a 4pc en-suite bath, plus an additional full hall bath. Walk-Out Lower Level: French doors lead directly to the level yard from a massive entertainment room featuring a dry bar. Two fully finished rooms serve perfectly as a home office, playroom, or guest space alongside a dedicated laundry room and a third 3/4 bath. An attached 2-car garage and an included American Home Shield warranty offer total peace of mind. Schedule your tour today to experience this magnificent estate in person!
- Houzeo last checked: 12 hours ago
- Listing updated: October 9, 2026 at 3:50 pm
- Listing Provided by: Kimberly Osier (978) 648-1399 | Century 21 North East (603) 893-8230
- Source: MLS Property Information Network-MA | MLS#: 73565158

Property Details
Status
Active
Type
Single Family Residence
No. of Stories
-
County
City
Neighborhood
--
Year Built
1994
HOA Fees
-
Finished Area
3,614 sqft
Lot Size
4.8 acres lot
Basement Area
- sqft
MLS Name
MLS Property Information Network
MLS Number
73565158
MLS Status
Price Changed
Days on Market
52
Open House

Continue Your Journey in App
Find your dream home, receive real-time updates, and many more!
Download App
Continue Your Journey in App
Find your dream home, receive real-time updates, and many more!
Location
Facts & Features
Rooms
Bedrooms & bathrooms
Bedrooms: 3
Bathrooms: 3
Interior
Sewer
Private Sewer
Heating
Forced Air, Natural Gas
Flooring
Wood, Tile
Exterior Features
Porch, Deck Composite, Covered Patio/deck, Hot Tub/spa
Cooling
Central Air
Appliances
Electric Water Heater, Oven, Dishwasher, Microwave, Range, Refrigerator
Construction
Year Built
Year Built: 1994
Home type
Single Family Residence
Foundation Details
Concrete Perimeter
Architectural Style
Colonial
Roof
Shingle
Utilities & Energy
Electric
200+ Amp Service
Basement
Full, Finished, Walk Out Access
Parking Features
Attached, Paved Drive, Paved
Water Source
Public
Other Features
Patio And Porch Features
Porch, Deck Composite, Covered
Disclosures
See Mls
Lot Features
Wooded, Cleared
Price History
| Date | Event | Price |
|---|---|---|
10/09/2026 Source: | Price Decreased | $779,900 -9.30% $216/sqft |
09/20/2026 Source: | Price Decreased | $859,900 -1.15% $238/sqft |
08/18/2026 Source: | Listed for Sale | $869,900 +3.57% $241/sqft |
06/27/2023 Source: | Price Increased | $839,900 +3.69% $232/sqft |
06/27/2023 Source: | Price Increased | $810,000 +74.19% $224/sqft |

Show more
Nearby Homes




Find Homes by Property Features in Methuen, MA

Based on information provided to and compiled by MLS Property Information Network, Inc. covering through Oct 09, 2026, 02:30PM. The property listing data and information, or the Images, set forth herein were provided to MLS Property Information Network, Inc. from third-party sources, including sellers, lessors and public records, and were compiled by MLS Property Information Network, Inc. The property listing data and information, and the Images, are for the personal, non-commercial use of consumers having a good faith interest in purchasing or leasing listed properties of the type displayed to them and may not be used for any purpose other than to identify prospective properties which such consumers may have a good faith interest in purchasing or leasing. MLS Property Information Network, Inc. and its subscribers disclaim any and all representations and warranties as to the accuracy of the property listing data and information, or as to the accuracy of any of the Images, set forth herein. All information provided is deemed reliable, but is not guaranteed to be accurate and should be independently verified. © 2026 MLS Property Information Network, Inc. All Rights Reserved.
 Advertising Broker: Derek Greene | The Greene Realty Group