- Overview
- Description
- Property Details
- Location
- Facts & Features
- Getting Around
- Nearby Homes



$530,000
Monthly Est:$2,638
 5 Beds
 4 Baths
3 full baths + 1 half bath
 2,568sqft
247 Private Road 7413 Road, Wills Point, TX 75169
$530,000
$2,638/moEst:
Get Pre-Approved
Single Family Residence
Built in 2023
$-- HOA
1.14 acres lot
$206/sq.ft
Description
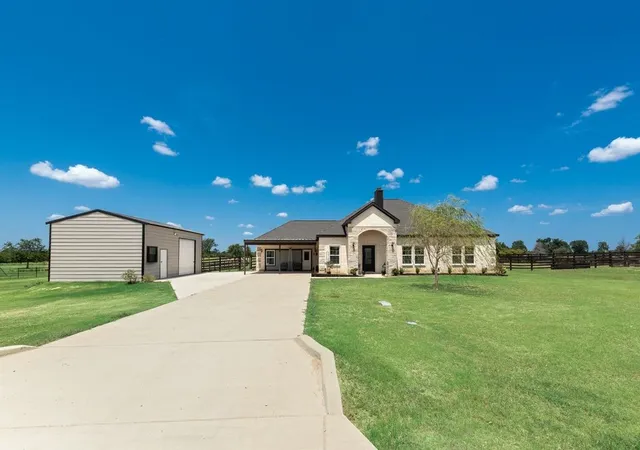
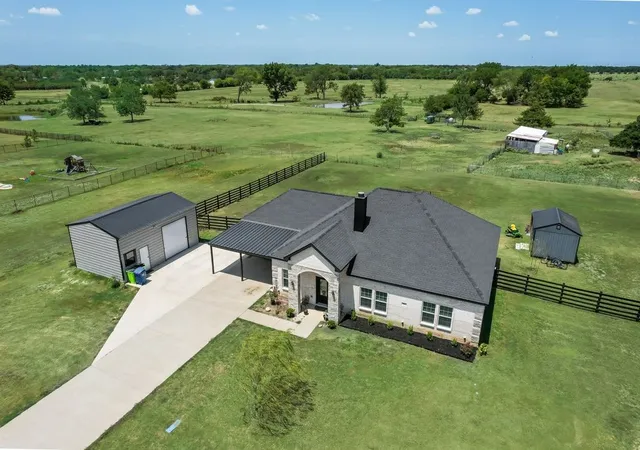
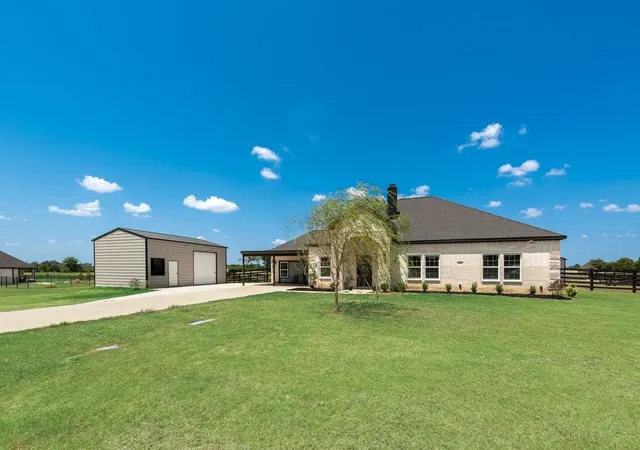
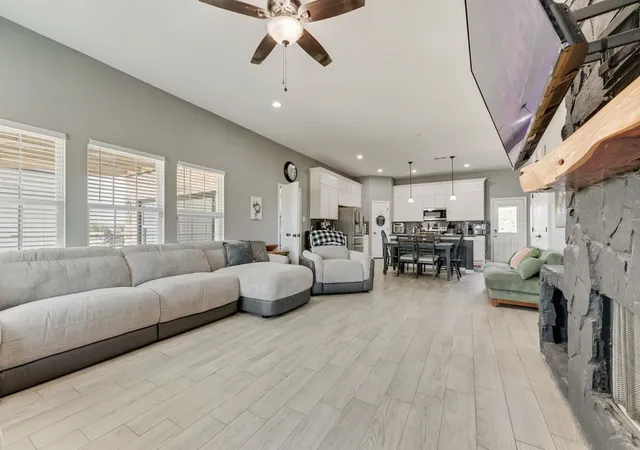
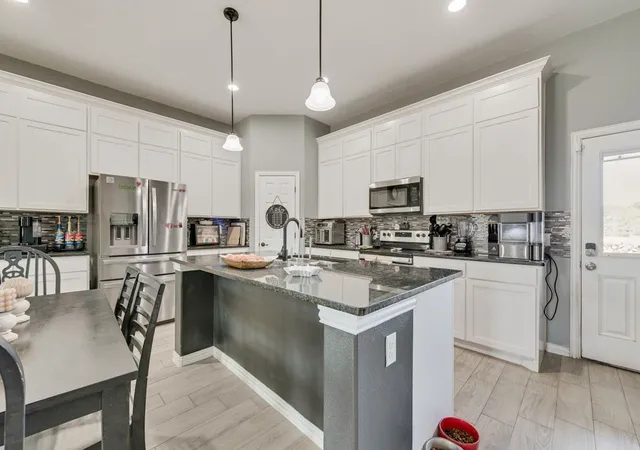
Room to spread out and space to dream—this five-bedroom, three and a half bath home delivers both in equal measure, sitting pretty on a generous lot with additional parking possibilities. Inside, the open-concept layout keeps daily life flowing effortlessly, anchored by a striking stone wood-burning fireplace that begs for chilly evenings and good company. The kitchen brings the polish offering a workspace as practical as it is handsome, with quartz countertops, stainless steel appliances, a huge kitchen island with room for barstools and corner pantry. The primary bedroom is oversized and offers a tray ceiling, the primary bathroom features separate vanities, a linen closet, a garden tub and a huge walk-in shower with dual shower heads. The primary closet is large!! Five bedrooms provide flexible room for family, guests, or that hobby you keep promising to pursue, while three and a half bathrooms make the mornings rush a breeze. Now for the fun part. A 20x30 shop stands ready for whatever you need it to be—currently outfitted as a full workout facility that has heat and air and is spray foam insulated, equally suited to serve as a garage, workshop, or storage haven. The enclosed garage adds even more potential, already used as a multigenerational type space with one of the bedrooms and bathrooms for a private retreat and is already wired for kitchen appliances. Step outside, and the outdoor fire pit area invites long conversations under the stars, s'mores optional but highly encouraged. Fully fenced yard. The sizable lot leaves plenty of elbow room for gatherings, gardening, or simply enjoying the quiet. With flexible spaces, thoughtful finishes, and parking to spare, this property adapts to your vision rather than boxing you in. Whether you crave a home gym, a guest suite, or room to grow, the groundwork is laid. Located with convenient access to Hwy 80 & I-20. UPDATE: The private road has recently been refreshed.
- Houzeo last checked: 4 minutes ago
- Listing updated: September 12, 2026 at 3:42 am
- Listing Provided by: Beverly Davis | Elsie Halbert Real Estate, LLC (972) 962-2110
- Source: NTREIS MLS-TX | MLS#: 21355589

Property Details
Status
Active
Type
Single Family Residence
No. of Stories
1
County
City
Neighborhood
--
Year Built
2023
HOA Fees
-
Finished Area
2,568 sqft
Lot Size
1.14 acres lot
Basement Area
- sqft
MLS Name
NTREIS MLS
MLS Number
21355589
MLS Status
Active
Cumulative Days on Market
29

Continue Your Journey in App
Find your dream home, receive real-time updates, and many more!
Download App
Continue Your Journey in App
Find your dream home, receive real-time updates, and many more!
Location
Facts & Features
Rooms
Bedrooms & bathrooms
Bedrooms: 5
Bathrooms: 4
Bedroom
Level: First
Area: 176.00 Square Feet
Dimensions: 16 x 11
DiningRoom
Level: First
Area: 187.00 Square Feet
Dimensions: 11 x 17
Bedroom
Level: First
Area: 144.00 Square Feet
Dimensions: 12 x 12
Bedroom
Level: First
Area: 154.00 Square Feet
Dimensions: 14 x 11
Kitchen
Level: First
Area: 308.00 Square Feet
Dimensions: 22 x 14
PrimaryBedroom
Level: First
Area: 272.00 Square Feet
Dimensions: 16 x 17
LivingRoom
Level: First
Area: 255.00 Square Feet
Dimensions: 17 x 15
Interior
Sewer
Aerobic Septic
Interior Features
Decorative Designer Lighting Fixtures, Double Vanity, Eat In Kitchen, Kitchen Island, Open Floorplan, Pantry, Vaulted Ceilings, Wired For Sound
Cooling
Central Air, Ceiling Fans, Electric
Flooring
Carpet, Ceramic Tile
Heating
Central, Electric
Appliances
Dishwasher, Electric Range, Electric Water Heater, Disposal, Microwave
Construction
Year Built
Year Built: 2023
Home type
Single Family Residence
Property Condition
Resale
Roof
Composition
Architectural Style
Traditional, Detached
Foundation Details
Slab
Construction Materials
Brick, Rock, Stone
Utilities & Energy
Laundry Features
Washer Hookup, Dryer Hookup, Electric Dryer Hookup, Laundry In Utility Room
Water Source
Public
Utilities
Electricity Available, Septic Available, Water Available
Pool Features
None
Security Features
Security System Owned, Security System
Fireplace Features
Living Room, Stone, Wood Burning
Parking Features
Attached Carport, Concrete, Covered, Carport, Door Single, Driveway, Lighted, Open, Other, See Remarks
Other Features
Subdivision Name
Sunset Ranch Estates
Lot Features
Sprinkler System
Patio And Porch Features
Awnings, Covered
Price History
| Date | Event | Price |
|---|---|---|
08/13/2026 Source: | Price Decreased | $530,000 -1.85% $206/sqft |
08/13/2026 Source: | Listed for Sale | $540,000 $210/sqft |

Nearby Homes


Find Homes by Property Features in Wills Point, TX
Nearby New Homes For Sale

Based on information from the North Texas Real Estate Information Systems, Inc., through Oct 10, 2026, 04:00PM. Information is provided exclusively for consumers’ personal, non-commercial use. It may not be used for any purpose other than to identify prospective properties consumers may be interested in purchasing. Data is deemed reliable but is not guaranteed accurate. This website may not include listings or property addresses of sellers who have directed their listing brokers to withhold their listing or their property address from display on the Internet. ©2026 North Texas Real Estate Information Systems, Inc. All Rights Reserved.
 Advertising Broker: Michelle Brecker | Pathway To Home Realty