- Overview
- Description
- Property Details
- Location
- Facts & Features
- Getting Around
- Nearby Homes


Street View
$1,175,000
Monthly Est:$5,848
 4 Beds
 3 Baths
3 full baths
 1,406sqft
247 Rutledge Ave #A, Charleston, SC 29403
$1,175,000
$5,848/moEst:
Get Pre-Approved
Duplex
Built in 2014
$-- HOA
0.04 acre lot
$836/sq.ft
Description
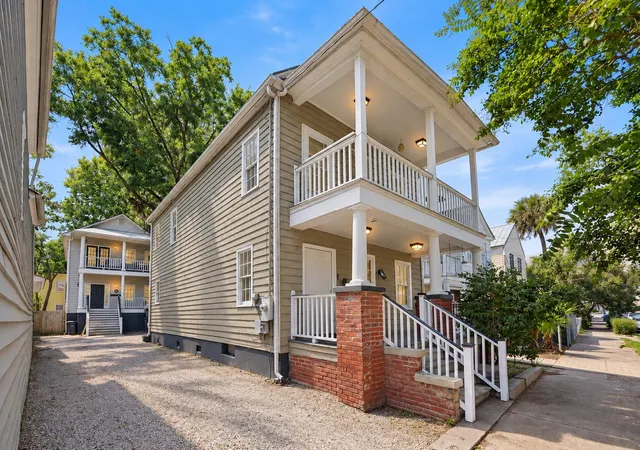
Price Reduction -Income Producing Architectural Luxury Condo Living at its finest for Sale. Located in the heart of Elliotborough. This spacious, custom built architectural modern Condo offers 4 bedrooms,3 bathrooms and 1403 SF. This property is ideal for investors, executives, doctors, nurses, students, or a family. This property includes one (1) off-street parking space. The designer exterior consists of an all-white brick, stained cypress siding, aluminum clad and copper roof/reveals with many unique custom wrought iron details on the porches/steps. The main floor offers luxurious hardwood flooring throughout with access to the unit with a separate gorgeous custom double front door entrance at the front porch. The kitchen is equipped with high-end electric Stainless steel appliancesBeautiful custom cabinetry with plenty of storage space and Laundry closet with W/D. Abundant natural light, large custom windows with custom window treatments and a large closets. This property is perfect for entertaining and walking distance to shopping and restaurants. The entire property is beautifully landscaped and well maintained for the meticulous buyer.
Unit is currently rented and needs 24 hour notice on Showingtime.
- Houzeo last checked: 42 minutes ago
- Listing updated: September 15, 2026 at 1:41 pm
- Listing Provided by: Kristen Krause | REMAX Executive
- Source: CHS Regional MLS | MLS#: 26013511

Property Details
Status
Active
Type
Multi Family
No. of Stories
1
County
City
Neighborhood
Year Built
2014
HOA Fees
-
Finished Area
1,406 sqft
Lot Size
0.04 acre lot
Basement Area
- sqft
MLS Name
CHS Regional MLS
MLS Number
26013511
MLS Status
Active
Days on Market
173

Continue Your Journey in App
Find your dream home, receive real-time updates, and many more!
Continue Your Journey in App
Find your dream home, receive real-time updates, and many more!
Location
Facts & Features
Rooms
Bedrooms & bathrooms
Bedrooms: 4
Bathrooms: 3
Interior
Interior Features
High Ceilings, Entrance Foyer
Window Features
Window Treatments Some
Cooling
Central Air
Heating
Central
Sewer
Public Sewer
Flooring
Wood
Construction
Year Built
Year Built: 2014
Home type
Duplex
Foundation Details
Crawl Space
Roof
Architectural
Construction Materials
Brick, Wood Siding
Utilities & Energy
Parking Features
Off Street
Laundry Features
Washer Hookup
Water Source
Public
Utilities
Charleston Water Service, Dominion Energy
Other Features
Lot Features
Corner Lot, Level
Subdivision Name
Elliotborough
Price History
| Date | Event | Price |
|---|---|---|
09/15/2026 Source: | Price Decreased | $1,175,000 -4.08% $836/sqft |
07/30/2026 Source: | Price Decreased | $1,225,000 -0.33% $871/sqft |
06/10/2026 Source: | Listed for Sale | $1,229,000 +20383.33% $874/sqft |
03/12/2026 Source: | Off Market | $6,000 $4/sqft |
04/02/2025 Source: | Price Increased | $6,000 +66.67% $4/sqft |

Show more
Nearby Homes

Find Homes by Property Features in Charleston, SC
Nearby New Homes For Sale

This representation is based in whole or in part on information supplied by the Charleston Trident Association of REALTORS® or its Multiple Listing Service through Oct 29, 2026, 02:15PM. Information is provided exclusively for personal, non-commercial use, and may not be used for any purpose other than to identify prospective properties consumers may be interested in purchasing.This website may not include listings or property addresses of sellers who have directed their listing brokers to withhold their listing or their property address from display on the Internet. All information deemed reliable but not guaranteed. Charleston Trident Multiple Listing Service, Inc. makes no representation or warranty regarding the accuracy of the data. ©2026 Charleston Trident MLS CTMLS. All rights reserved.
 Advertising Broker: Nicholas Huscroft | Chosen Realty
