- Overview
- Description
- Property Details
- Location
- Facts & Features
- Getting Around
- Nearby Homes

Street View
$1,395,000
Monthly Est:$6,943
 4 Beds
 2 Baths
2 full baths
 2,011sqft
563 Rutledge Ave, Charleston, SC 29403
$1,395,000
$6,943/moEst:
Get Pre-Approved
Duplex
Built in 1930
$-- HOA
0.07 acre lot
$694/sq.ft
Description
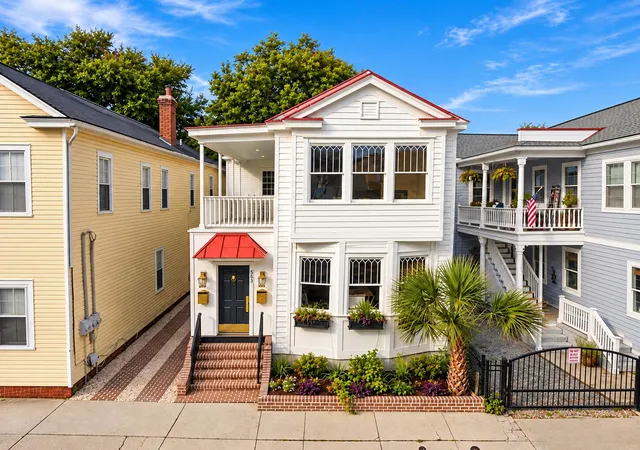
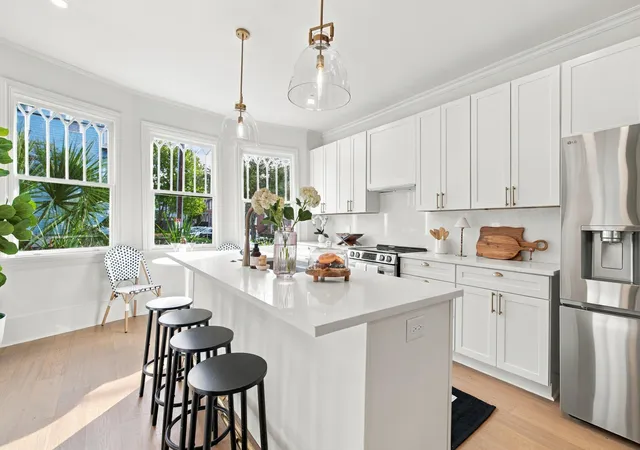
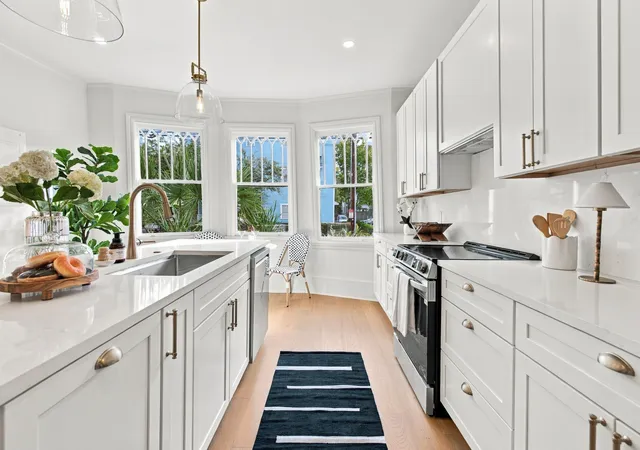
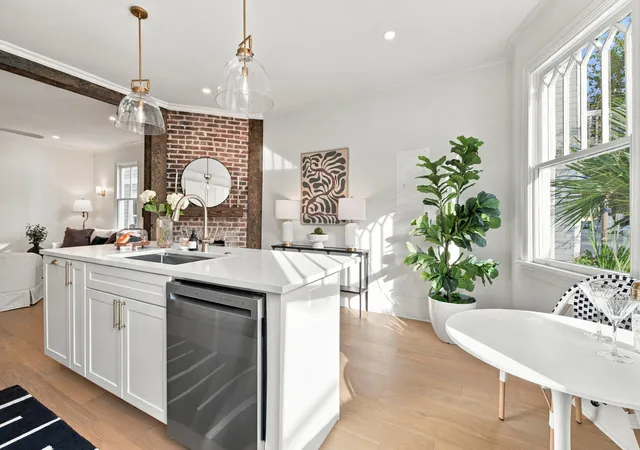
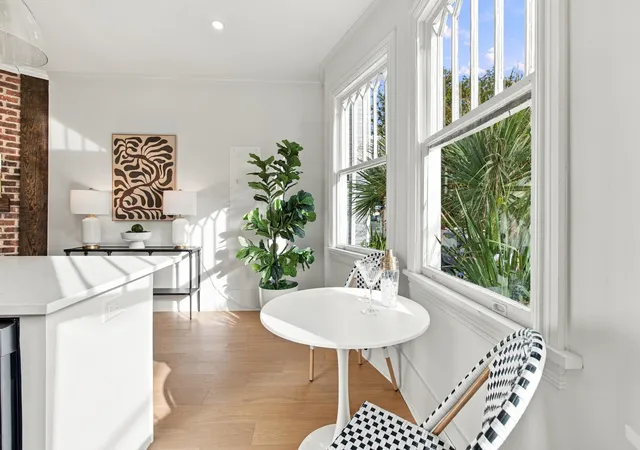
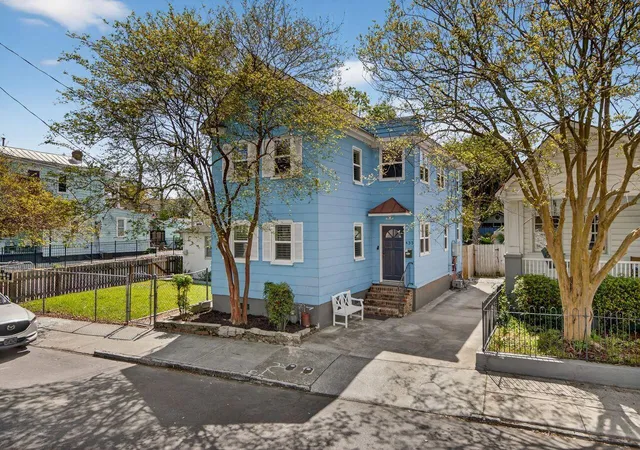
Welcome to 563 Rutledge Avenue, a classic Charleston single reimagined as a fully renovated, turnkey duplex, set between the Westside and Hampton Park Terrace on the upper peninsula. One of the most thoughtfully renovated duplexes downtown under $1.5M, it offers rare quality and value on the peninsula. Just steps from 60-acre Hampton Park, this 2,011 SF property pairs early 20th century character with modern systems and finishes, and offers true flexibility: live in one unit and let the other help offset your mortgage, or hold both as an income property.Each unit features two bedrooms and one full bath, with kitchens and baths finished to the same elevated standard. (See more)White oak floors, exposed brick dual fireplaces, and crown moulding run throughout, while gothic tracery bay windows draw natural light deep into the main living space.
The renovation goes well beyond the surface. Completed work includes new subfloor and joists on the first floor, a full electrical rewire with new panels, all new plumbing, two new HVAC units with all new ductwork, spray foam insulation on the ground floor and in the attic, a resealed roof coating, and new Hardie siding on the right side of the home. The result is historic charm backed by updated systems from the ground up.
Outside, a large backyard and deck set the scene for morning coffee, dinner outdoors, or entertaining under the Lowcountry sky. Two off-street parking spaces add a convenience that is hard to find downtown.
Step outside and the neighborhood is yours to walk. Grab coffee and a breakfast sandwich at Odd Duck Market, then stroll the gardens at Hampton Park. Sightsee, Huriyali Gardens, Renzo, Berkeley's, and Park & Grove are all close by, with Kultura and Nook just south on Rutledge and Leon's Oyster Shop, Little Jack's Tavern, Chubby Fish, and Melfi's over on upper King. The Citadel, Riley Park, MUSC, and the heart of downtown are all within easy reach.
Historic character, thoughtful updates, and a flexible floor plan in one of downtown's most walkable pockets. Schedule your showing today.
- Houzeo last checked: 12 hours ago
- Listing updated: October 29, 2026 at 4:57 pm
- Listing Provided by: Marjorie Corbin | Corbin & Co at EXP Realty
- Source: CHS Regional MLS | MLS#: 26028313

Property Details
Status
Active
Type
Multi Family
No. of Stories
2
County
City
Neighborhood
Year Built
1930
HOA Fees
-
Finished Area
2,011 sqft
Lot Size
0.07 acre lot
Basement Area
- sqft
MLS Name
CHS Regional MLS
MLS Number
26028313
MLS Status
Active
Days on Market
19

Continue Your Journey in App
Find your dream home, receive real-time updates, and many more!
Continue Your Journey in App
Find your dream home, receive real-time updates, and many more!
Location
Facts & Features
Rooms
Bedrooms & bathrooms
Bedrooms: 4
Bathrooms: 2
Interior
Sewer
Public Sewer
Cooling
Central Air
Heating
Electric
Interior Features
Ceiling Smooth, Ceiling Fan(s), Eat In Kitchen, Living/dining Combo
Exterior Features
Rain Gutters, Lawn Irrigation, Balcony
Flooring
Wood
Construction
Year Built
Year Built: 1930
Home type
Duplex
Roof
Metal
Foundation Details
Crawl Space
Construction Materials
Wood Siding
Utilities & Energy
Water Source
Public
Utilities
Charleston Water Service, Dominion Energy
Laundry Features
Laundry Room
Parking Features
Off Street
Other Features
Subdivision Name
Westside
Lot Features
0 .5 Acre
Patio And Porch Features
Deck
Price History
| Date | Event | Price |
|---|---|---|
10/29/2026 Source: | Listed for Sale | $1,395,000 -6.69% $694/sqft |
09/21/2026 Source: | Price Decreased | $1,495,000 -6.56% $743/sqft |
07/01/2026 Source: | Off Market | $1,600,000 $796/sqft |

Nearby Homes

Find Homes by Property Features in Charleston, SC
Nearby New Homes For Sale

This representation is based in whole or in part on information supplied by the Charleston Trident Association of REALTORS® or its Multiple Listing Service through Nov 02, 2026, 02:15PM. Information is provided exclusively for personal, non-commercial use, and may not be used for any purpose other than to identify prospective properties consumers may be interested in purchasing.This website may not include listings or property addresses of sellers who have directed their listing brokers to withhold their listing or their property address from display on the Internet. All information deemed reliable but not guaranteed. Charleston Trident Multiple Listing Service, Inc. makes no representation or warranty regarding the accuracy of the data. ©2026 Charleston Trident MLS CTMLS. All rights reserved.
 Advertising Broker: Nicholas Huscroft | Chosen Realty
