- Overview
- Description
- Property Details
- Location
- HOA Management
- Facts & Features
- Getting Around
- Nearby Homes
 Hot


Street View
$3,000,000
Monthly Est:$14,932
 6 Beds
 7 Baths
6 full baths + 1 half bath
 5,040sqft
2470 Hackberry Dr, Sevierville, TN 37862
$3,000,000
$14,932/moEst:
Get Pre-Approved
Single Family Residence
Built in 2019
$216.67/mo HOA
1.09 acres lot
$595/sq.ft
Description
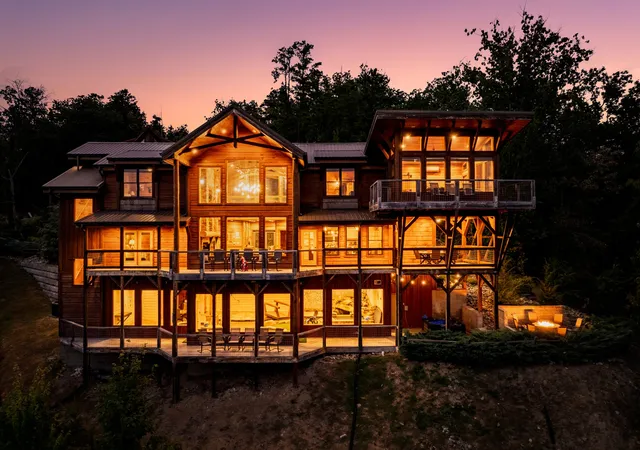
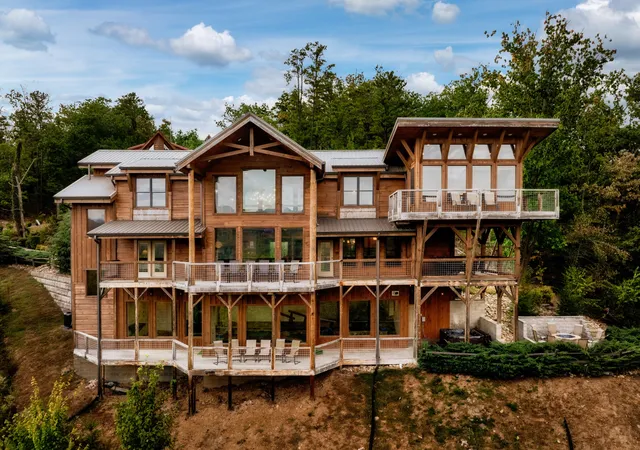
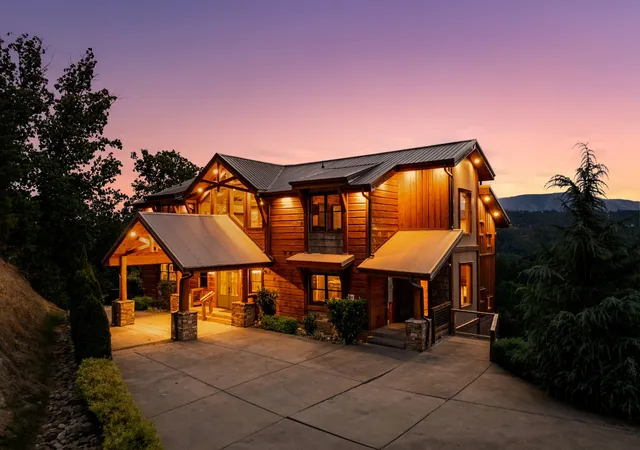
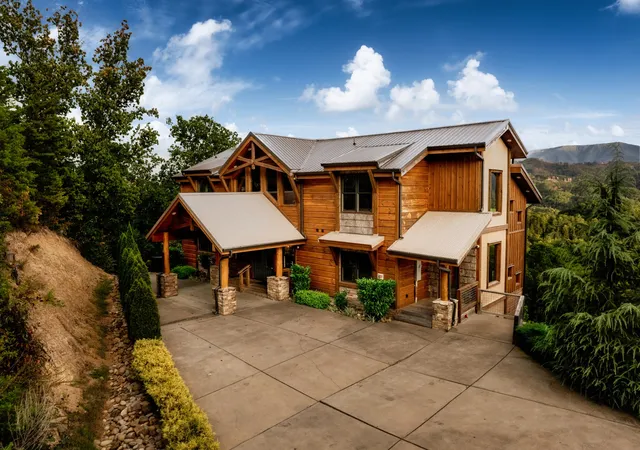
INCOME-PRODUCING SMOKY MOUNTAIN SHORT-TERM RENTAL — UNIQUE WITH THE WOW FACTOR! LUXURY SMOKY MOUNTAIN RETREAT! BREATHTAKING PANORAMIC VIEWS! CUSTOM INDOOR POOL! 6 BEDROOMS, 6.5 BATHS, DINING FOR 24, HOT TUB, FIRE PIT & SLEEPS UP TO 24 GUESTS! A RARE OPPORTUNITY TO OWN A STANDOUT LUXURY CABIN IN THE HEART OF THE SMOKIES!
Fully furnished, this remarkable retreat combines spectacular scenery, spacious accommodations, and resort-style amenities to create an unforgettable guest experience. Designed for large families, group vacations, and special gatherings, it offers room to come together and plenty of space to unwind.
Step inside to discover 5,040 SQ FT with soaring vaulted ceilings, a dramatic two-story great room anchored by a beautiful stone fireplace, and expansive windows showcasing the mountain views. The open-concept design flows into a well-appointed kitchen and generous dining areas with seating for 24, perfect for sharing meals and making memories. Six inviting bedrooms, 6.5 bathrooms, and multiple gathering spaces provide comfort and flexibility for guests.
THE INDOOR POOL LEVEL IS A SHOWSTOPPER! Featuring approximately 2,032 additional SF of heated, finished recreation space, this incredible level offers a custom indoor swimming pool, comfortable lounge areas, and year-round entertainment regardless of the weather!
OUTDOOR LIVING IS JUST AS IMPRESSIVE! Multiple covered decks frame sweeping panoramic views, while a relaxing hot tub, outdoor dining area, and inviting fire pit create the perfect setting for everything from morning coffee to evenings under the stars.
Conveniently located near Pigeon Forge, Gatlinburg, Wears Valley, and Great Smoky Mountains National Park, this income-producing luxury retreat offers the scenery, accommodations, and sought-after amenities that help a vacation rental stand out in the competitive Smoky Mountain market. AN EXCEPTIONAL INVESTMENT OPPORTUNITY & WOW FACTOR GUESTS REMEMBER!
- Houzeo last checked: 10 minutes ago
- Listing updated: October 28, 2026 at 12:42 pm
- Listing Provided by: Charity Brown (865) 659-0254 DRE #296337 | Tennessee Elite Realty (865) 280-4922
- Source: Nashville (RealTracs Mid) MLS-TN as distributed by MLS GRID | MLS#: 3627537

Property Details
Status
Active
Type
Single Family Residence
No. of Stories
3
County
City
Neighborhood
--
Year Built
2019
HOA Fees
$216.67/mo
Finished Area
5,040 sqft
Lot Size
1.09 acres lot
Basement Area
- sqft
MLS Name
Nashville (RealTracs Mid) MLS
MLS Number
3627537
MLS Status
Active
Days on Market
12

Continue Your Journey in App
Find your dream home, receive real-time updates, and many more!
Continue Your Journey in App
Find your dream home, receive real-time updates, and many more!
Location
HOA Management
N/A
HOA Fees
$650/ Quarterly
Amenities
 Amenities and services may be covered by one or multiple associations and service providers.
 Trash Pickup
Disclaimer: Amenities are based on third-party information and may vary; buyers must independently verify all amenities, as information is deemed reliable but not guaranteed.
Facts & Features
Rooms
Bedrooms & bathrooms
Bedrooms: 6
Bathrooms: 7
Interior
Sewer
Septic Tank
Heating
Central, Zoned
Interior Features
High Ceilings, Hot Tub, High Speed Internet, Kitchen Island
Appliances
Electric Oven, Electric Range, Dishwasher, Dryer, Microwave, Refrigerator, Washer
Flooring
Luxury Vinyl, Slate
Cooling
Ceiling Fan(s), Central Air
Construction
Year Built
Year Built: 2019
Home type
Single Family Residence
Construction Materials
Log
Utilities & Energy
Water Source
Public
Fireplace Features
Family Room, Living Room
Parking Features
Detached
Basement
Finished, Other, Walk Out Access
Pool Features
Indoor
Utilities
Water Available, Cable Connected
Other Features
Subdivision Name
Laurel Branch Ph 2
Patio And Porch Features
Deck, Covered, Patio, Porch
Lot Features
Views, Wooded
Price History
| Date | Event | Price |
|---|---|---|
06/09/2026 Source: | Listed for Sale | $3,000,000 $595/sqft |
06/06/2026 Source: | Off Market | $3,000,000 $595/sqft |


Nearby Homes










Find Homes by Property Features in Sevierville, TN
Nearby New Homes For Sale

Based on information from Realtracs® through Nov 09, 2026, 08:16AM. Data courtesy of Realtracs® MLS as distributed by MLS GRID. Some IDX listings have been excluded from this website. All data is obtained from various sources and may not have been verified by the broker or MLS GRID. Supplied Open House Information is subject to change without notice. All information should be independently reviewed and verified for accuracy. Properties may or may not be listed by the office/agent presenting the information. IDX information is provided exclusively for consumers’ personal, noncommercial use. It may not be used for any purpose other than to identify prospective properties consumers may be interested in purchasing. The data is deemed reliable but is not guaranteed by MLS GRID. The use of the MLS GRID Data may be subject to an end-user license agreement prescribed by Realtracs® MLS. © 2026 RealTracs Solutions. All Rights Reserved. Angela Fowler Real Estate, LLC | 423.320.4620 | afowler@catt.com Mailing Address: 452 Kailors Cove Cir, Ringgold, GA 30736
 Advertising Broker: Angela Fowler | Angela Fowler Real Estate, LLC.
