- Overview
- Description
- Property Details
- Location
- Facts & Features
- Getting Around
- Nearby Homes


Street View
$1,300,000
Monthly Est:$6,471
 4 Beds
 4 Baths
3 full baths + 1 half bath
 4,728sqft
24710 W Cuba Rd, Deer Park, IL 60010
$1,300,000
$6,471/moEst:
Get Pre-Approved
Single Family Residence
Built in 1878
$-- HOA
3.86 acres lot
$275/sq.ft
Description
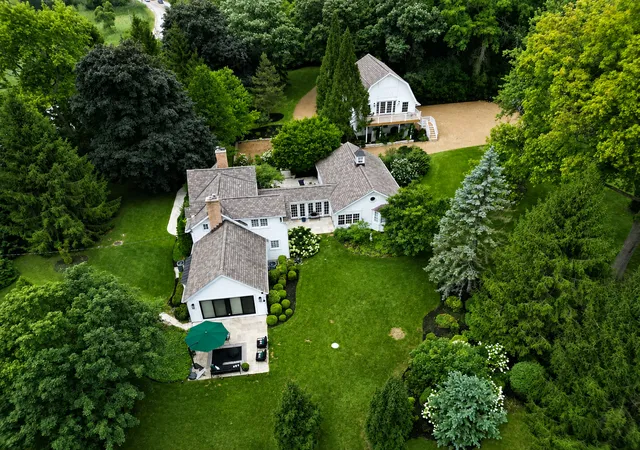
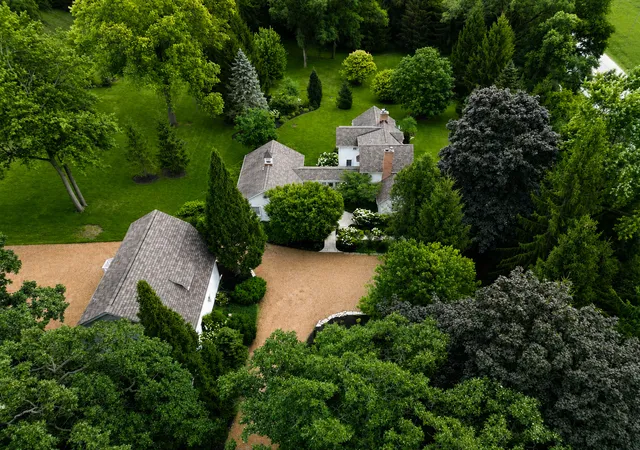
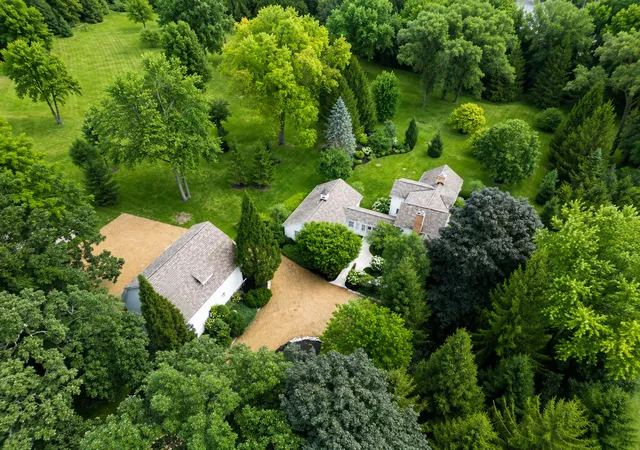
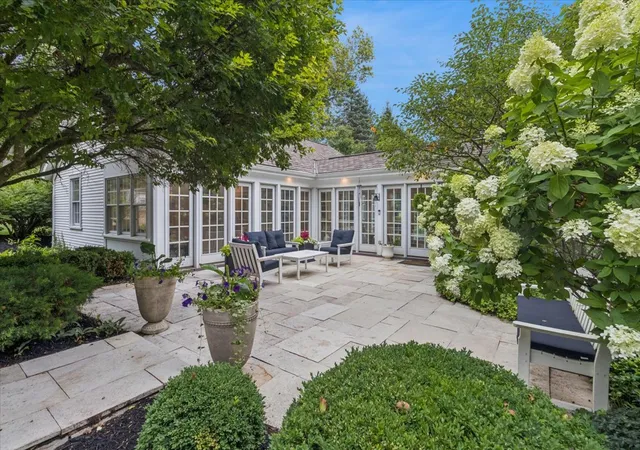
Welcome to 24710 W. Cuba Road - a peaceful, private, picturesque property nestled on top of a pristine 4 acre parcel. The home blends timeless farmhouse character with modern improvements, preserving its original charm while providing the comfort and efficiency expected today. Every corner of this home has something to appreciate: custom millwork, original wood floors, a historic breezeway, built in speakers, multiple patios. The home has 3 fireplaces, one of them is a see-through fireplace. Surrounded by mature trees and established landscaping, the nearly four-acre setting offers privacy, open space, and endless possibilities for outdoor enjoyment, all while remaining conveniently located near shopping, dining, parks, and transportation routes. Significant recent investments include multiple high-efficiency HVAC systems, a 200-amp electrical service upgrade, extensive plumbing and sewer improvements, spray foam insulation, updated water heaters, Pella sliding doors, and a renovated primary suite bathroom. Additional enhancements such as a finished basement utility and laundry area with custom black walnut countertops and new cabinets, epoxy basement flooring, and numerous infrastructure updates provide peace of mind for years to come. The property also features an exceptional carriage house, complete with its own HVAC system, new front and rear decks, and an impressive entertainment space highlighted by a soaring vaulted ceiling and a custom 12-person bar-ideal for hosting family and friends, special events, or creating a private retreat. Underneath the carriage house is an oversized 3.5 car heated garage with epoxy flooring. This home is ready for your dogs, with an electric fence installed. Please see feature sheet for extensive list of improvements. This is a property where historic character and substantial modern improvements come together to create a truly special place to call home.
- Houzeo last checked: 12 hours ago
- Listing updated: September 3, 2026 at 7:51 am
- Listing Provided by: Daniel Suwinski | Baird & Warner (773) 775-1855
- Source: MRED MLS-IL | MLS#: 12722667

Property Details
Status
Active Under Contract
Type
Single Family Residence
No. of Stories
-
County
City
Neighborhood
--
Year Built
1878
HOA Fees
-
Finished Area
4,728 sqft
Lot Size
3.86 acres lot
Basement Area
- sqft
MLS Name
MRED MLS
MLS Number
12722667
MLS Status
Contingent
Days on Market
58

Continue Your Journey in App
Find your dream home, receive real-time updates, and many more!
Download App
Continue Your Journey in App
Find your dream home, receive real-time updates, and many more!
Location
Facts & Features
Rooms
Bedrooms & bathrooms
Bedrooms: 4
Bathrooms: 4
Office
Level: Main
Area: 121.00 Square Feet
Dimensions: 11X11
Screened Porch
Level: Main
Area: 1152.00 Square Feet
Dimensions: 36X32
Storage
Level: Basement
Area: 340.00 Square Feet
Dimensions: 20X17
Kitchen- 2nd
Level: Second
Area: 170.00 Square Feet
Dimensions: 17X10
Recreation Rm
Level: Second
Area: 506.00 Square Feet
Dimensions: 23X22
Bedroom 2
Level: Main
Area: 165.00 Square Feet
Dimensions: 15X11
Bedroom 3
Level: Second
Area: 216.00 Square Feet
Dimensions: 18X12
Bedroom 4
Level: Second
Area: 176.00 Square Feet
Dimensions: 16X11
Dining Room
Level: Main
Area: 256.00 Square Feet
Dimensions: 16X16
Family Room
Level: Main
Area: 391.00 Square Feet
Dimensions: 23X17
Kitchen
Level: Main
Area: 144.00 Square Feet
Dimensions: 12X12
Laundry
Level: Basement
Area: 154.00 Square Feet
Dimensions: 11X14
Living Room
Level: Main
Area: 270.00 Square Feet
Dimensions: 18X15
Master Bedroom
Level: Main
Area: 266.00 Square Feet
Dimensions: 19X14
Interior
Heating
Natural Gas
Appliances
Range, Dishwasher, High End Refrigerator, Washer, Dryer, Cooktop, Range Hood, Water Softener Owned, Gas Cooktop, Gas Oven
Window Features
Plantation Shutters
Exterior Features
Breezeway
Sewer
Septic Tank
Cooling
Central Air, Zoned, Electric
Construction
Year Built
Year Built: 1878
Home type
Single Family Residence
Construction Materials
Vinyl Siding
Utilities & Energy
Water Source
Well
Electric
200+ Amp Service
Parking Features
Gravel, Garage Door Opener, Heated Garage, Yes, Garage Owned, Detached, Owned, Garage
Fireplace Features
Double Sided, Wood Burning
Basement
Finished, Partial
Other Features
Lot Features
Mature Trees
Patio And Porch Features
Patio
Price History
| Date | Event | Price |
|---|---|---|
09/03/2026 Source: #MRD12722667 | Contingent (Active Under Contract) | $1,300,000 $275/sqft |
08/10/2026 Source: | Listed for Sale | $1,300,000 $275/sqft |

Nearby Homes
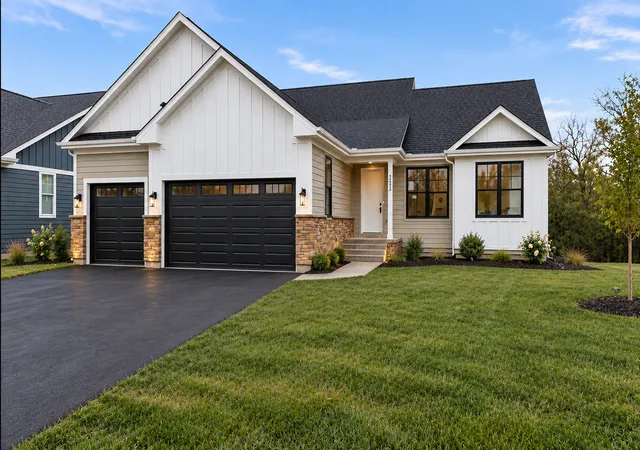
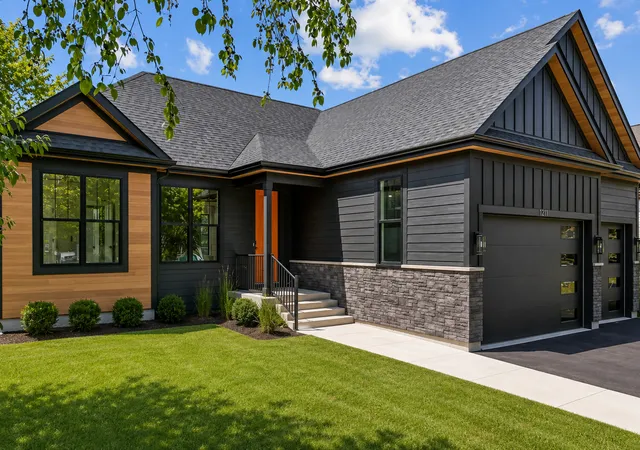
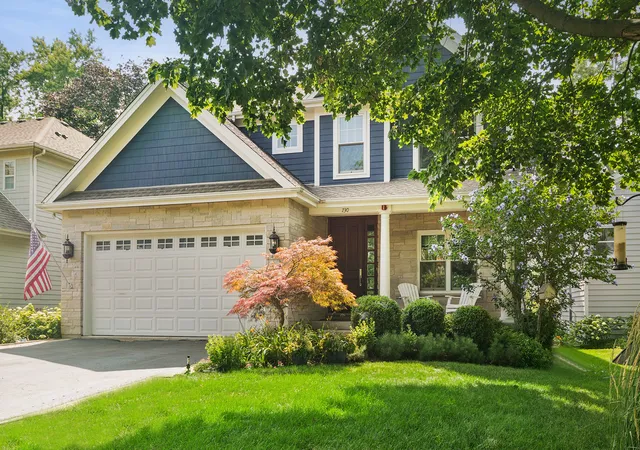
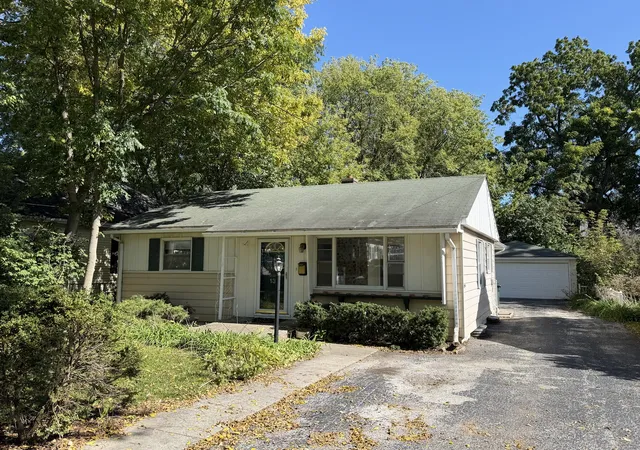
Find Homes by Property Features in Deer Park, IL
Nearby New Homes For Sale

This representation is based in whole or in part on data supplied by Midwest Real Estate Data, LLC through Oct 07, 2026, 06:00AM. Midwest Real Estate Data, LLC does not guarantee nor is it in any way responsible for its accuracy. Data maintained by Midwest Real Estate Data LLC may not reflect all real estate activity in the market. Based on information submitted to the MLS GRID as of Oct 07, 2026, 06:00AM. All data is obtained from various sources and has not been, and will not be, verified by broker or MLS GRID. Supplied Open House information is subject to change without notice. All information should be independently reviewed and verified for accuracy. Properties may or may not be listed by the office/agent presenting the information. This website may not include listings or property addresses of sellers who have directed their listing brokers to withhold their listing or their property address from display on the Internet. Some IDX listings have been excluded from this website. Information is provided exclusively for consumers’ personal non-commercial use. It may not be used for any purpose other than to identify prospective properties consumers may be interested in purchasing. The data is deemed reliable but is not guaranteed by MLS GRID, MRED or Houzeo. The use of the MLS GRID Data may be subject to an end user license agreement. Properties displayed may be listed or sold by various participants in the MLS, Listings courtesy of MRED as distributed by MLS GRID. ©2026 Midwest Real Estate Data LLC. All Rights Reserved
 Advertising Broker: Jorge Romero | Realty One Group Inc.