
- Overview
- Description
- Property Details
- Location
- Facts & Features
- Getting Around
- Nearby Homes

$365,000
Monthly Est:$1,817
 3 Beds

1 full bath
 1,058sqft
2472 Milburnie Rd, Raleigh, NC 27610
$365,000
$1,817/moEst:
Single Family Residence
Built in 1956
$-- HOA
0.22 acre lot
$345/sq.ft
Description
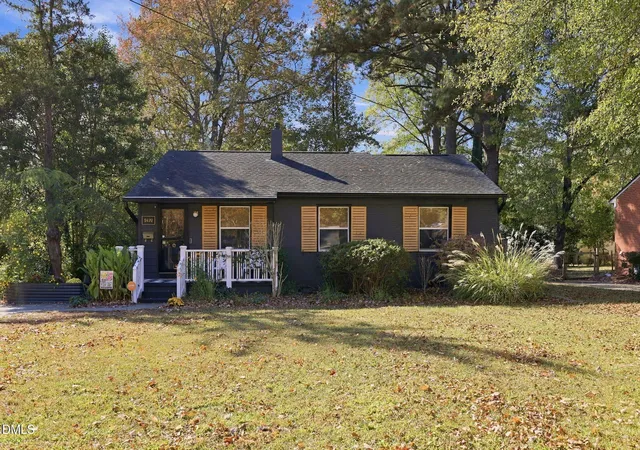
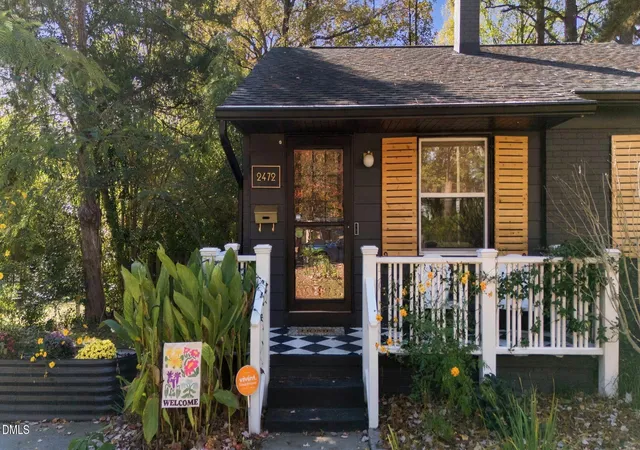
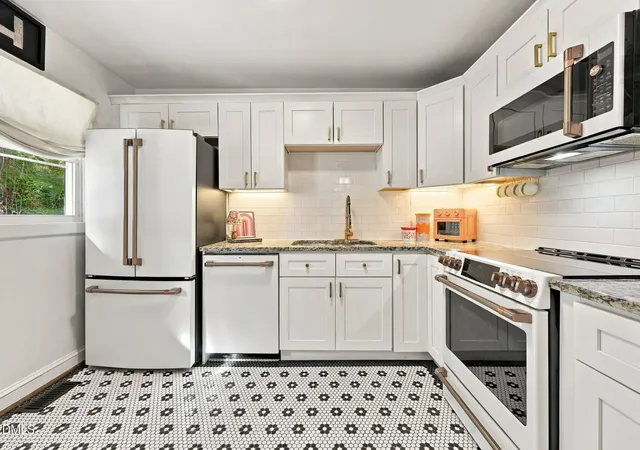
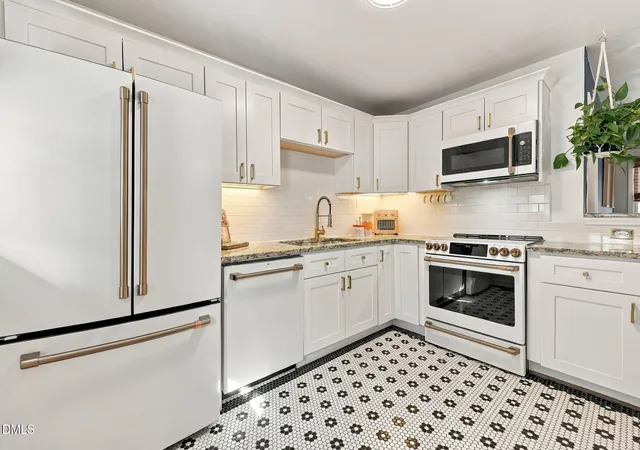
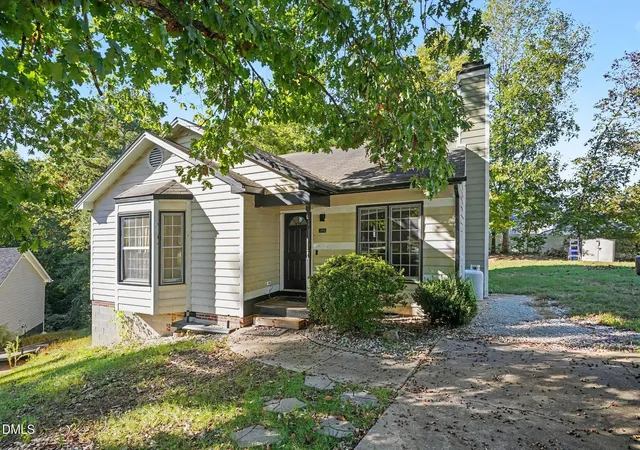
Stylish updates meet the easygoing feel of downtown Raleigh living in this inviting 3-bedroom ranch. The fully remodeled kitchen features Café appliances, quartz countertops, new cabinetry, custom island trim, and charming penny-tile flooring. The renovated bathroom has a polished, Pottery Barn-inspired look with custom tile. Fresh interior paint, custom solid wood doors, and closet shelving throughout add to the move-in-ready feel. Enjoy peace of mind with a two-stage HVAC system and new ductwork (2022), an upgraded electrical panel (2021), and a 2016 roof and windows. Out back, a flat, privacy-fenced yard offers room to relax, while the spacious deck provides the perfect spot to unwind, entertain, or enjoy a quiet morning outdoors. A permitted 10×12 shed (2026) adds handy storage. Cedar shutters and professional landscaping give it great curb appeal. Less than 10 minutes from all that downtown Raleigh has to offer, this home brings together thoughtful updates, inviting outdoor spaces, and a convenient location.
- Houzeo last checked: 1 minute ago
- Listing updated: November 20, 2026 at 5:42 pm
- Listing Provided by: Trey Heyward (919) 608-1473 | Heyward Realty (919) 208-1898
- Source: Doorify MLS-NC | MLS#:

Property Details
Status
Active
Type
Single Family Residence
No. of Stories
1
County
City
Neighborhood
--
Year Built
1956
HOA Fees
-
Finished Area
1,058 sqft
Lot Size
0.22 acre lot
Basement Area
- sqft
MLS Name
Doorify MLS
MLS Number
10204312
MLS Status
Active
Continue Your Journey in App
Find your dream home, receive real-time updates, and many more!
Location
Facts & Features
Rooms
Bedrooms & bathrooms
Bedrooms: 3
Bathroom: 1
Interior
Appliances
Dishwasher, Disposal, Electric Cooktop, Ice Maker, Refrigerator
Interior Features
Bathtub/shower Combination, Crown Molding, Eat In Kitchen, Living/dining Room Combination, Open Floorplan, Primary Downstairs, Quartz Counters, Smooth Ceilings
Flooring
Hardwood, Tile
Heating
Forced Air
Exterior Features
Fenced Yard, Lighting, Private Yard, Storage
Sewer
Public Sewer
Cooling
Central Air
Construction
Year Built
Year Built: 1956
Home type
Single Family Residence
Architectural Style
Ranch, Transitional
Roof
Architectural Shingle
Construction Materials
Aluminum Siding, Brick
Utilities & Energy
Water Source
Public
Security Features
Security System, Security System Owned
Laundry Features
Laundry Closet, Main Level
Parking Features
Driveway
Other Features
Lot Features
Back Yard, Few Trees, Front Yard, Landscaped, Level
Patio And Porch Features
Deck, Front Porch
Subdivision Name
Longview Park
Price History
| Date | Event | Price |
|---|---|---|
11/20/2026 Source: | Listed for Sale | $365,000 +25.86% $345/sqft |
04/15/2021 Source: | Price Increased | $290,000 +46.84% $274/sqft |
06/10/2016 Source: | Price Decreased | $197,500 -0.75% $187/sqft |
06/10/2016 Source: | Sold | $199,000 $188/sqft |

Find Homes by Property Features in Raleigh, NC
Nearby New Homes For Sale


Based on information from the Doorify MLS (Triangle MLS, Inc.) through Nov 21, 2026, 04:45PM. All information provided is deemed reliable but is not guaranteed and should be independently verified. Some IDX listings have been excluded from this IDX display. Brokers make an effort to deliver accurate information, but buyers should independently verify any information on which they will rely in a transaction. The listing broker shall not be responsible for any typographical errors, misinformation, or misprints, and they shall be held totally harmless from any damages arising from reliance upon this data. This data is provided exclusively for consumers’ personal, non-commercial use. Listings marked with an icon are provided courtesy of the Doorify MLS, Inc. of North Carolina, Internet Data Exchange Database. Closed (sold) listings may have been listed and/or sold by a real estate firm other than the firm(s) featured on this website. Closed data is not available until the sale of the property is recorded in the MLS. Home sale data is not an appraisal, CMA, competitive or comparative market analysis, or home valuation of any property. © 2026 Doorify MLS, Inc. of North Carolina. All rights reserved. Non-MLS properties are not included. Properties sold were listed/sold by various MLS participating offices. © 2026 Doorify MLS, Inc. of North Carolina. All Rights Reserved.
 Advertising Broker: Nicholas Huscroft | Chosen Realty