- Overview
- Description
- Property Details
- Location
- Facts & Features
- Getting Around
- Nearby Homes

Street View
$720,000
Monthly Est:$3,584
 5 Beds
 3 Baths
3 full baths
 2,790sqft
2473 Linebaugh Rd, Xenia, OH 45385
$720,000
$3,584/moEst:
Get Pre-Approved
Single Family Residence
Built in 1972
$-- HOA
5.05 acres lot
$258/sq.ft
Description
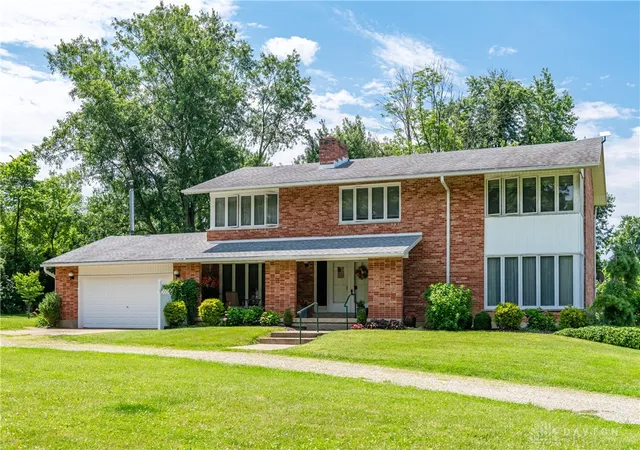
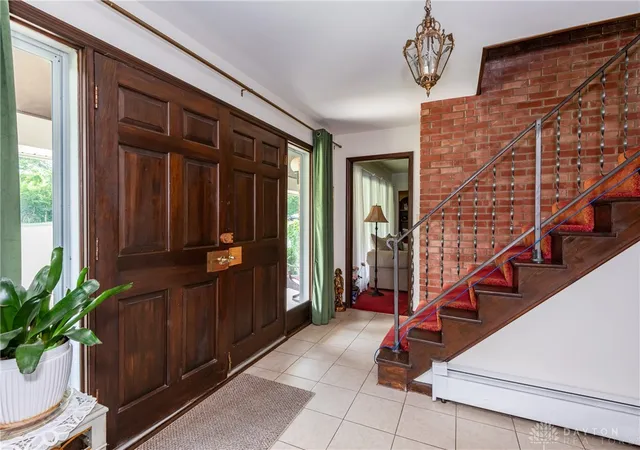
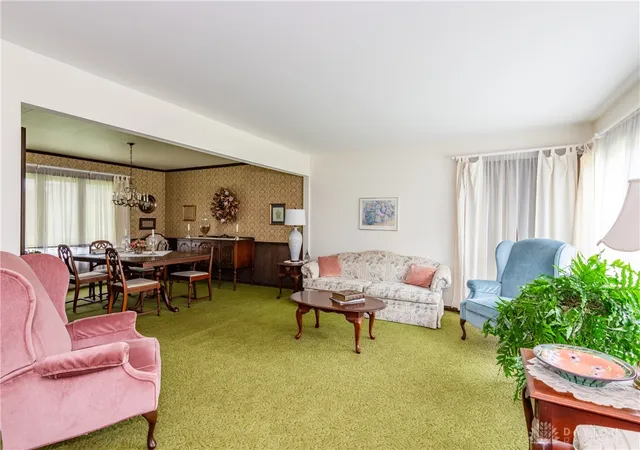
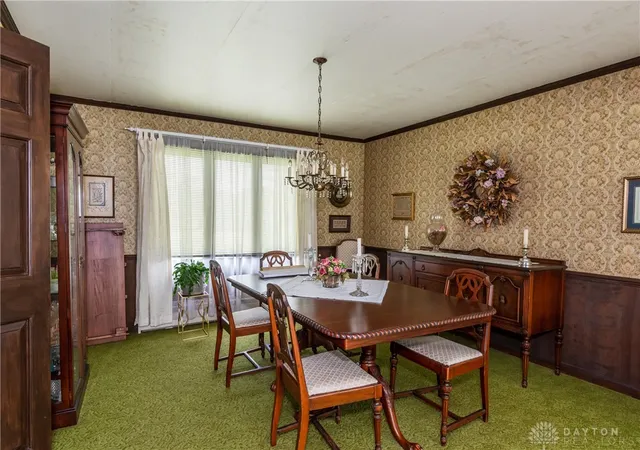
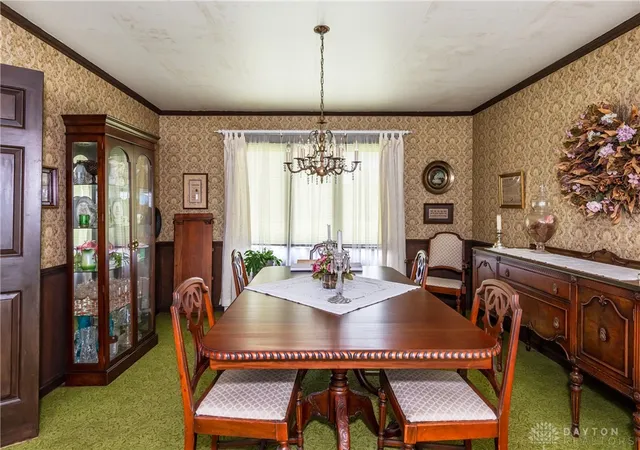
Discover this stunning custom-built, one-owner home nestled on nearly 5 serene acres, meticulously cared for and offering an idyllic retreat! This remarkable property features 5 spacious bedrooms and 2.5 bathrooms, alongside a perennial garden that blooms beautifully throughout the year, visible from every room. As you approach, the serene drive and circular layout set the stage for this grand residence. The gorgeous brick exterior, complemented by a charming, covered entry, adds to the home's appeal. Step inside to a spacious entryway that leads to a generous L-shaped dining and living room, perfect for gatherings of all sizes. The quaint farmhouse kitchen is a highlight, boasting breathtaking views of the garden from the expansive windows above the sink. The adjoining breakfast room provides a cozy setting for storytelling and catching up on the day. Relax on the side covered porch, reminiscent of simpler times, and enjoy a refreshing lemonade while soaking in the tranquility. The family room beckons with its warm ambiance, featuring a handsome brick fireplace, ideal for cozy evenings. Upstairs, you'll find 5 bedrooms, including a luxurious primary en-suite with ample closet space, dual vanities, and a charming dressing area. The star of the upper level is the balcony that overlooks the lush yard and gardens, your new favorite spot for morning coffee! There are hardwood floors under the carpet on the stairs and the second level. The hall bathroom is thoughtfully designed with dual vanities, adding convenience to busy routines. The unfinished lower level with full-size exterior doors offers plenty of storage and endless possibilities for expansion. An oversized 2-car garage, additional parking, and two machinery sheds. To replicate the setting, the custom-built home would surely cost twice as much! Please call today to see this exceptional home and grounds.
- Houzeo last checked: 3 hours ago
- Listing updated: September 8, 2026 at 2:50 pm
- Listing Provided by: Jill Aldineh (937) 689-2858 | RE/MAX Victory + Affiliates (937) 458-0385
- Source: Dayton Realtors MLS-OH | MLS#: 962708

Property Details
Status
Active
Type
Single Family Residence
No. of Stories
2
County
City
Neighborhood
--
Year Built
1972
HOA Fees
-
Finished Area
2,790 sqft
Lot Size
5.05 acres lot
Basement Area
- sqft
MLS Name
Dayton Realtors MLS
MLS Number
962708
MLS Status
Active
Days on Market
115

Continue Your Journey in App
Find your dream home, receive real-time updates, and many more!
Download App
Continue Your Journey in App
Find your dream home, receive real-time updates, and many more!
Location
Facts & Features
Rooms
Bedrooms & bathrooms
Bedrooms: 5
Bathrooms: 3
BonusRoom
Level: Basement
Area: 260.00 Square Feet
Dimensions: 13 x 20
Office
Level: Basement
Area: 156.00 Square Feet
Dimensions: 13 x 12
Recreation
Level: Basement
Area: 910.00 Square Feet
Dimensions: 35 x 26
Bedroom
Level: Second
Area: 224.00 Square Feet
Dimensions: 16 x 14
Bedroom
Level: Second
Area: 154.00 Square Feet
Dimensions: 11 x 14
Bedroom
Level: Second
Area: 100.00 Square Feet
Dimensions: 10 x 10
Bedroom
Level: Second
Area: 168.00 Square Feet
Dimensions: 12 x 14
PrimaryBedroom
Level: Second
Area: 285.00 Square Feet
Dimensions: 15 x 19
FamilyRoom
Level: Main
Area: 260.00 Square Feet
Dimensions: 13 x 20
BreakfastRoomNook
Level: Main
Area: 182.00 Square Feet
Dimensions: 13 x 14
DiningRoom
Level: Main
Area: 196.00 Square Feet
Dimensions: 14 x 14
LivingRoom
Level: Main
Area: 266.00 Square Feet
Dimensions: 19 x 14
Kitchen
Level: Main
Area: 126.00 Square Feet
Dimensions: 9 x 14
EntryFoyer
Level: Main
Area: 154.00 Square Feet
Dimensions: 11 x 14
Interior
Appliances
Dishwasher, Range, Refrigerator, Electric Water Heater
Cooling
None
Exterior Features
Porch, Patio, Storage
Window Features
Bay Windows
Interior Features
Ceiling Fans, High Speed Internet, Walk In Closets
Heating
Hot Water, Steam
Construction
Year Built
Year Built: 1972
Home type
Single Family Residence
Construction Materials
Brick
Utilities & Energy
Security Features
Smoke Detectors
Basement
Full, Unfinished, Walk Out Access
Parking Features
Attached, Garage, Two Car Garage, Garage Door Opener
Fireplace Features
One, Wood Burning
Other Features
Patio And Porch Features
Patio, Porch
Price History
| Date | Event | Price |
|---|---|---|
06/26/2026 Source: | Price Decreased | $720,000 -9.99% $258/sqft |
06/26/2026 Source: | Listed for Sale | $799,900 $287/sqft |

Nearby Homes


Find Homes by Property Features in Xenia, OH
Nearby New Homes For Sale
Nearby Pre-Owned Homes For Sale

Based on information from Dayton Realtors® MLS through Oct 20, 2026, 04:45PM. Information is provided exclusively for consumers’ personal, non-commercial use, that it may not be used for any purpose other than to identify prospective properties consumers may be interested in purchasing. The data is deemed reliable but is not guaranteed accurate by the MLS. The MLS may, at its discretion, require use of other disclaimers as necessary to protect participants and/or the MLS from liability. This website may not include listings or property addresses of sellers who have directed their listing brokers to withhold their listing or their property address from display on the Internet. © 2026 Dayton Area Board of Realtors®, Inc. All rights reserved.
 Advertising Broker: Nicholas Huscroft | Chosen Realty
