- Overview
- Description
- Property Details
- Location
- HOA Management
- Facts & Features
- Getting Around
- Nearby Homes
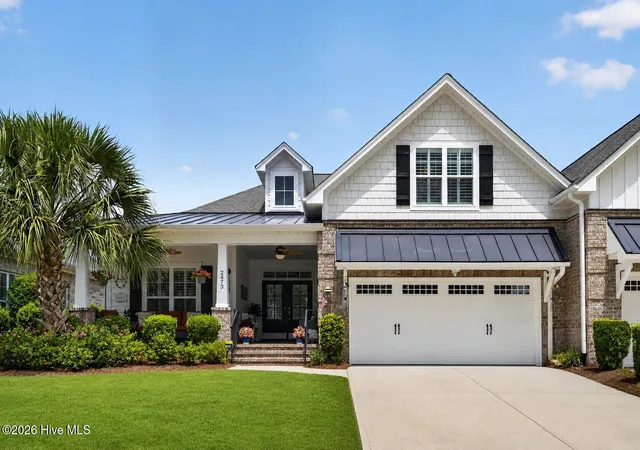
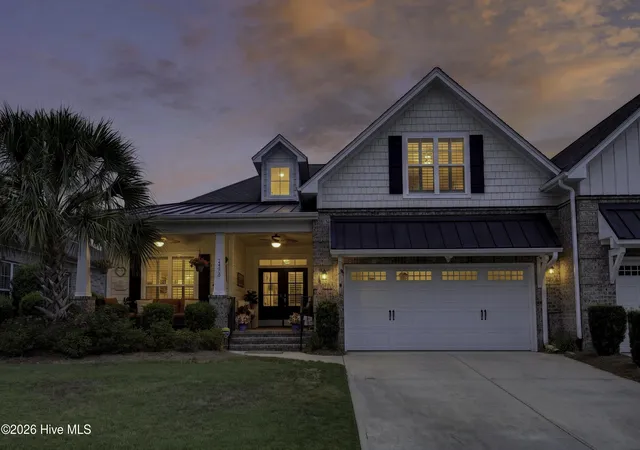
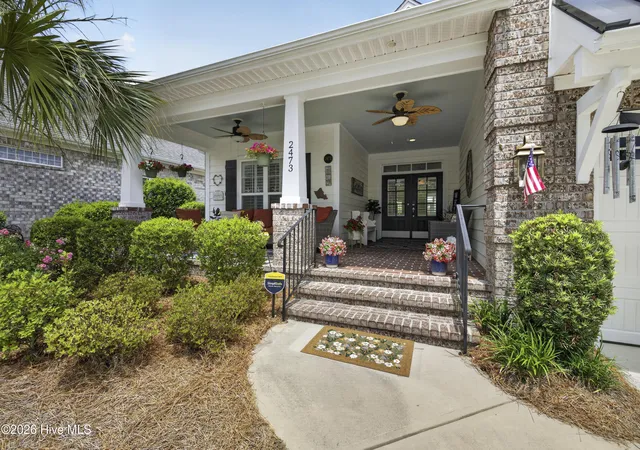
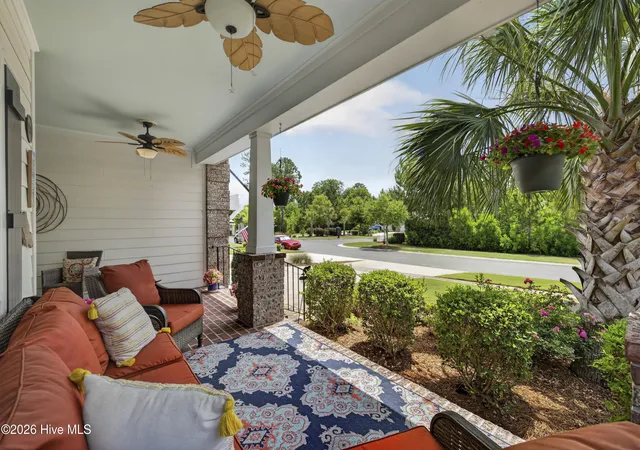

Street View
$575,000
Monthly Est:$2,862
 4 Beds
 3 Baths
3 full baths
 2,300sqft
2473 Meridian Rd NE, Leland, NC 28451
$575,000
$2,862/moEst:
Get Pre-Approved
Townhouse
Built in 2019
$685/mo HOA
0.16 acre lot
$250/sq.ft
Description
Enjoy the perfect blend of comfort, privacy, and low-maintenance living in this beautifully appointed Plum Island II built by Trusst Builder Group, located in the wonderful Compass Pointe community. Set back from the street with no homes directly across from you, this property offers a peaceful setting while being just a short walk--or quick golf cart ride across the bridge--to the Lanai, pool, wellness center, and other resort-style amenities. Even the mailbox is conveniently located nearby.
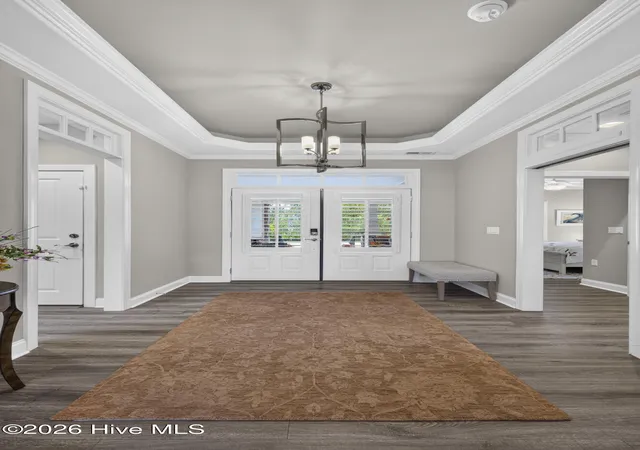
A spacious front porch and impressive double-door entry welcome you into a large foyer, where you'll immediately notice the thoughtful craftsmanship throughout. Coffered and tray ceilings, crown molding, rounded wall corners, plantation shutters throughout, built-in bookcases, built in speakers and a cozy fireplace create an inviting atmosphere.
The bright kitchen is designed for both everyday living and entertaining, featuring a large island with bar seating, granite countertops, tile backsplash, pendant lighting, a high-end refrigerator, and recently upgraded dishwasher and garbage disposal.
The main-level primary suite is a relaxing retreat with a sitting area, two walk-in closets, and an ensuite bath featuring a double vanity and tiled walk-in shower with grab bars. A private guest suite is tucked away behind pocket doors, offering guests their own bedroom and full bath. The den with French doors provides a flexible space that can easily serve as a home office or additional bedroom. Upstairs, another spacious bedroom and full bath with a tiled walk-in shower create the perfect space for visitors or extended family.
The Eze-Breeze sunroom extends your living space year-round with skylights, built-in speakers, and electric shades, while the extended patio overlooks a large, fully fenced backyard with mature landscaping that provides both beauty and privacy. A gas line is already in place for grilling!
Additional features include a 240-volt outlet for electric vehicle charging, a two-car garage with a generous storage closet, a spacious walk-in attic, and an irrigation system. Best of all, lawn mowing and landscape maintenance are included in the HOA, giving you more time to enjoy everything Compass Pointe has to offer.
This home combines quality finishes, a flexible floor plan, and an exceptional location within one of the area's most desirable neighborhoods.
- Houzeo last checked: 12 minutes ago
- Listing updated: July 25, 2026 at 4:10 pm
- Listing Provided by: Erica Dubois (661) 313-6607 DRE #316919 | Wicker Properties of the Carolinas, Inc. (910) 686-5588
- Source: Hive MLS-NC | MLS#: 100590878

Property Details
Status
Active
Type
Townhouse
No. of Stories
2
County
City
Neighborhood
--
Year Built
2019
HOA Fees
$685/mo
Finished Area
2,300 sqft
Lot Size
0.16 acre lot
Basement Area
- sqft
MLS Name
Hive MLS
MLS Number
100590878
MLS Status
Active
Days on Market
77

Continue Your Journey in App
Find your dream home, receive real-time updates, and many more!
Download App
Continue Your Journey in App
Find your dream home, receive real-time updates, and many more!
Location
HOA Management
Compass Pointe Master Association
HOA Fees
$8,220/ Annually
Amenities
 Amenities and services may be covered by one or multiple associations and service providers.
 Security Guard
 Basket Ball
 Gym
Gym
 Golf
Golf
 Pest Control
 Bike Trails
 Tennis
 Road Maintenance
 Club House
 Common Area
 Pool
Pool
 Park Playground
 Security Gate
 Spa
Spa
 Insurance
 Walk path
Street Light
Picnic Area
Disclaimer: Amenities are based on third-party information and may vary; buyers must independently verify all amenities, as information is deemed reliable but not guaranteed.
Facts & Features
Rooms
Bedrooms & bathrooms
Bedrooms: 4
Bathrooms: 3
Bedroom 4
Level: Second
Area: Square Feet
Dimensions: 224.00
Bedroom 1
Level: First
Area: Square Feet
Dimensions: 132.00
Kitchen
Level: First
Area: Square Feet
Dimensions: 144.00
Bathroom 1
Level: First
Area: Square Feet
Dimensions: 90.00
Bedroom 2
Level: First
Area: Square Feet
Dimensions: 132.00
Bathroom 3
Level: Second
Area: Square Feet
Dimensions: 42.00
Laundry
Level: First
Area: Square Feet
Dimensions: 36.00
Dining Room
Level: First
Area: Square Feet
Dimensions: 154.00
Bathroom 2
Level: First
Area: Square Feet
Dimensions: 48.00
Master Bedroom
Level: First
Area: Square Feet
Dimensions: 273.00
Interior
Flooring
Lvt/lvp, Carpet, Tile
Heating
Electric, Heat Pump
Appliances
Electric Oven, Built In Microwave, Washer, Refrigerator, Dryer, Dishwasher
Cooling
Central Air
Interior Features
Sound System, Master Downstairs, Walk In Closet(s), Tray Ceiling(s), Entrance Foyer, Solid Surface, Bookcases, Kitchen Island, Ceiling Fan(s), Walk In Shower, Blinds/shades, Gas Log, Walk In Closet(s), Other
Construction
Year Built
Year Built: 2019
Home type
Townhouse
Construction Materials
Brick, Fiber Cement, Wood Frame
Foundation Details
Slab
Roof
Architectural Shingle, Metal
Utilities & Energy
Security Features
Smoke Detector(s)
Water Source
Public
Fireplace Features
Gas Log
Basement
None
Parking Features
Garage Faces Front, Electric Vehicle Charging Station(s), Attached, Garage Door Opener
Association Amenities
Basketball Court, Clubhouse, Dog Park, Fitness Center, Gated, Golf Course, Indoor Pool, Maintenance Common Areas, Maintenance Roads, Master Insure, Picnic Area, Sauna, Security, Sidewalks, Street Lights, Tennis Court(s), Termite Bond, Trail(s), Private Golf Carts Allowed
Laundry Features
Laundry Room
Utilities
Cable Available, Sewer Connected, Water Connected, High Speed Internet
Other Features
Patio And Porch Features
Enclosed, Patio, Front Porch
Subdivision Name
Compass Pointe
Price History
| Date | Event | Price |
|---|---|---|
04/30/2026 Source: | Price Decreased | $575,000 -0.86% $250/sqft |
11/21/2025 Source: | Listed for Sale | $580,000 +0.87% $252/sqft |
11/21/2025 Source: | Off Market | $575,000 +62.20% $250/sqft |
08/15/2019 Source: #100160026 | Sold | $354,500 $154/sqft |

Getting Around 2473 Meridian Rd NE
Bike Score®

Somewhat Bikeable
27/100
Walk Score®

Car-Dependent
0/100
Data provided by Redfin
Nearby Homes
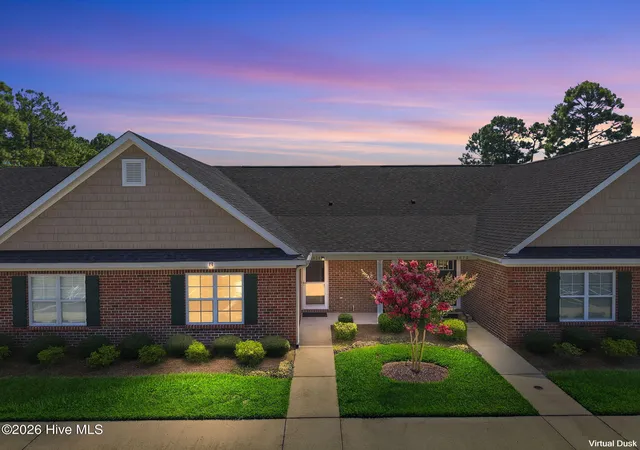
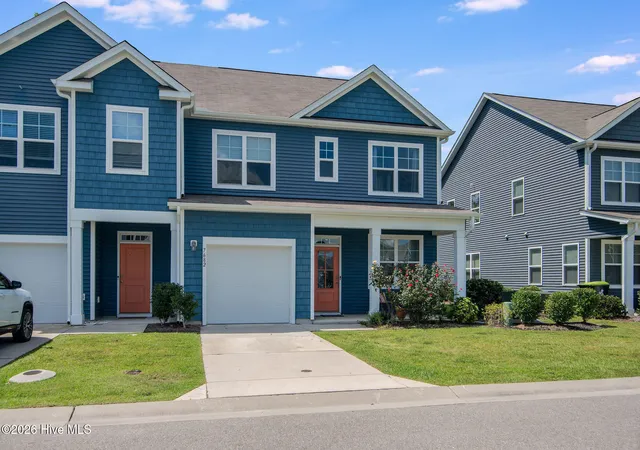
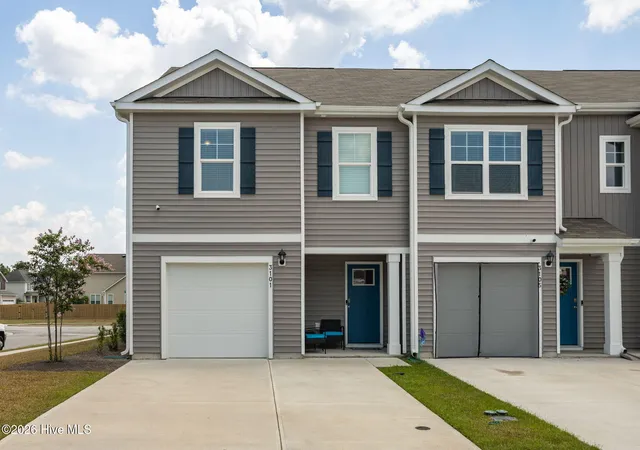
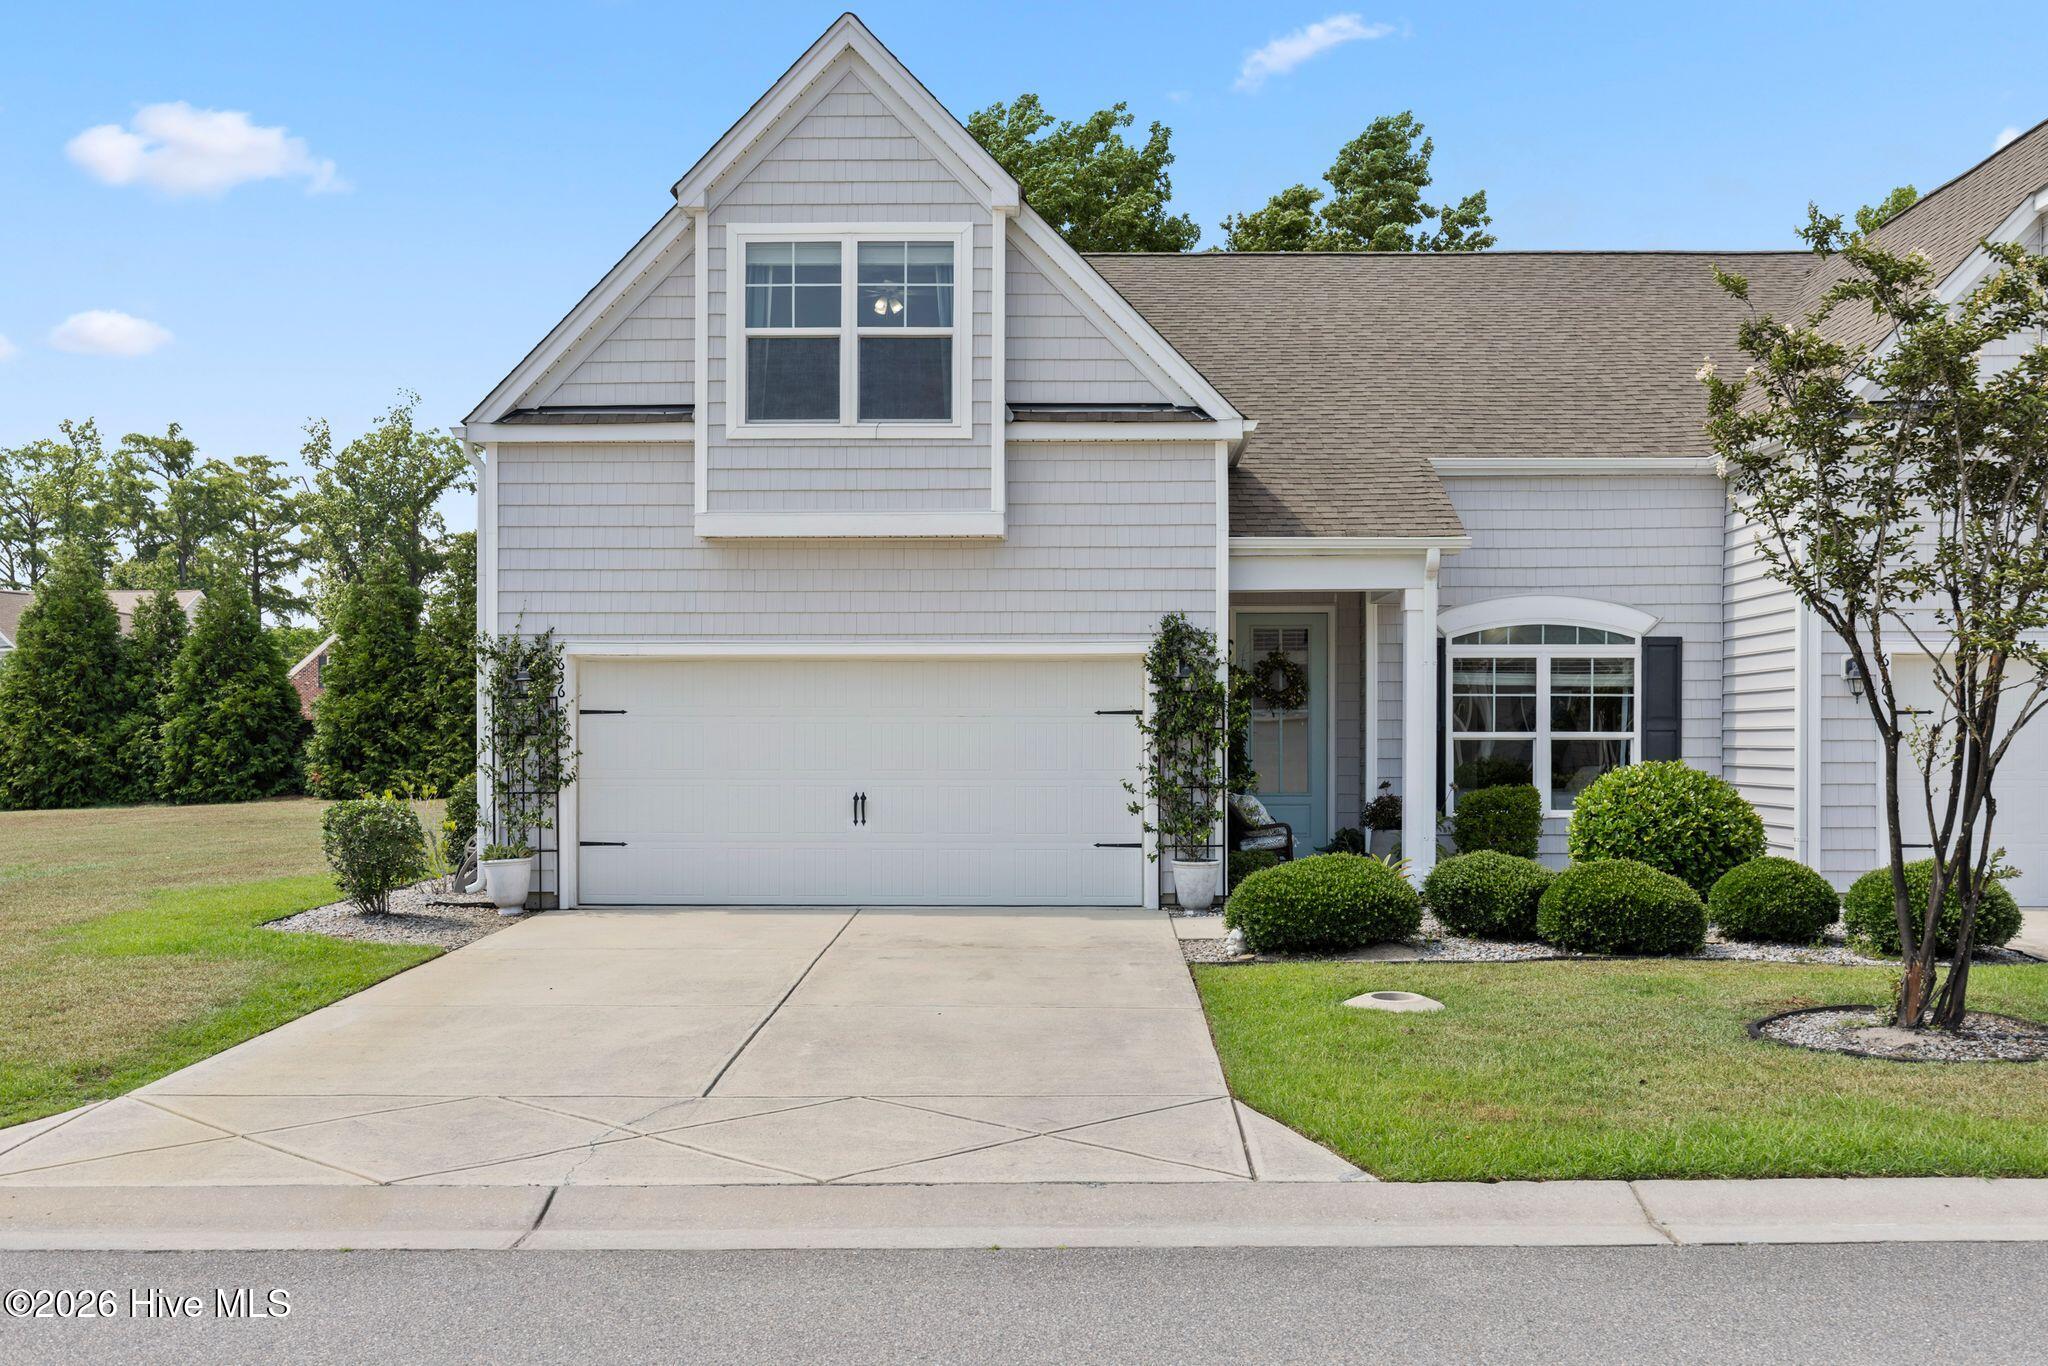
Find Homes by Property Features in Leland, NC
Nearby New Homes For Sale

Based on information from the Hive MLS, through Oct 09, 2026, 12:30AM. This website may not include listings or property addresses of sellers who have directed their listing brokers to withhold their listing or their property address from display on the Internet. The data relating to real estate on this web site comes in part from the Internet Data Exchange program of Hive MLS, and is updated as of Oct 09, 2026, 12:30AM. All information is deemed reliable but not guaranteed and should be independently verified. All properties are subject to prior sale, change, or withdrawal. Neither listing broker(s) nor Chosen Realty LLC nor Houzeo shall be responsible for any typographical errors, misinformation, or misprints, and shall be held totally harmless from any damages arising from reliance upon these data. IDX information is provided exclusively for personal, non-commercial use, and may not be used for any purpose other than to identify prospective properties consumers may be interested in purchasing. © 2026 Hive MLS. All Rights Reserved.
 Advertising Broker: Nicholas Huscroft | Chosen Realty