- Overview
- Description
- Property Details
- Location
- HOA Management
- Facts & Features
- Getting Around
- Nearby Homes



$2,099,000
Monthly Est:$10,447
 5 Beds
 6 Baths
5 full baths + 1 half bath
 4,249sqft
2475 NE Evinrude Cir, Jensen Beach, FL 34957
$2,099,000
$10,447/moEst:
Get Pre-Approved
Single Family Residence
Built in 2022
$690/mo HOA
15,246 sqft lot
$494/sq.ft
Description
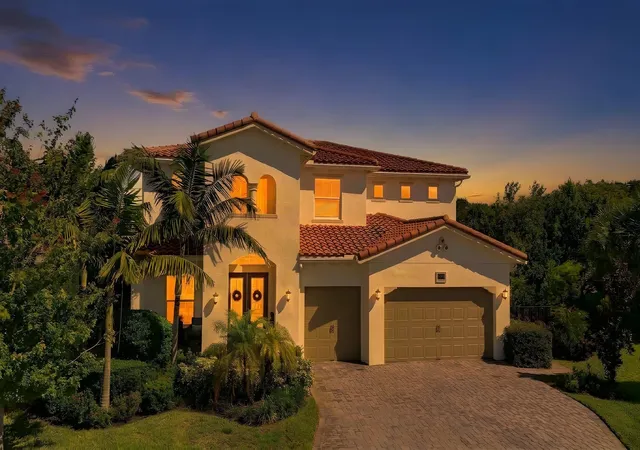
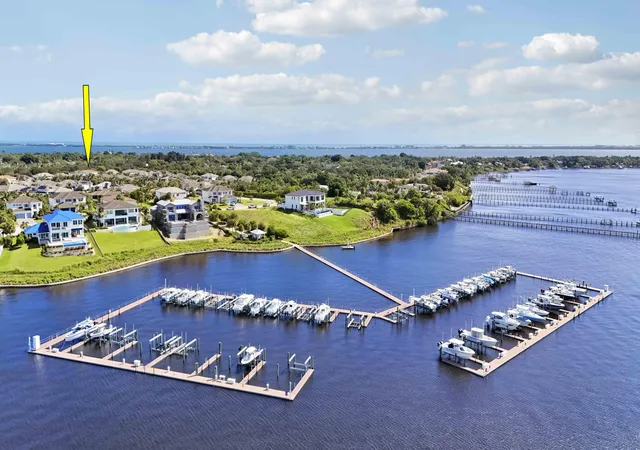
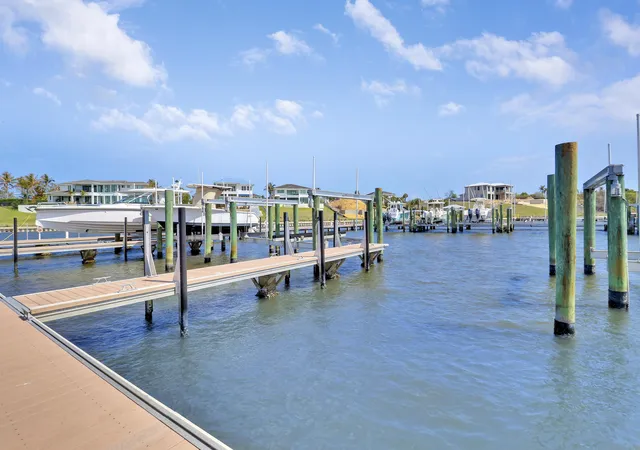
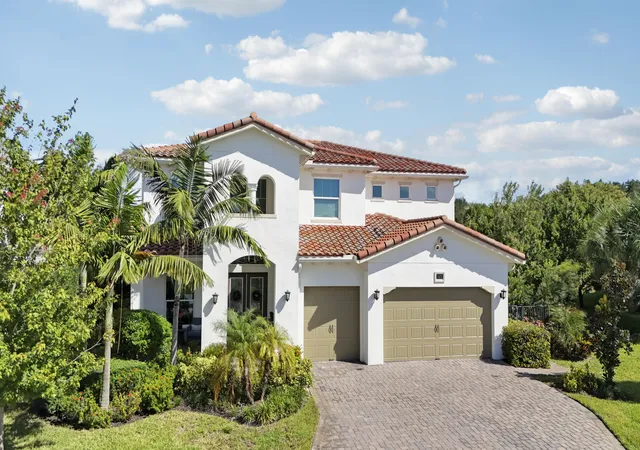
PRIVACY ABOUNDS IN THIS UPSCALE POOL HOME NESTLED ON A CUL-DE-SAC LOT IN THE WATERFRONT COMMUNITY OF LANGFORD LANDING! This spacious 5BR+LOFT/5.5BA/3CG home has over 4200 square feet of living space, a PRIVATE POOL & SPA and comes with a 50' BOAT SLIP!! First impressions are everything and the moment you step through the front door you will begin to appreciate the many special features of this home! Grand foyer & formal living area w/ soaring ceilings and beautiful staircase, flowing great-room plan, upgraded tile flooring t/o living areas, gourmet kitchen w/ high custom cabinets, island w/ breakfast bar, quartz counters, stainless steel appliances, pantry & dining area. Main level also includes a full bedroom w/ bathroom - perfect for visiting guests or use as a home office! The stairs lead up to the LOFT area with engineered wood flooring and is the ideal flex space suitable for many uses including game room, movie space or an exercise area. The PRIMARY SUITE is a PRIVATE RETREAT with double door entry and incredible SPA-LIKE ENSUITE featuring dual vanities, free-standing soaker tub and double 'walk through' tiled shower. Huge walk-in closet with custom built-ins and access out to PRIVATE BALCONY overlooking the preserve complete this private retreat. The second level also includes three other bedrooms (all with access to their own bathrooms) and a convenient laundry area with utility sink. THIS HOME HAS IT ALL including your own PRIVATE BACKYARD OASIS complete with tropical landscaping, inground heated pool & spa, outdoor shower, summer kitchen & fenced backyard. Lounge, sit back, relax and enjoy your morning coffee or evening refreshments from the covered patio all while taking in the serene preserve views! Other home highlights include energy efficient features, wet bar, fireplace feature, designer lighting, IMPACT GLASS WINDOWS & DOORS and a spacious 3 CAR GARAGE! The built-in hall tree by the garage entry is the perfect area for hats, purses, back packs & more! Langford Landing is perfectly situated in Jensen Beach! Its waterfront location provides direct access to the St. Lucie River and Stuart Inlet. Historic downtown Stuart's shops, restaurants and boutiques are just a short drive or boat ride away! Call today to view this fantastic opportunity and start enjoying true Florida living!
- Houzeo last checked: 3 minutes ago
- Listing updated: October 8, 2026 at 5:33 pm
- Listing Provided by: Elise Danielian DRE #3212537, Isabelle Pollock (772) 713-3221 DRE #3335548 | Lang Realty (772) 467-1299
- Source: Beaches MLS-FL | MLS#: B26082613

Property Details
Status
Active
Type
Single Family Residence
No. of Stories
2
County
City
Neighborhood
--
Year Built
2022
HOA Fees
$690/mo
Finished Area
4,249 sqft
Lot Size
15,246 sqft lot
Basement Area
- sqft
MLS Name
Beaches MLS
MLS Number
B26082613
MLS Status
Active
Days on Market
10
Cumulative Days on Market
213

Continue Your Journey in App
Find your dream home, receive real-time updates, and many more!
Download App
Continue Your Journey in App
Find your dream home, receive real-time updates, and many more!
Location
HOA Management
Langford Landing Homeowners' Association Inc.
HOA Fees
$690/ Monthly
Amenities
 Amenities and services may be covered by one or multiple associations and service providers.
 Security Guard
 Walk path
boat
ReserveFund
CommonAreas
Disclaimer: Amenities are based on third-party information and may vary; buyers must independently verify all amenities, as information is deemed reliable but not guaranteed.
Facts & Features
Rooms
Bedrooms & bathrooms
Bedrooms: 5
Bathrooms: 6
Loft
Level: Upper
Area: 86.40 Square Feet
Dimensions: 9.6 X 9
GreatRoom
Level: Main
Area: 464.10 Square Feet
Dimensions: 22.1 X 21
Bedroom4
Level: Upper
Area: 146.40 Square Feet
Dimensions: 12 X 12.2
Kitchen
Level: Main
Area: 168.00 Square Feet
Dimensions: 12 X 14
DiningRoom
Level: Main
Area: 176.40 Square Feet
Dimensions: 12.6 X 14
LivingRoom
Level: Main
Area: 168.00 Square Feet
Dimensions: 14 X 12
Bedroom2
Level: Upper
Area: 171.12 Square Feet
Dimensions: 12.4 X 13.8
Bedroom5
Level: Main
Area: 200.20 Square Feet
Dimensions: 13 X 15.4
PrimaryBedroom
Level: Upper
Area: 340.00 Square Feet
Dimensions: 17 X 20
Bedroom3
Level: Upper
Area: 184.80 Square Feet
Dimensions: 12 X 15.4
Interior
Heating
Central, Electric
Appliances
Cooktop, Dryer, Dishwasher, Electric Water Heater, Microwave, Oven, Refrigerator, Water Heater, Washer
Cooling
Central Air, Ceiling Fans, Electric
Exterior Features
Balcony, Outdoor Kitchen, Outdoor Living Area
Sewer
Public Sewer
Flooring
Carpet, Engineered Hardwood, Tile
Interior Features
Wet Bar, Breakfast Bar, Bathtub, Dual Sinks, Entrance Foyer, Family Dining Room, High Ceilings, Kitchen Island, Pantry, Split Bedrooms, Soaking Tub, Separate Shower, Upper Level Primary, Walk In Closets
Window Features
Blinds, Drapes
Construction
Year Built
Year Built: 2022
Home type
Single Family Residence
Property Condition
Resale
Construction Materials
Cbs Concrete Block Structure, Block, Stucco
Architectural Style
Traditional
Roof
Barrel
Utilities & Energy
Electric
Phases3
Security Features
Gated Community, Phone Entry
Parking Features
Attached, Garage
Pool Features
Gunite, Heated, In Ground
Utilities
Cable Available, Sewer Available, Underground Utilities, Water Available
Laundry Features
Inside, Laundry Tub
Association Amenities
Boating, Sidewalks
Water Source
Public
Other Features
Patio And Porch Features
Covered, Open, Patio, Porch, Balcony
Community Features
Home Owners Association, Boat Facilities, Gated, Marina, Sidewalks
Subdivision Name
Langford Landing
Lot Features
Cul De Sac, Quarter To Half Acre Lot, Sprinklers Automatic
Price History
| Date | Event | Price |
|---|---|---|
10/01/2026 Source: | Price Decreased | $2,099,000 -3.27% $494/sqft |
03/08/2026 Source: | Off Market | $2,170,000 -1.14% $511/sqft |
03/08/2026 Source: | Price Change | $2,195,000 $517/sqft |
03/08/2026 Source: | Listed for Sale | $2,195,000 $517/sqft |

Nearby Homes


Find Homes by Property Features in Jensen Beach, FL
Nearby New Homes For Sale


IDX information is provided exclusively for consumers’ personal, non-commercial use, that it may not be used for any purpose other than to identify prospective properties consumers may be interested in purchasing, and that the data is deemed reliable but is not guaranteed accurate by BeachesMLS. All listings featuring the BMLS logo are provided by BeachesMLS, Inc. This data is not verified for authenticity or accuracy and may not reflect all real estate activity in the market. Based on information © 2026 BeachesMLS, Inc. All Rights Reserved.
 Advertising Broker: Moe Mossa (Savvy Avenue) | Savvy Avenue, LLC