- Overview
- Description
- Property Details
- Location
- Facts & Features
- Getting Around
- Nearby Homes


$697,500
Monthly Est:$3,472
 3 Beds
 2 Baths
1 full bath + 1 half bath
 1,932sqft
2477 W 50 N Rd, Princeton, IN 47670
$697,500
$3,472/moEst:
Get Pre-Approved
Manufactured On Land
Built in 1988
$-- HOA
21.84 acres lot
$361/sq.ft
Description
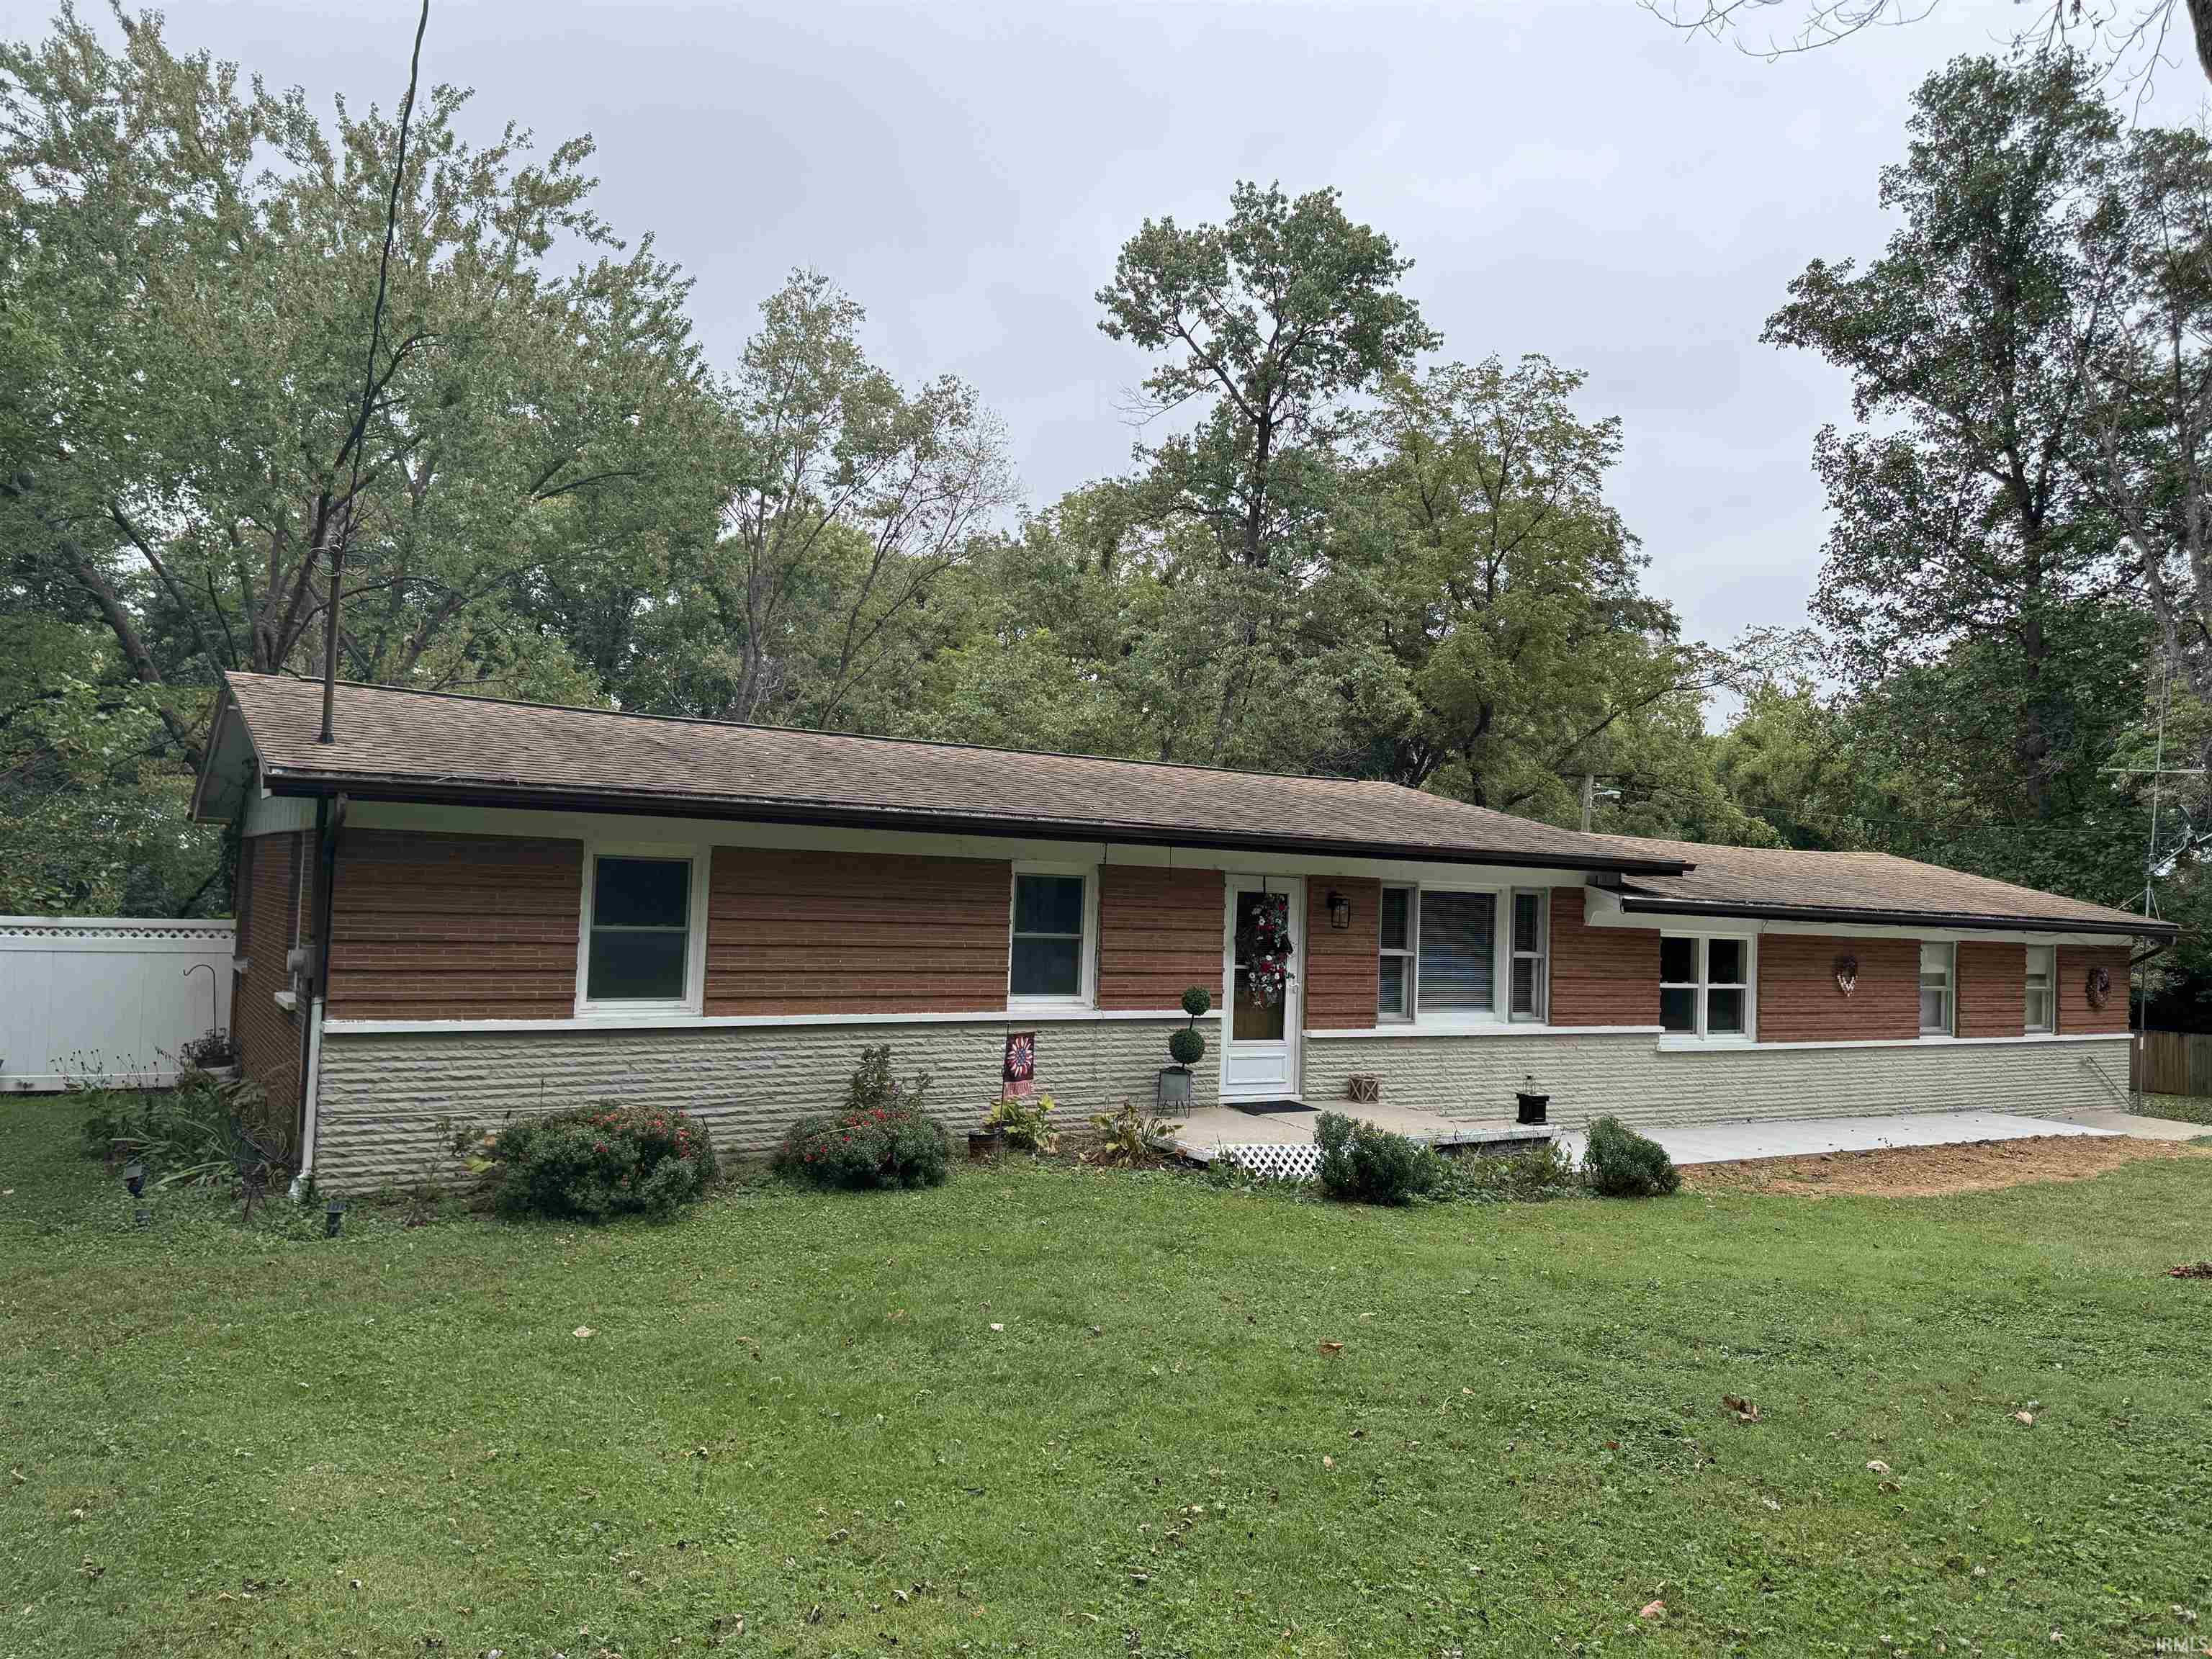
Would you like to own 20+ acres of land with a beautiful brick ranch 3/1.5 bath home that has 1932 sq. ft.
Discover the perfect blend of country comfort and convenience of being close to shopping, schools, restaurants, hospital and highway 41 and 64. As you enter you are greeted with immediate access to the open kitchen-dining area and the family room featuring a cozy, brick, wood burning fireplace with custom built book shelves on both sides. The kitchen with an abundance of solid wood cabinetry and an island, complete with all appliances including a dishwasher. Beautiful hardwood flooring thru out this 3 bedroom, 2 bath one being a Jack & Jill style. Drink your morning coffee in the beautiful sunroom with amazing views overlooking the picturesque countryside, with many wildlife and birds that roam the 21 acres of cleared and meticulously kept grounds surrounding this beautiful well maintained country home. There is a pond on the back side of the property, great for fishing or a watering hole for horse or cattle, as the acreage would make an awesome pasture or could be divided for some beautiful building sites for homes, or used as farm ground. A bonus feature of this property are three other building, one which is a studio apartment which has a 1 bedroom open concept living quarters with an efficiency kitchenette, family room, & bathroom which would be a great mother-in-laws quarters or an extra rental income. The detached garage with a half bath is insulated and heated and cooled. The 60'x40' pole barn is insulated and plumbed for a bathroom, has ample space for storage, tractors, side by sides, mowers, and equipment. All buildings have water and electricity and septic systems. A perfect set up for an equestrian farm or many endless opportunities. If your looking for country, but close to a small friendly town, come visit us. There is an open shelter house for picnics and cookouts. All mineral rights owned by the seller will be transferred to the new buyer/s.
- Houzeo last checked: 42 minutes ago (October 8, 2026 at 11:00 am)
- Listing updated: October 7, 2026 at 5:05 pm
- Listing Provided by: Sue Beloat (812) 385-8518 | RE/MAX REVOLUTION
- Source: Indiana Regional MLS-IN | MLS#: 202521579

Property Details
Status
Active
Type
Manufactured Mobile Home
No. of Stories
-
County
--
City
Neighborhood
--
Year Built
1988
HOA Fees
-
Finished Area
1,932 sqft
Lot Size
21.84 acres lot
Basement Area
- sqft
MLS Name
Indiana Regional MLS
MLS Number
202521579
MLS Status
Active
Days on Market
488

Continue Your Journey in App
Find your dream home, receive real-time updates, and many more!
Download App
Continue Your Journey in App
Find your dream home, receive real-time updates, and many more!
Location
Facts & Features
Rooms
Bedrooms & bathrooms
Bedrooms: 3
Bathrooms: 2
Interior
Cooling
Central Air
Flooring
Hardwood
Appliances
Dishwasher, Microwave, Refrigerator, Window Treatments, Electric Range, Electric Water Heater, Window Treatment Blinds
Heating
Electric, Forced Air
Sewer
Septic Tank
Interior Features
Breakfast Bar, Bookcases, Ceiling Fan(s), Stone Counters, Disposal, Dryer Hook Up Electric, Eat In Kitchen, Garage Door Opener, Kitchen Island, Landscaped, Open Floorplan, Patio Open, Porch Covered, Range/oven Hook Up Elec, Twin Sink Vanity, Stand Up Shower, Main Level Bedroom Suite, Garage Heated, Main Floor Laundry, Garage Utilities, Jack & Jill Bath
Construction
Year Built
Year Built: 1988
Home type
Manufactured On Land
Construction Materials
Brick
Foundation Details
Block
Architectural Style
Ranch
Roof
Metal, Shingle
Utilities & Energy
Association Amenities
Sidewalks
Basement
Crawl Space
Parking Features
Gravel
Fireplace Features
Family Room, Wood Burning, Heatilator
Water Source
Well
Other Features
Lot Features
Partially Wooded, Rolling Slope, Pasture
Subdivision Name
None
Price History
| Date | Event | Price |
|---|---|---|
04/06/2026 Source: | Listing Removed | $697,500 $361/sqft |
06/05/2025 Source: | Off Market | $697,500 $361/sqft |

Nearby Homes

Find Homes by Property Features in Princeton, IN


IDX information is provided exclusively for consumer's personal, non-commercial use and may not be used for any purpose other than to identify prospective properties that consumers may be interested in purchasing. Data is deemed reliable but is not guaranteed accurate by the MLS.
 Advertising Broker: Jonah Hartsburg | Hoosier Hub Realty