Realty Solution
Powered by 
- 4
- Overview
- Description
- Property Details
- Location
- HOA Management
- Facts & Features
- Getting Around
- Nearby Homes
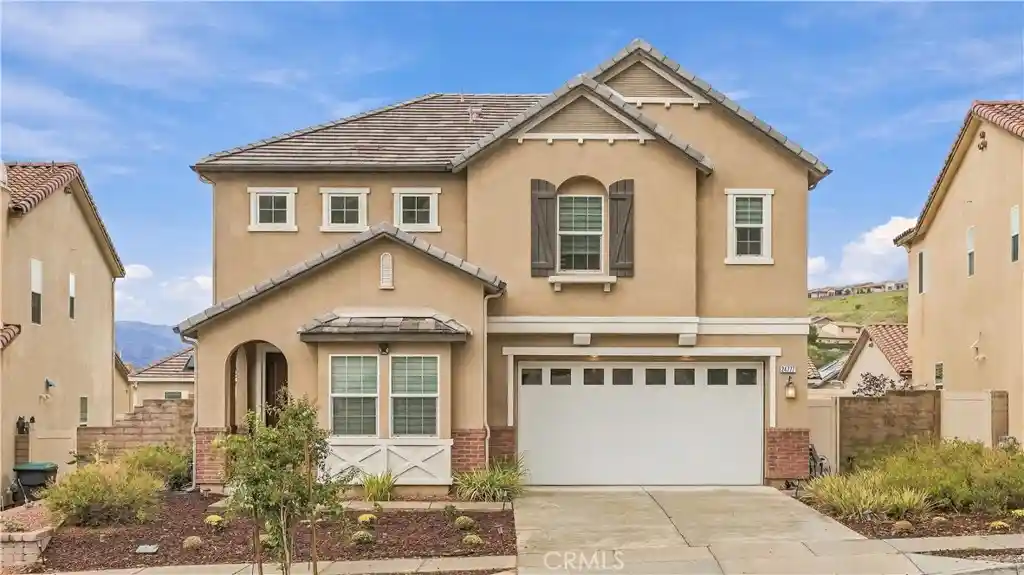


Street View
Listed by: PING XIE (626) 365-7008 DRE #02142312 | Wetrust Realty (626) 587-4866
$739,800
Monthly Est:$3,682
 4 Beds
 3 Baths
2 full baths + 1 half bath
 2,860sqft
24777 Rockston Dr, Corona, CA 92883
$739,800
$3,682/moEst:
Get Pre-Approved
Single Family Residence
Built in 2020
$273/mo HOA
4,356 sqft lot
$259/sq.ft
Description
Discover more space, more flexibility, and more to love at 24777 Rockston Drive! Nestled in the desirable gated hillside community of Terramor in Corona, this beautifully maintained and thoughtfully upgraded home offers modern comfort, stylish living, and everyday convenience. Built in 2020, this spacious two-story residence features approximately 2,860 sq. ft. of living space, with 4 bedrooms, 2.5 bathrooms, and 2 versatile bonus rooms. A main-level bonus room is ideal for a home office, guest space, or playroom, while the upstairs den has been transformed into a fully enclosed multipurpose room, perfect for a private office, study, playroom, or additional living area.
The inviting open-concept floor plan features luxury vinyl plank flooring throughout the main level, recessed lighting, and built-in surround sound.The spacious great room flows into the dining area and a beautifully appointed kitchen featuring a generous center island with breakfast seating, stainless steel appliances, upgraded shaker-style cabinetry, granite countertops, and a walk-in pantry.
Upstairs, the spacious primary suite offers scenic hillside views, a private bathroom with a soaking tub, separate shower, and ample closet space. Three additional bedrooms, an upstairs laundry room, and the fully enclosed multipurpose room provide flexibility for everyday living.
Step outside to a thoughtfully enhanced backyard featuring low-maintenance artificial turf and an installed children's play structure, creating an inviting space for relaxation, recreation, and entertaining. The front yard features newly planted flowers and landscaping, adding to the home's curb appeal. An attached two-car garage provides convenience.
Residents of Terramor enjoy resort-style amenities, including a swimming pool, spa, clubhouse, parks, playgrounds, and Walking & hiking trails. Surrounded by beautiful hillsides and preserved natural open space, this gated community offers a wonderful balance of outdoor recreation and modern living.
Combining modern design, thoughtful upgrades, generous living space, flexible rooms, and enhanced outdoor areas, this move-in-ready home offers an exceptional opportunity to enjoy the Terramor lifestyle in Corona.
The current owners have enhanced the home with premium curtains and roller shades throughout, all included in the sale along with the refrigerator, stove, washer, and dryer.
!!! Seller-Paid Rate Buydown Available! Help you lower your monthly payment.
- Houzeo last checked: 10 minutes ago
- Listing updated: October 30, 2026 at 5:18 pm
- Source: California Regional MLS-CA | MLS#: WS26224585

Property Details
Status
Active
Type
Single Family Residence
No. of Stories
2
County
City
Neighborhood
--
Year Built
2020
HOA Fees
$273/mo
Finished Area
2,860 sqft
Lot Size
4,356 sqft lot
Basement Area
- sqft
MLS Name
California Regional MLS
MLS Number
WS26224585
MLS Status
Active
Days on Market
15
Cumulative Days on Market
14

Continue Your Journey in App
Find your dream home, receive real-time updates, and many more!
Continue Your Journey in App
Find your dream home, receive real-time updates, and many more!
Location
HOA Management
Terramor
HOA Fees
$273/ Monthly
Amenities
 Amenities and services may be covered by one or multiple associations and service providers.
 Security Guard
 Pool
 Spa
 Park Playground
 Meeting Room
Management
PicnicArea
OutdoorCookingArea
Barbecue
Disclaimer: Amenities are based on third-party information and may vary; buyers must independently verify all amenities, as information is deemed reliable but not guaranteed.
Facts & Features
Rooms
Bedrooms & bathrooms
Bedrooms: 4
Bathrooms: 3
Interior
Heating
Combination
Appliances
Convection Oven, Dishwasher, Electric Oven, Electric Range, Refrigerator, Dryer, Washer
Interior Features
Ceiling Fans, Separate Formal Dining Room, Eat In Kitchen, Multiple Staircases, All Bedrooms Up, Primary Suite, Walk In Closets
Cooling
Central Air
Flooring
Carpet, Laminate
Sewer
Public Sewer
Utilities & Energy
Laundry Features
Laundry Room
Parking Features
Door Single, Garage, Garage Door Opener
Water Source
Public
Pool Features
Community, Association
Fireplace Features
None
Association Amenities
Meeting Room, Management, Outdoor Cooking Area, Barbecue, Picnic Area, Playground, Pool, Guard, Spa Hot Tub, Security
Other Features
Subdivision Name
/
Patio And Porch Features
Front Porch
Lot Features
Back Yard, Walkstreet, Yard
Disclosures
Covenants Restrictions Disclosure
Community Features
Biking, Hiking, Pool
Price History
| Date | Event | Price |
|---|---|---|
08/19/2026 Source: | Listed for Sale | $749,000 +18862.03% $262/sqft |
06/30/2026 Source: | Off Market | $3,950 -99.49% $1/sqft |
04/29/2026 Source: | Off Market | $768,000 -2.54% $269/sqft |
04/29/2026 Source: | Listed for Sale | $788,000 -1.38% $276/sqft |
03/19/2026 Source: | Off Market | $799,000 $279/sqft |

Show more
Nearby Homes
Find Homes by Property Features in Corona, CA
Nearby New Homes For Sale


Based on information from California Regional Multiple Listing Service, Inc. as of Oct 31, 2026, 07:00PM and /or other sources. All data, including all measurements and calculations of area, is obtained from various sources and has not been, and will not be, verified by broker or MLS. All information should be independently reviewed and verified for accuracy. Properties may or may not be listed by the office/agent presenting the information. Information being provided is for consumers’ personal, non-commercial use and may not be used for any purpose other than to identify prospective properties consumers may be interested in purchasing. This website may not include listings or property addresses of sellers who have directed their listing brokers to withhold their listing or their property address from display on the Internet. © 2026 California Regional Multiple Listing Service. All Rights Reserved.
 Advertising Broker: William Johnson DRE #01463271 | William Johnson Brokerage
