- Overview
- Description
- Property Details
- Location
- Facts & Features
- Getting Around
- Nearby Homes
 Price Drop: $25K (10/27)

Street View
$525,000
Monthly Est:$2,613
 3 Beds
 3 Baths
2 full baths + 1 half bath
 1,739sqft
248 E Washington Blvd, Lombard, IL 60148
$525,000
$2,613/moEst:
Get Pre-Approved
Single Family Residence
Built in 1957
$-- HOA
11,848.32 sqft lot
$302/sq.ft
Description
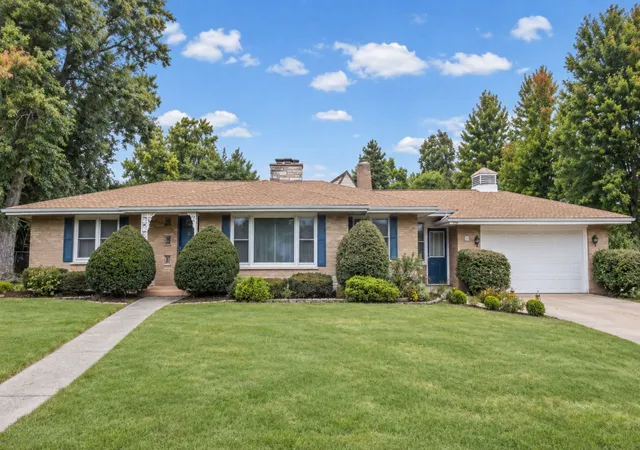
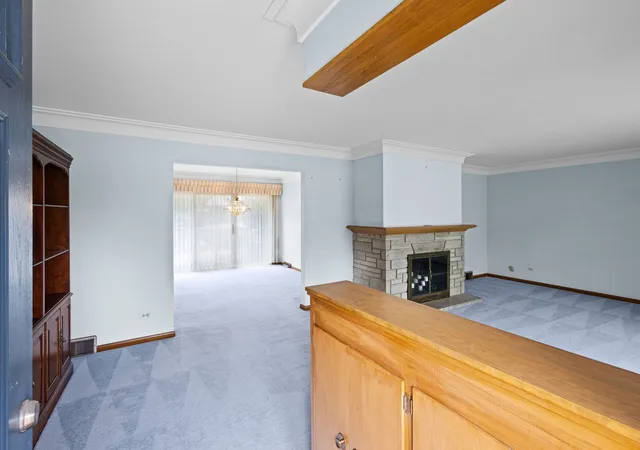
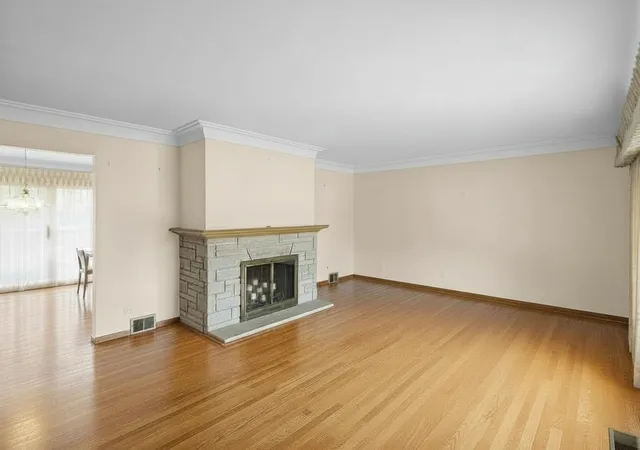
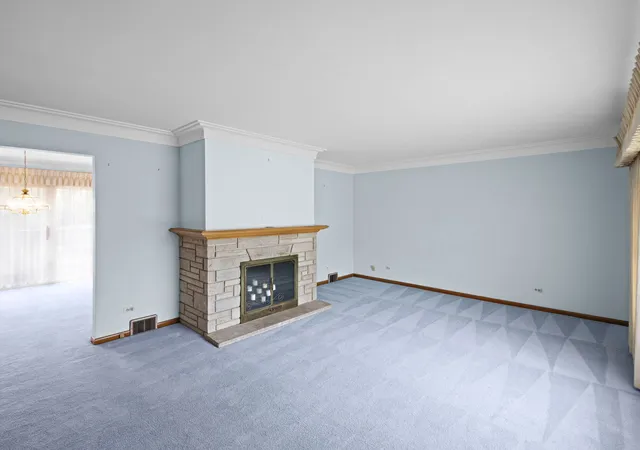
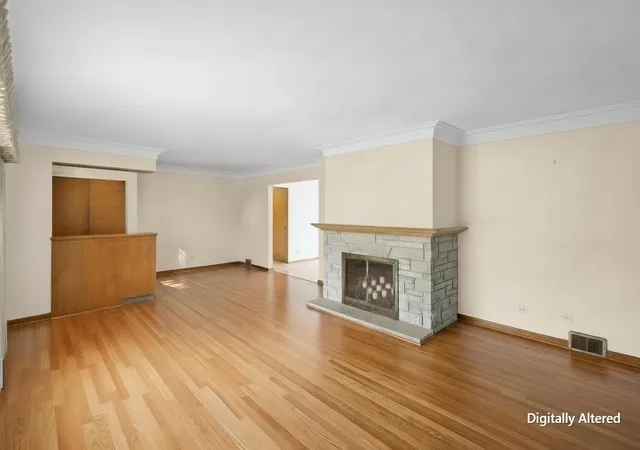
Welcome to 248 East Washington Boulevard in Lombard, Illinois, a custom-built brick home that combines historic character, spacious living areas, and thoughtful updates in one of Lombard's established neighborhoods. Located on a large corner lot with mature landscaping, this well-maintained home offers approximately three spacious bedrooms, two full bathrooms on the main level, a finished basement with a half bathroom, and a 2.5-car detached garage connected to the home by an enclosed breezeway. The grand living room is the centerpiece of the home, featuring a stunning sandstone fireplace, a 12-foot-wide picture window, original cabinetry, a decorative oak mantel, and white plaster crown molding. The living room flows into the spacious formal dining room, where triple glass doors provide direct access to the deck and backyard, creating an ideal layout for entertaining. The updated eat-in kitchen combines modern functionality with original character. High-end cabinetry provides abundant storage and an efficient workflow, while multiple windows bring natural light into the space. A charming Dutch door provides convenient access to the deck. Architectural details throughout the home include solid plaster walls, curved bullnose doorways, original custom tile, built-in cabinetry, and classic millwork. All three bedrooms are generously sized, with windows on two sides that provide excellent natural light. The primary bedroom includes two walk-in closets, while additional closets throughout the home provide ample storage for modern living. The two main-level full bathrooms retain their original custom tile, cabinetry, and built-ins, all maintained in pristine condition. The combination of original craftsmanship and careful maintenance gives the home a distinctive character that is difficult to replicate. The massive finished basement adds significant living and storage space and includes a large recreation room, second fireplace, workshop, storage room, laundry area, and half bathroom. The flexible basement layout provides space for a family room, home office, hobby area, exercise space, or additional entertaining area. A 2.5-car garage provides valuable additional parking and storage. The fully enclosed breezeway connecting the garage to the home offers year-round convenience and creates a versatile transition space that can be enjoyed throughout the seasons. The home has been well maintained and mechanically updated, including modern electrical improvements and waterproofing. The air conditioning system was replaced in 2023, water heater in 2020, and roof in 2019. The location provides convenient access to many of Lombard's most popular destinations. The home is walkable to Downtown Lombard, the Metra train station, Lilacia Park, Helen M. Plum Memorial Library, schools, parks, places of worship, restaurants, shopping, and other community amenities. This is an estate sale. Please note that some listing photographs have been digitally rendered to illustrate how the spaces could look after redecorating, including removing carpet and wallpaper and adding fresh paint. Photos showing the blue carpeting represent the home's current condition.
- Houzeo last checked: 11 minutes ago
- Listing updated: October 27, 2026 at 5:06 am
- Listing Provided by: Michelle Penny (630) 530-0900 | @properties Christie's International Real Estate (630) 530-0900
- Source: MRED MLS-IL as distributed by MLS GRID | MLS#: 12759801

Property Details
Status
Active
Type
Single Family Residence
No. of Stories
-
County
City
Neighborhood
--
Year Built
1957
HOA Fees
-
Finished Area
1,739 sqft
Lot Size
11,848.32 sqft lot
Basement Area
- sqft
MLS Name
MRED MLS
MLS Number
12759801
MLS Status
Active

Continue Your Journey in App
Find your dream home, receive real-time updates, and many more!
Continue Your Journey in App
Find your dream home, receive real-time updates, and many more!
Location
Facts & Features
Rooms
Bedrooms & bathrooms
Bedrooms: 3
Bathrooms: 3
Breakfast Room
Level: Main
Area: 70.00 Square Feet
Dimensions: 7X10
Recreation Room
Level: Basement
Area: 1102.00 Square Feet
Dimensions: 38X29
Work Room
Level: Basement
Area: 187.00 Square Feet
Dimensions: 11X17
Foyer
Level: Main
Area: 91.00 Square Feet
Dimensions: 7X13
Storage
Level: Basement
Area: 216.00 Square Feet
Dimensions: 8X27
Enclosed Porch
Level: Main
Area: 160.00 Square Feet
Dimensions: 10X16
Bedroom 2
Level: Main
Area: 156.00 Square Feet
Dimensions: 12X13
Bedroom 3
Level: Main
Area: 143.00 Square Feet
Dimensions: 11X13
Dining Room
Level: Main
Area: 156.00 Square Feet
Dimensions: 12X13
Kitchen
Level: Main
Area: 208.00 Square Feet
Dimensions: 16X13
Laundry
Level: Basement
Area: 357.00 Square Feet
Dimensions: 21X17
Living Room
Level: Main
Area: 300.00 Square Feet
Dimensions: 20X15
Master Bedroom
Level: Main
Area: 195.00 Square Feet
Dimensions: 15X13
Interior
Heating
Gas
Interior Features
1st Floor Bedroom, 1st Floor Full Bath, Walk In Closet(s), Granite Counters, Separate Dining Room
Appliances
Double Oven, Dishwasher, Refrigerator, Washer, Dryer, Cooktop, Electric Cooktop
Sewer
Public Sewer
Flooring
Laminate, Carpet
Cooling
Central Air
Construction
Year Built
Year Built: 1957
Home type
Single Family Residence
Architectural Style
Ranch
Construction Materials
Brick, Plaster
Roof
Asphalt
Utilities & Energy
Fireplace Features
Wood Burning
Parking Features
Concrete, Garage Door Opener, Yes, Garage Owned, Attached, Garage
Basement
Finished, Full
Water Source
Public
Other Features
Lot Features
Corner Lot
Community Features
Park, Curbs, Sidewalks
Patio And Porch Features
Deck
Nearby Homes

Find Homes by Property Features in Lombard, IL
Nearby New Homes For Sale

This representation is based in whole or in part on data supplied by Midwest Real Estate Data, LLC through Nov 12, 2026, 07:30AM. Midwest Real Estate Data, LLC does not guarantee nor is it in any way responsible for its accuracy. Data maintained by Midwest Real Estate Data LLC may not reflect all real estate activity in the market. Based on information submitted to the MLS GRID as of Nov 12, 2026, 07:30AM. All data is obtained from various sources and has not been, and will not be, verified by broker or MLS GRID. Supplied Open House information is subject to change without notice. All information should be independently reviewed and verified for accuracy. Properties may or may not be listed by the office/agent presenting the information. This website may not include listings or property addresses of sellers who have directed their listing brokers to withhold their listing or their property address from display on the Internet. Some IDX listings have been excluded from this website. Information is provided exclusively for consumers’ personal non-commercial use. It may not be used for any purpose other than to identify prospective properties consumers may be interested in purchasing. The data is deemed reliable but is not guaranteed by MLS GRID, MRED or Houzeo. The use of the MLS GRID Data may be subject to an end user license agreement prescribed by the Member Participant’s applicable MLS, if any, and as amended from time to time. Properties displayed may be listed or sold by various participants in the MLS, Listings courtesy of MRED as distributed by MLS GRID. ©2026 Midwest Real Estate Data LLC. All Rights Reserved
 Advertising Broker: Jorge Romero | Realty One Group Inc.
