- Overview
- Description
- Property Details
- Location
- Facts & Features
- Getting Around
- Nearby Homes

Street View
$409,900
Monthly Est:$2,040
 3 Beds
 1 Bath
1 full bath
 1,644sqft
248 N 3rd Street, Perkasie, PA 18944
$409,900
$2,040/moEst:
Get Pre-Approved
Single Family Residence
Built in 1948
$-- HOA
0.29 acre lot
$249/sq.ft
Description
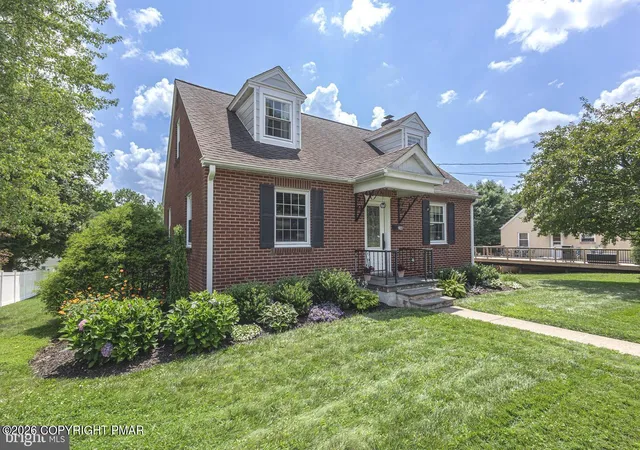
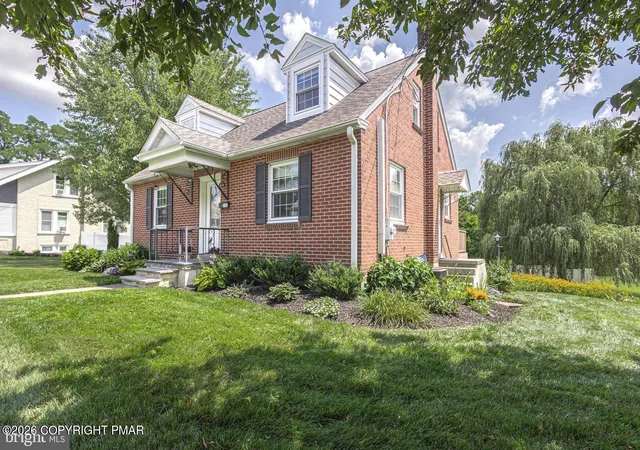
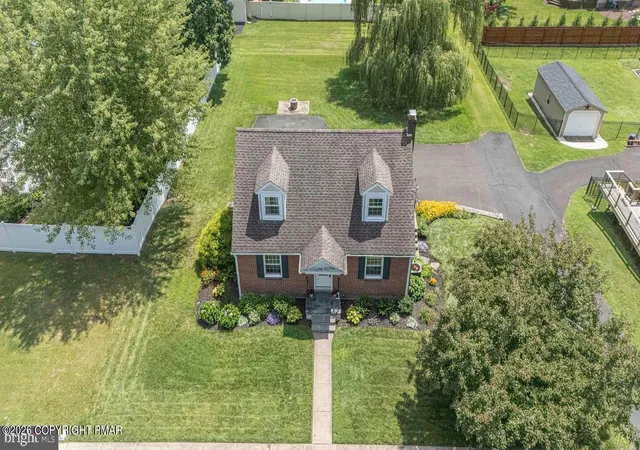
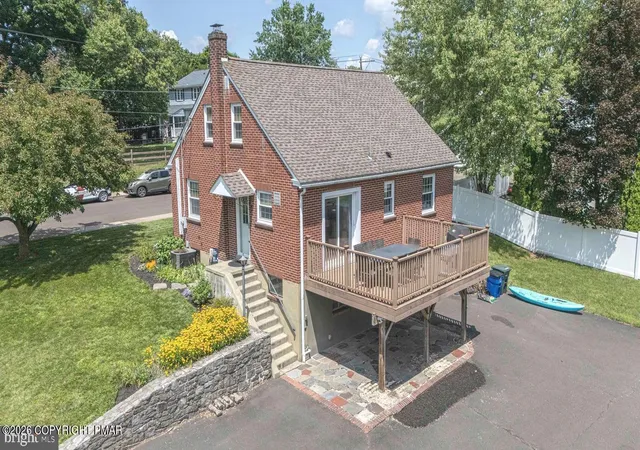
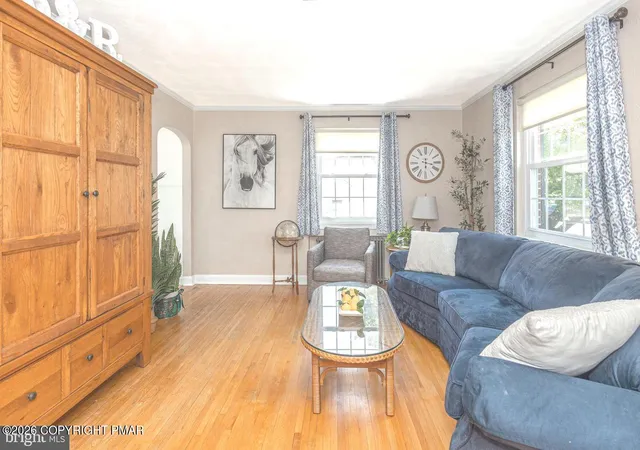
Immaculate 3 bedroom brick single nestled on a lush 1/3 acre lot in charming Perkasie Boro, within walking distance to plenty of restaurants and breweries, Perkiomen Creek ( stocked with trout) , the Farmer's Market, Lenape Park, Landis Market, and Menlo Aquatics Center. Stunning curb appeal, with professional landscaping and a welcoming portico that adds architectural character while protecting visitors and the front door from rain, snow, and sun. Step into the sundrenched living room boasting original hardwood floors, energy-efficient vinyl windows, high ceilings, crown molding, & neutral paint. An elegant archway leads to the gourmet kitchen, complete with sleek white cabinetry with crystal knobs, stainless steel appliances, double sink, ceramic tile flooring, dining area, and bright sliders to the oversized 21x18 Trex deck. Enjoy a cup of coffee or glass of wine while taking in the mesmerizing view of your serene backyard oasis, highlighted by the gorgeous weeping willow tree and its beautiful cascading branches . The two spacious main level bedrooms feature gleaming hardwood floors, neutral paint, large closets, and upgraded windows. The remodeled bathroom has a quartz vanity, modern soft-close & dovetail drawers, new mirror with shiplap accent wall, newer tilt-in window with cordless blinds, and wood-look tile flooring. The expansive bedroom upstairs has a sitting area/study with custom built-in shelving, glistening hardwoods, and attic access for storage. The walk-out basement is partially finished, with a game room/ media room, laundry area, plenty of storage, and a flagstone patio . Pride in ownership , with just 3 owners, well-manicured flowering bushes, new roof installed in 2016, upgraded windows in 2010, central air, 200 amp electrical service, 2 car deep garage, 6 car driveway parking...the list is endless! AWARD WINNING PENNRIDGE SCHOOL DISTRICT! So much to do nearby .... Platinum Equestrian Academy, Peace Valley & Nockamixon State Parks, Branch Valley Fish & Game Club, Sellersville Theatre, Sky Dive Philadelphia, and Bishop Estate Vineyard & Winery. Easy access to the Pennridge Airport, Callowhill Rd, Hilltown Pike, 309, 113, 476 , and St Luke's Grand View Hospital. Don't miss out on your dream home!
- Houzeo last checked: 3 hours ago
- Listing updated: August 10, 2026 at 6:31 am
- Listing Provided by: Tina Guerrieri (267) 250-7649 | RE/MAX Central - Lansdale (215) 362-2260
- Source: Pocono Mountains AOR MLS-PA | MLS#: PM-143630

Property Details
Status
Active
Type
Single Family Residence
No. of Stories
2
County
City
Neighborhood
--
Year Built
1948
HOA Fees
-
Finished Area
1,644 sqft
Lot Size
0.29 acre lot
Basement Area
- sqft
MLS Name
Pocono Mountains AOR MLS
MLS Number
PM-143630
MLS Status
Active
Days on Market
63

Continue Your Journey in App
Find your dream home, receive real-time updates, and many more!
Download App
Continue Your Journey in App
Find your dream home, receive real-time updates, and many more!
Location
Facts & Features
Rooms
Bedrooms & bathrooms
Bedrooms: 3
Bathroom: 1
Interior
Exterior Features
Rain Gutters
Appliances
Electric Oven, Electric Range, Refrigerator, Freezer, Microwave, Stainless Steel Appliance(s), Washer, Dryer
Heating
Oil, Other
Interior Features
Crown Molding, Built In Features
Flooring
Hardwood, Laminate, Tile
Sewer
Public Sewer
Cooling
Central Air
Construction
Year Built
Year Built: 1948
Home type
Single Family Residence
Construction Materials
Other
Architectural Style
Cape Cod
Foundation Details
Block
Roof
Shingle
Utilities & Energy
Basement
Full, Walk Out Access, Partially Finished
Water Source
Public
Electric
200+ Amp Service
Laundry Features
In Basement
Other Features
Subdivision Name
None
Patio And Porch Features
Patio, Deck
Lot Features
Sloped
Price History
| Date | Event | Price |
|---|---|---|
08/06/2026 Source: | Listed for Sale | $409,900 $249/sqft |

Nearby Homes


Find Homes by Property Features in Perkasie, PA
Nearby New Homes For Sale


Based on information from the Pocono Mountains Association of REALTORS® Multiple Listing Service through Oct 08, 2026, 11:00AM. The data relating to real estate for sale on this web site includes listings held by MLS-IDX Participants of the Internet Data Exchange program of the Multiple Listing Service of the Pocono Mountains Association of Realtors®. Listings marked with the Internet Data Exchange logo are not necessarily the listings of the owner of this web site. All listing data is the copyrighted property of the aforesaid Associations and its MLS-IDX Participants with all rights reserved. IDX information is provided exclusively for personal, non-commercial use, and may not be used for any purpose other than to identify prospective properties consumers may be interested in purchasing. Information is deemed reliable but not guaranteed. © 2026 Pocono Mountains Association of REALTORS®. All Rights Reserved.
 Advertising Broker: Daniel Demers | Sell Your Home Services