- Overview
- Description
- Property Details
- Location
- HOA Management
- Facts & Features
- Getting Around
- Nearby Homes
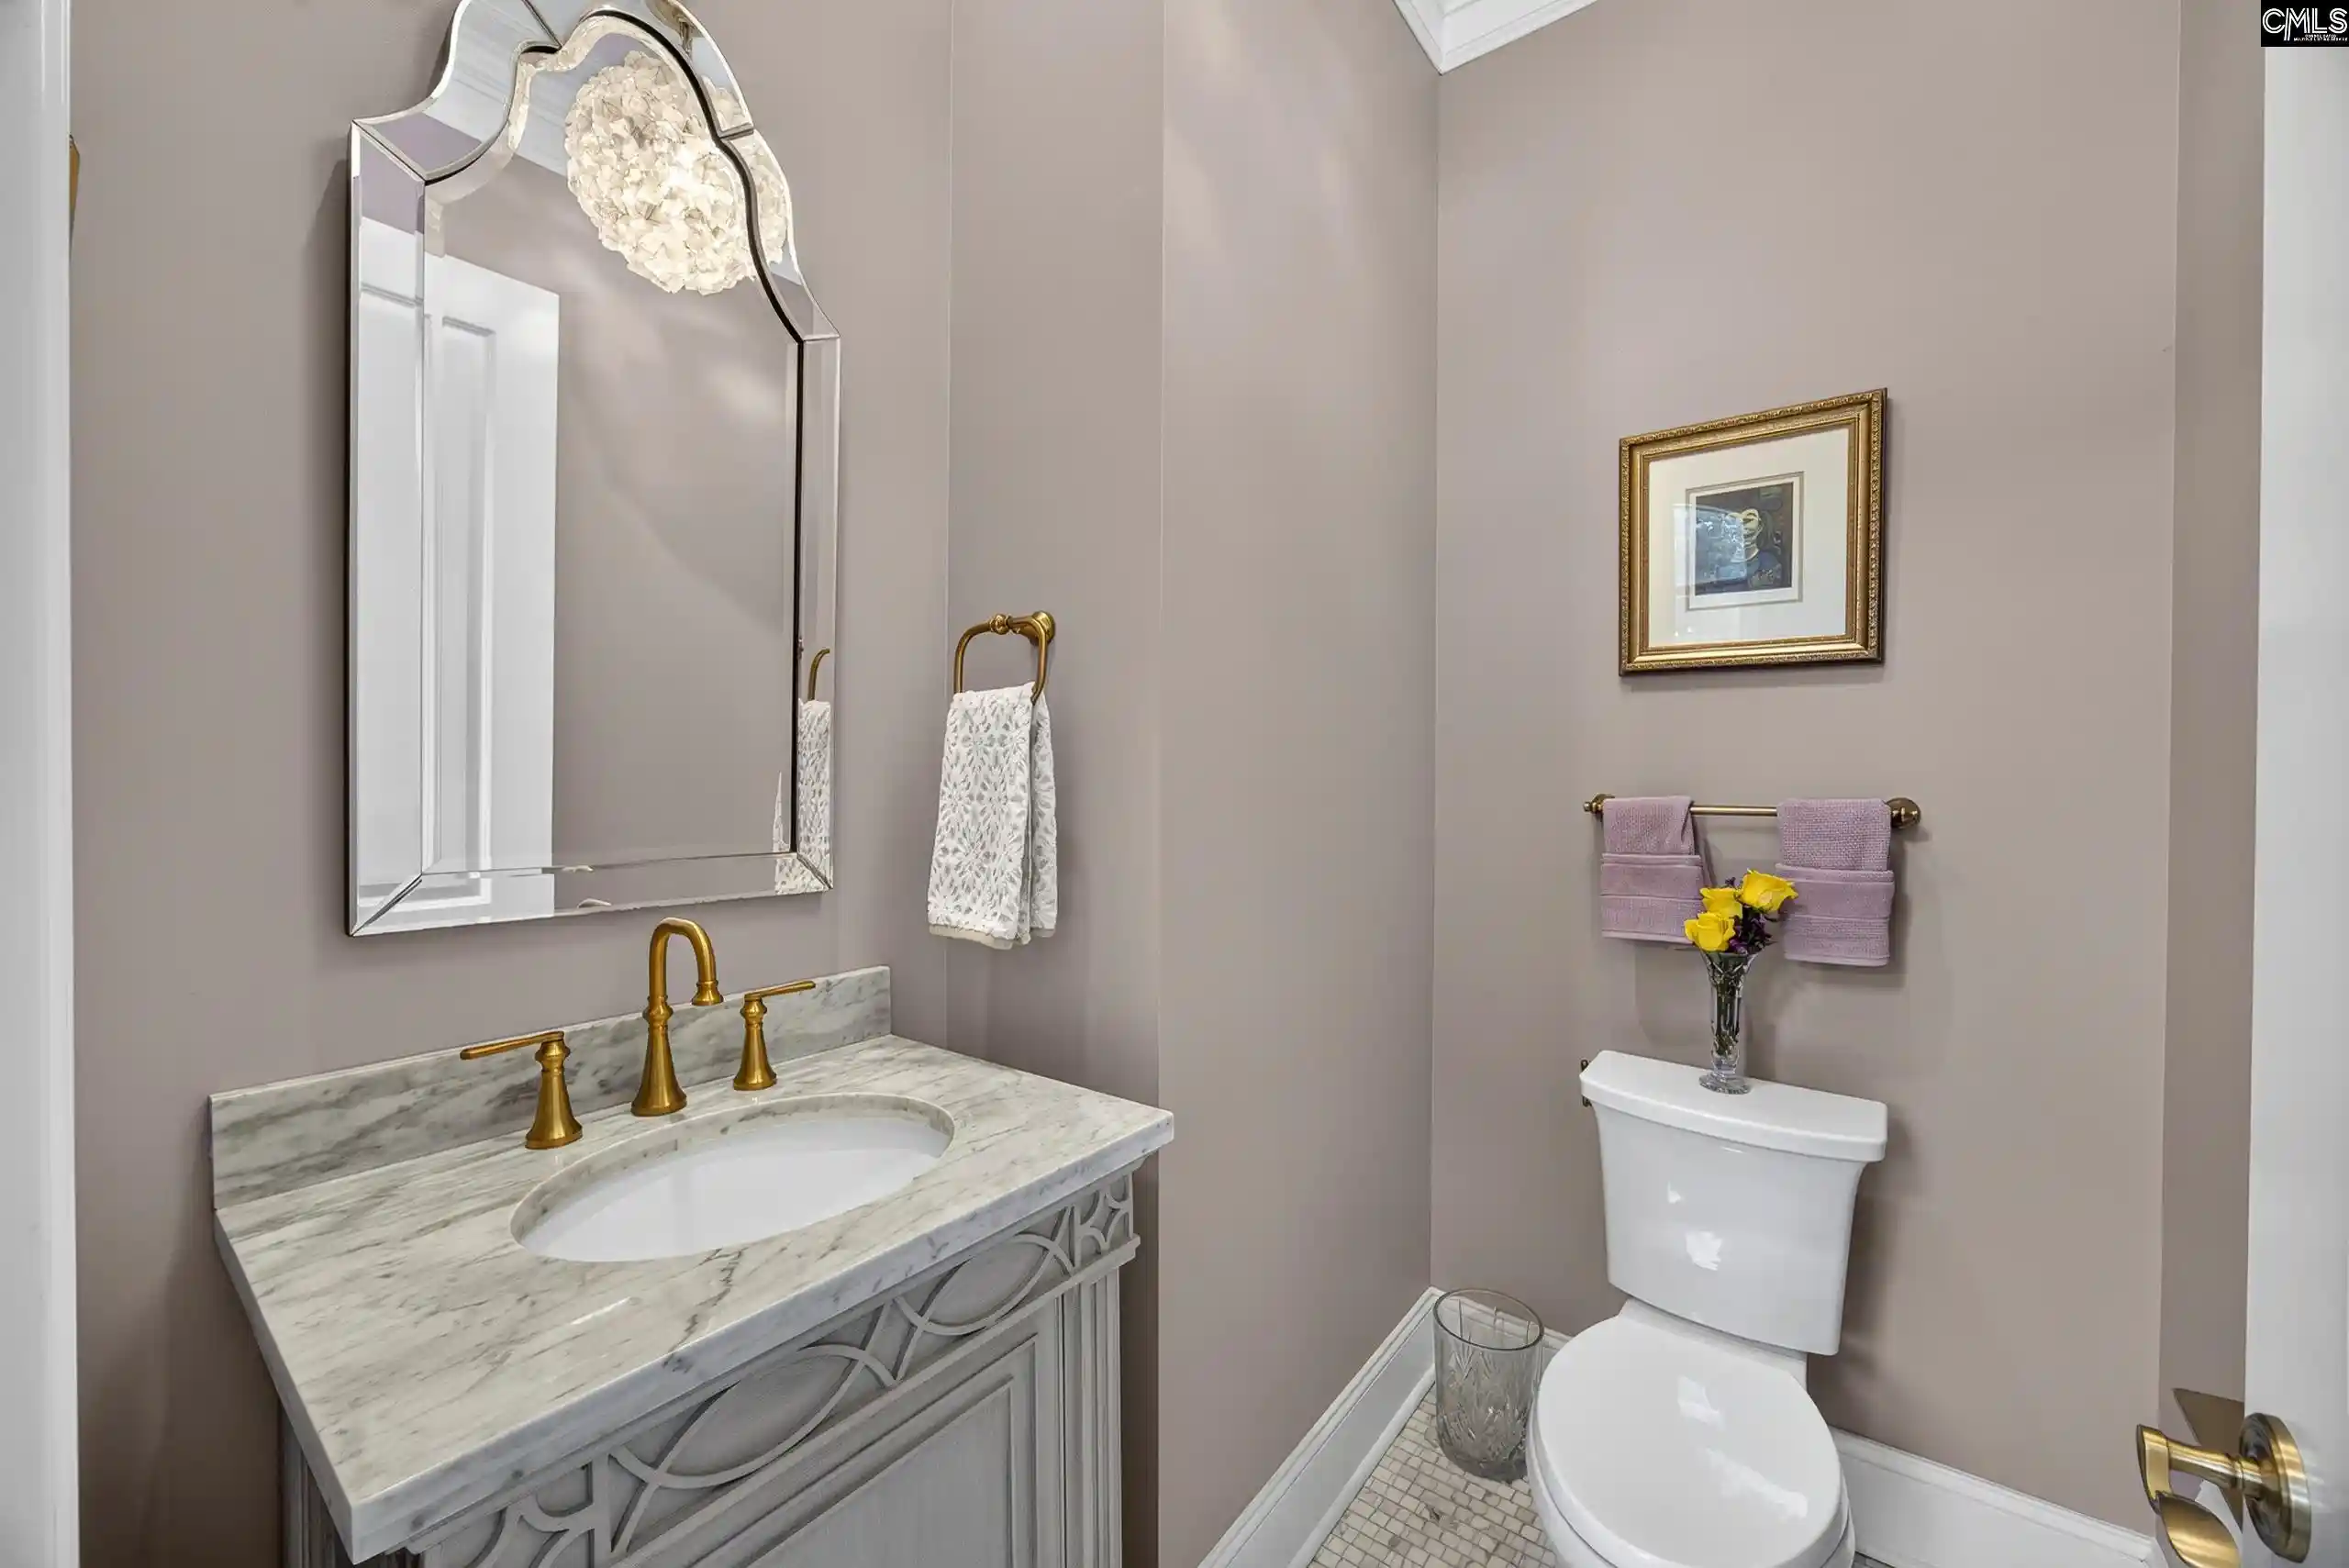

Street View
$4,500,000
Monthly Est:$22,398
 6 Beds
 7 Baths
5 full baths + 2 half baths
 11,010sqft
248 W Arrowleaf, Elgin, SC 29045
$4,500,000
$22,398/moEst:
Get Pre-Approved
Single Family Residence
Built in 2024
$-- HOA
2.02 acres lot
$409/sq.ft
Description
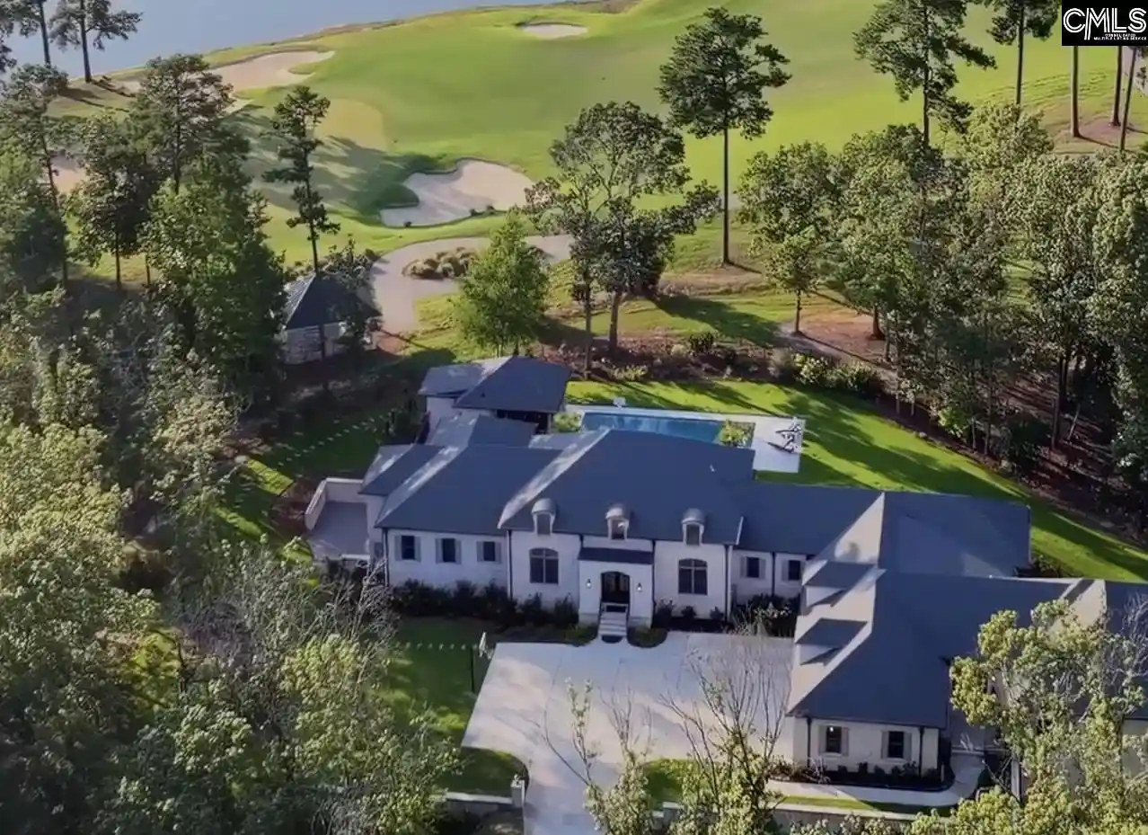
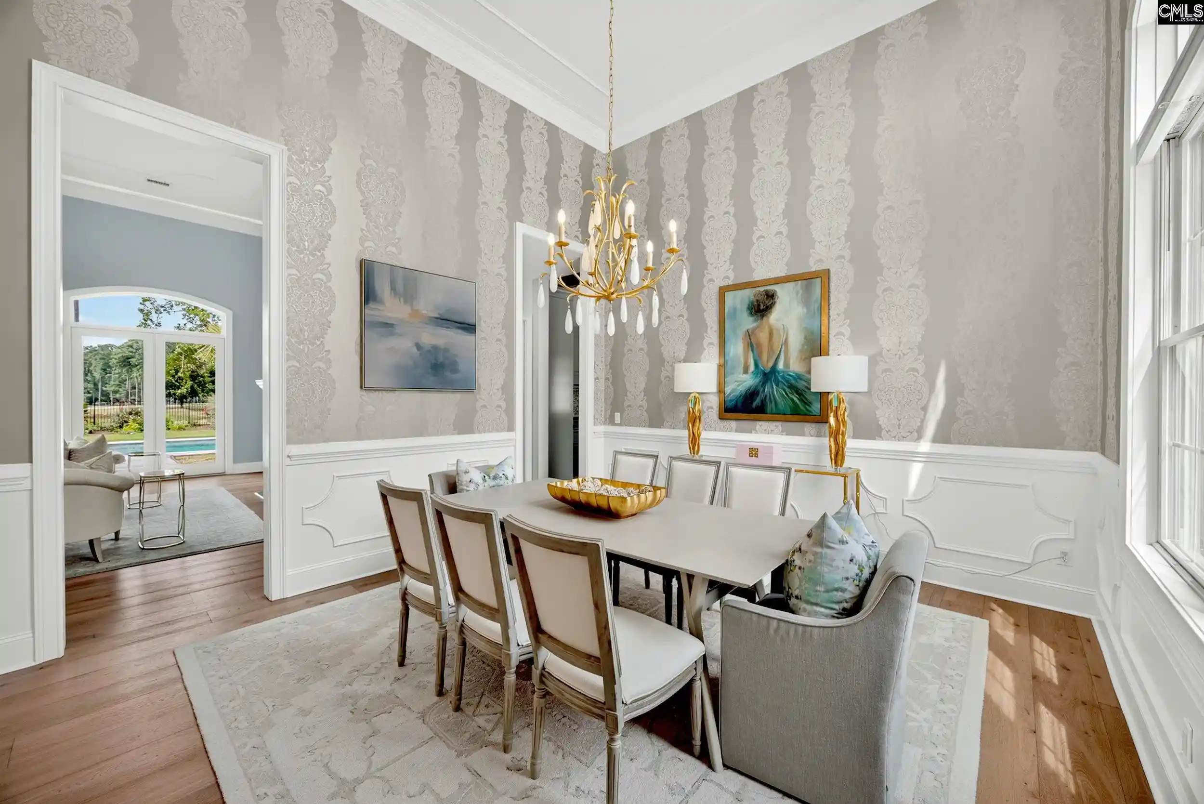
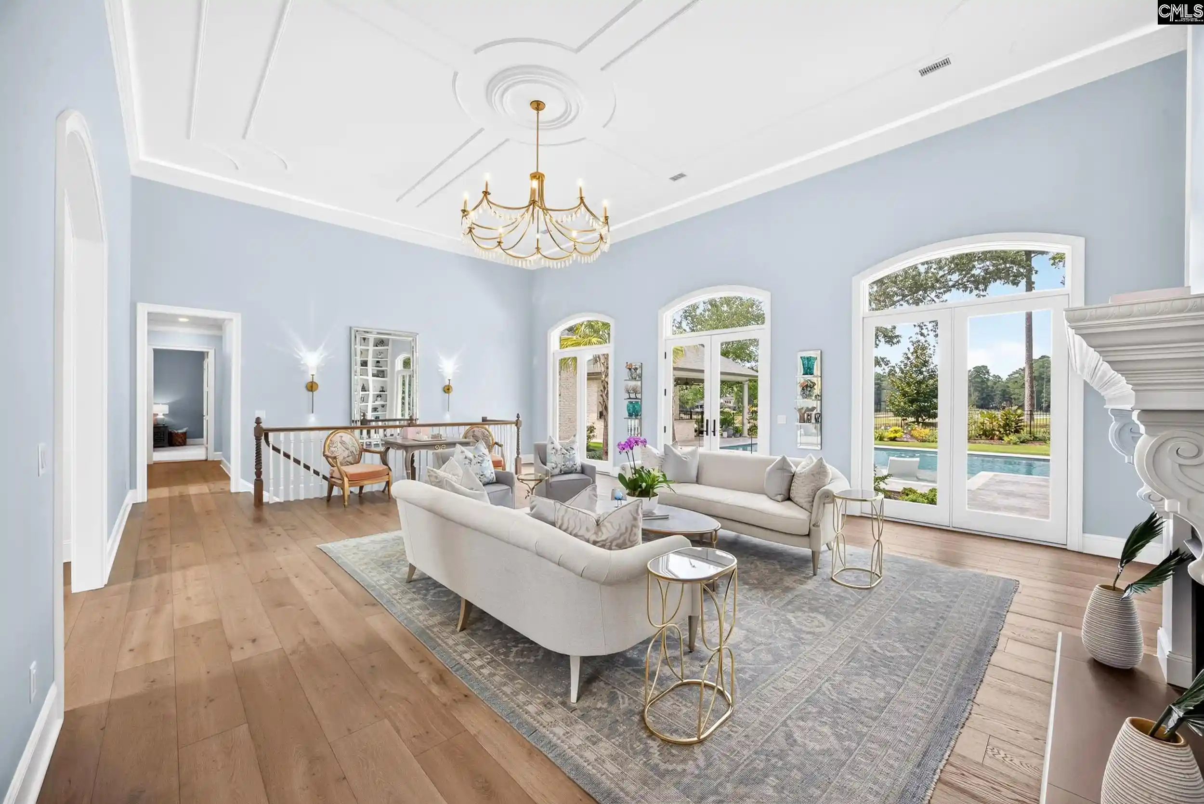
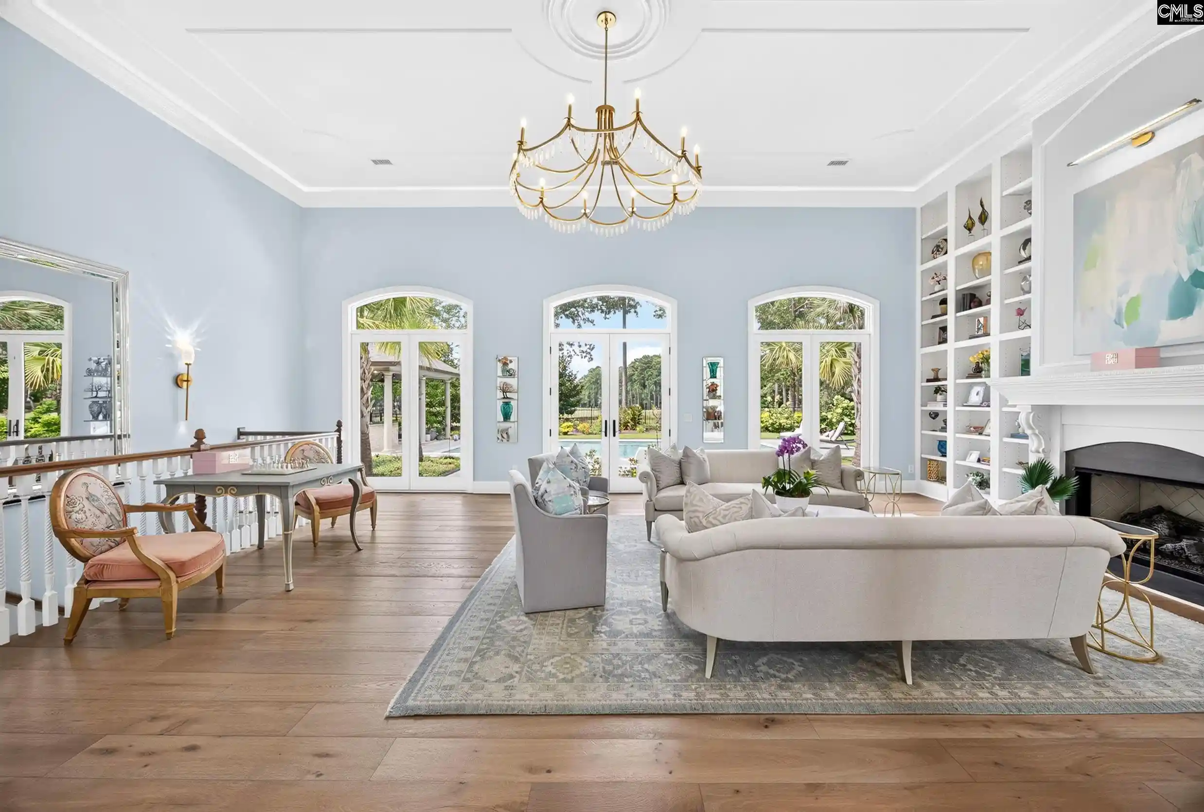
Nestled behind a private gated drive on 2.02 secluded acres, The Sanctuary Estate is a 2024 custom-built brick residence overlooking the fourth & fifth holes of the Tom Fazio championship golf course within Woodcreek Farms. Surrounded by fairway, lake and sunset views, this exceptional property blends timeless architecture, superb craftsmanship and resort-style living in a setting of extraordinary privacy. Thoughtfully designed around two distinct wings, the home provides exceptional versatility for everyday living & entertaining. The primary wing is defined by soaring 14-foot detailed ceilings, floor-to-ceiling custom bookcases, a gas fireplace, and expansive windows that frame the golf course. At the heart of the home, the gourmet kitchen features luxury appliances, custom cabinetry, workspace and a concealed walk-in pantry with a grocery pass-through. Privately positioned yet seamlessly connected, the expansive second wing offers the flexibility of an in-law or au pair suite, private guest quarters or an executive office retreat. Complete with private exterior entrances, living spaces, a full second kitchen with distinctive stained-glass cabinetry, a spa-inspired bath and abundant natural light, it provides a level of independence rarely found in a residence of this caliber. The walk-out lower level is designed for relaxation and recreation with nine-foot ceilings, a media and billiards lounge, dedicated fitness room, wet bar, custom full bath & entertaining space. An oversized four-car garage with dual Tesla charging stations adds modern convenience. Outside, the estate transforms into a private resort. A stunning pool is surrounded by spacious lounge areas, a fully equipped outdoor kitchen and a charming pool house, positioned to capture sweeping views across the fairways and peaceful lake. As evening falls, golden sunsets create a spectacular backdrop for gatherings beneath the Carolina sky, while the screened porch & fireplace are an intimate place to unwind. Just 2 hours from Charleston, 3 hours from Atlanta and 1.5 hours from Charlotte, The Sanctuary Estate is more than a home—it's a destination where privacy, craftsmanship & natural beauty converge.
- Houzeo last checked: 12 minutes ago
- Listing updated: October 21, 2026 at 1:43 am
- Listing Provided by: Blair Minick | BHHS Midlands Real Estate
- Source: Consolidated MLS-SC | MLS#: 641695

Property Details
Status
Active
Type
Single Family Residence
No. of Stories
2
County
City
Neighborhood
--
Year Built
2024
HOA Fees
-
Finished Area
11,010 sqft
Lot Size
2.02 acres lot
Basement Area
- sqft
MLS Name
Consolidated MLS
MLS Number
641695
Days on Market
54

Continue Your Journey in App
Find your dream home, receive real-time updates, and many more!
Download App
Continue Your Journey in App
Find your dream home, receive real-time updates, and many more!
Location
HOA Management
N/A
HOA Fees
$1,100/
Amenities
 Amenities and services may be covered by one or multiple associations and service providers.
 Street Light Maintenance
Common Area Maintenance
Green Areas
Disclaimer: Amenities are based on third-party information and may vary; buyers must independently verify all amenities, as information is deemed reliable but not guaranteed.
Facts & Features
Rooms
Bedrooms & bathrooms
Bedrooms: 6
Bathrooms: 7
Bedroom 3
Level: Main
Kitchen
Level: Main
Primary Bedroom
Level: Main
Bedroom 2
Level: Main
Bedroom 5
Level: Basement
Living Room
Level: Main
Bedroom 4
Level: Main
Dining Room
Level: Main
Interior
Sewer
Public
Heating
Central, Electric
Interior Features
Attic Storage, Book Case, Ceiling Fan, Garage Opener, Security System Owned, Smoke Detector, Wetbar, Attic Pull Down Access
Exterior Features
Grill, Patio, Pool House, Sprinkler, Irrigation Well, Gutters Full, Fireplace, Back Porch Screened, Other Porch Covered
Cooling
Central
Construction
Year Built
Year Built: 2024
Home type
Single Family Residence
Architectural Style
Traditional
Construction Materials
Brick All Sides Abv Found
Foundation Details
Crawl Space
Utilities & Energy
Pool Features
Inground Gunite Pool
Fireplace Features
Gas Log Natural
Water Source
Public
Parking Features
Garage Attached, Side Entry
Other Features
Subdivision Name
Woodcreek Farms Redbay
Price History
| Date | Event | Price |
|---|---|---|
10/21/2026 Source: | Listed for Sale | $4,500,000 $409/sqft |

Getting Around 248 W Arrowleaf
Bike Score®

Somewhat Bikeable
14/100
Walk Score®

Car-Dependent
0/100
Transit Score®

No Nearby Transit
0/100
Data provided by Redfin
Nearby Homes

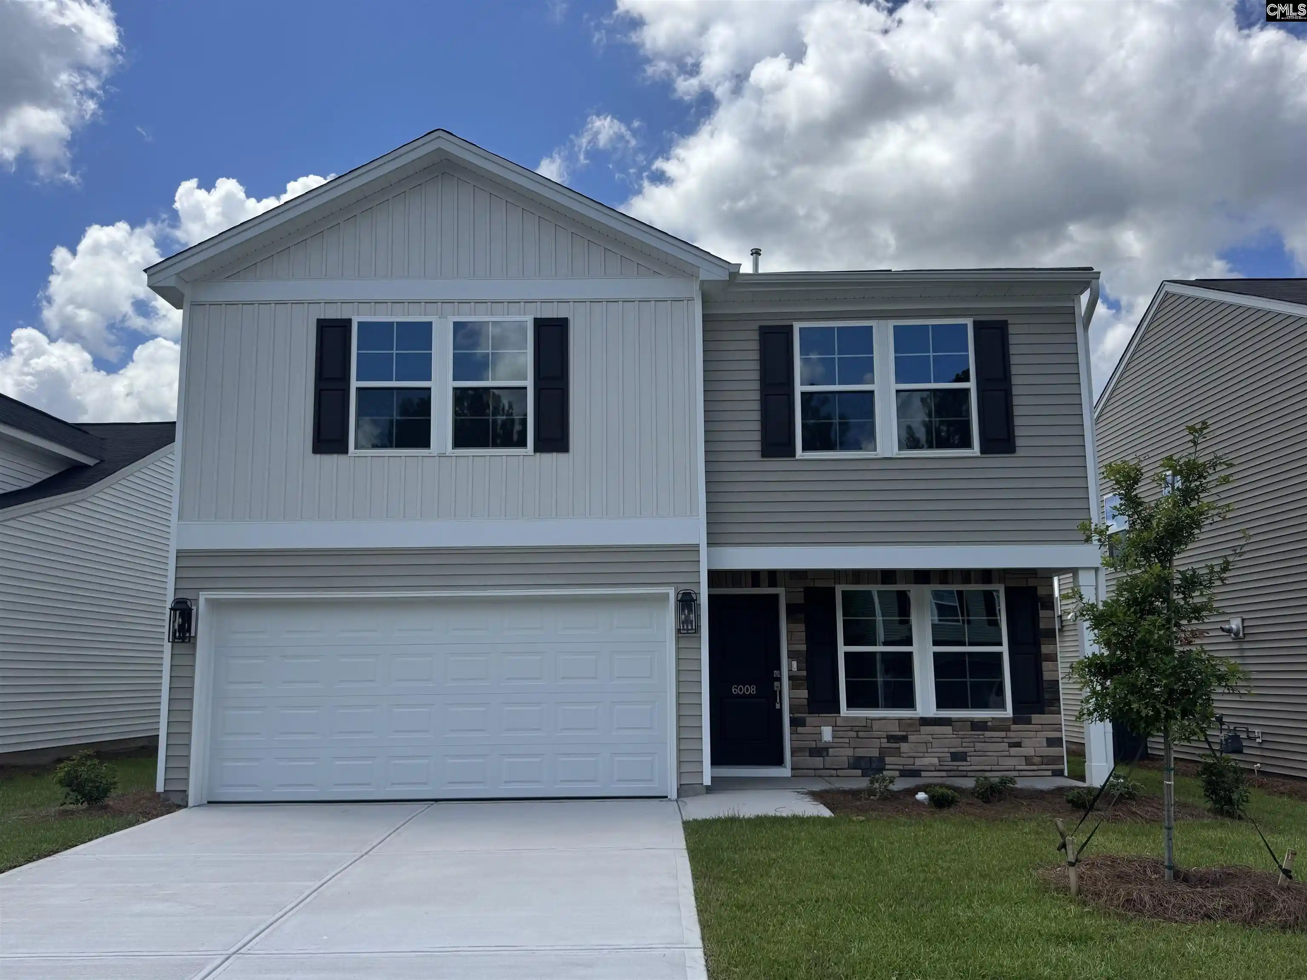

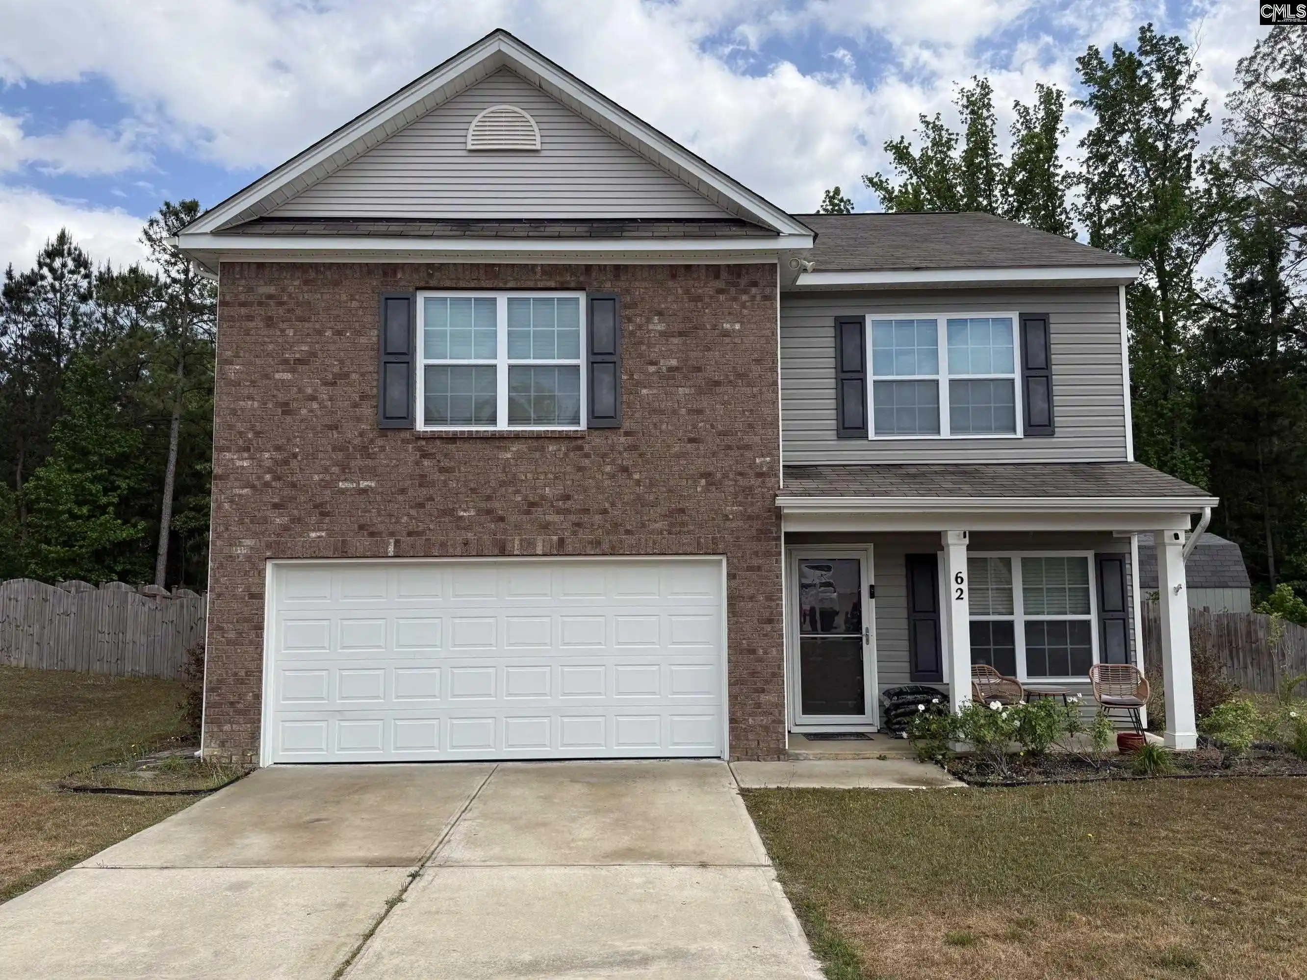
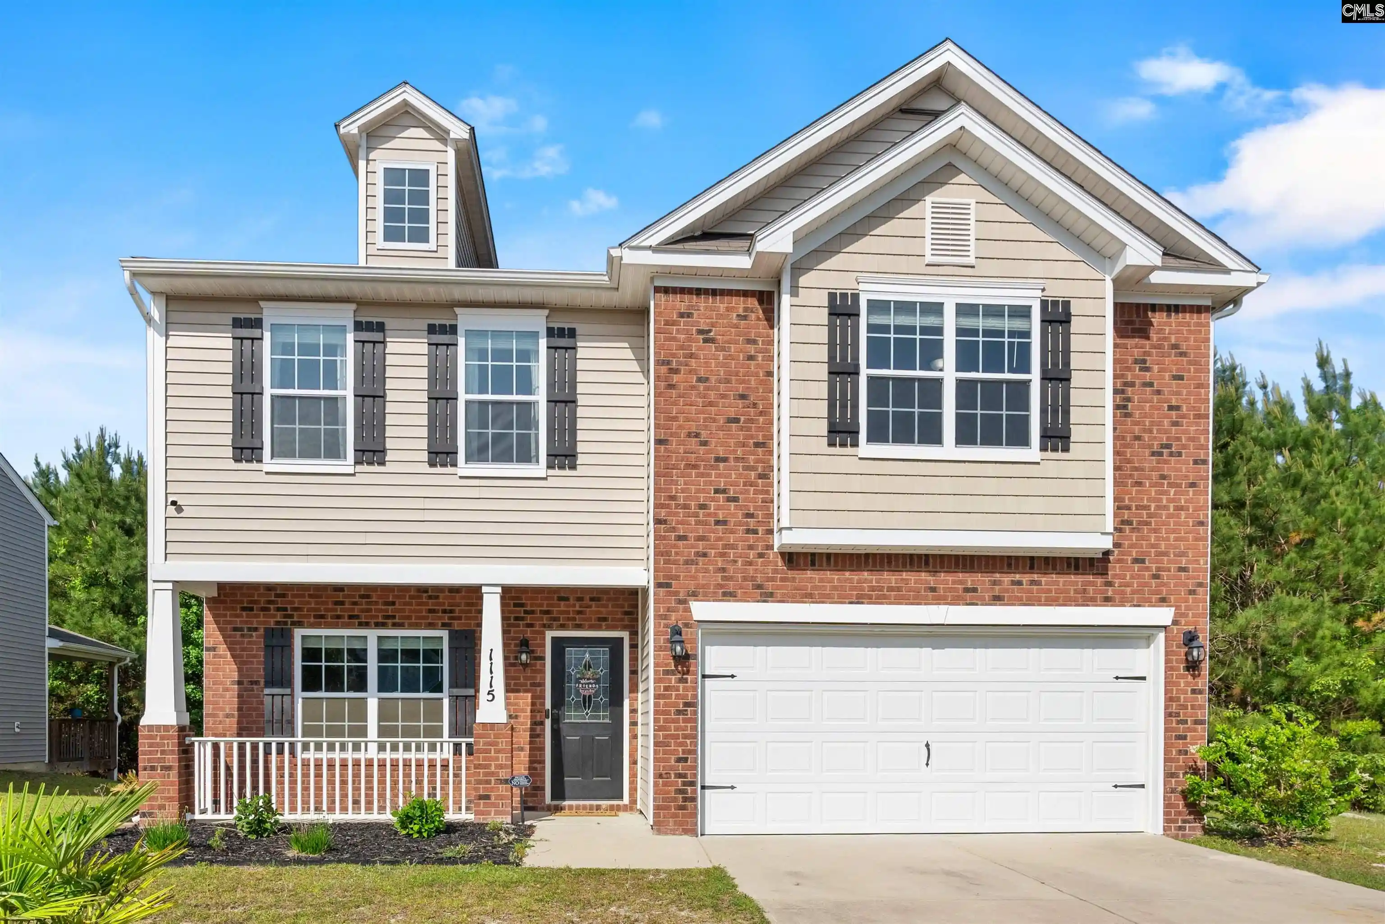




Find Homes by Property Features in Elgin, SC


Based on information from the Consolidated Multiple Listing Service (Alternatively, from Columbia MLS or CMLS) through Oct 21, 2026, 02:00AM. All information provided is deemed reliable, but is not guaranteed to be accurate and should be independently verified. IDX information is provided exclusively for personal, non-commercial use, and may not be used for any purpose other than to identify prospective properties consumers may be interested in purchasing. © 2026 Consolidated Multiple Listing Service, Inc. All Rights Reserved.
 Advertising Broker: Nicholas Huscroft | Chosen Realty
