- Overview
- Description
- Property Details
- Location
- HOA Management
- Facts & Features
- Getting Around
- Nearby Homes
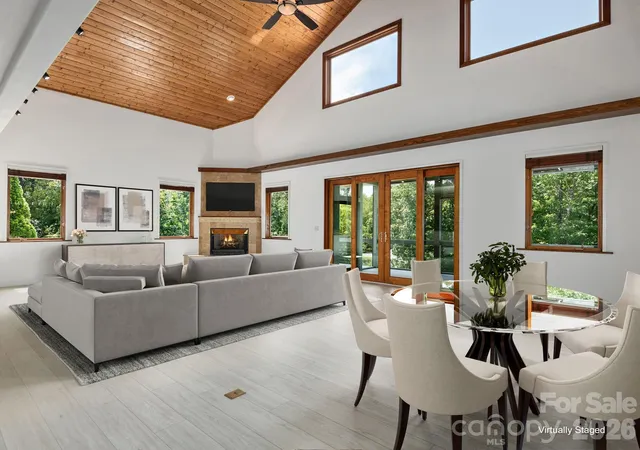

Street View
$824,000
Monthly Est:$4,101
 4 Beds
 5 Baths
4 full baths + 1 half bath
 5,057sqft
248 Wisdom Cvs Rd, Flat Rock, NC 28731
$824,000
$4,101/moEst:
Get Pre-Approved
Single Family Residence
Built in 2007
$29.17/mo HOA
0.97 acre lot
$163/sq.ft
Description
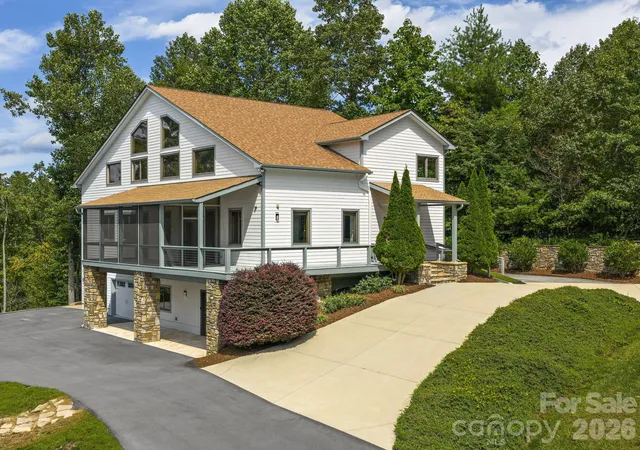
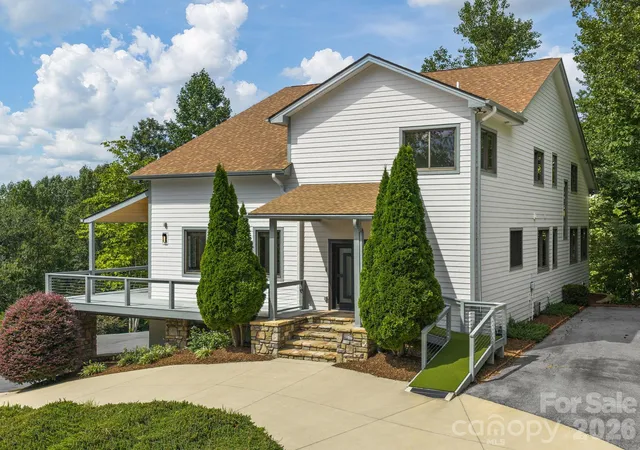
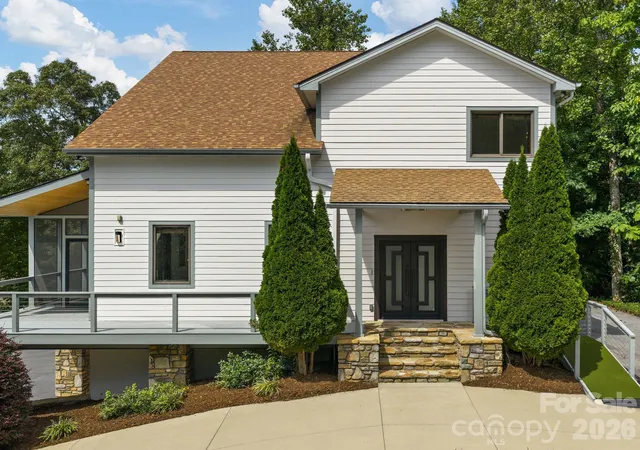
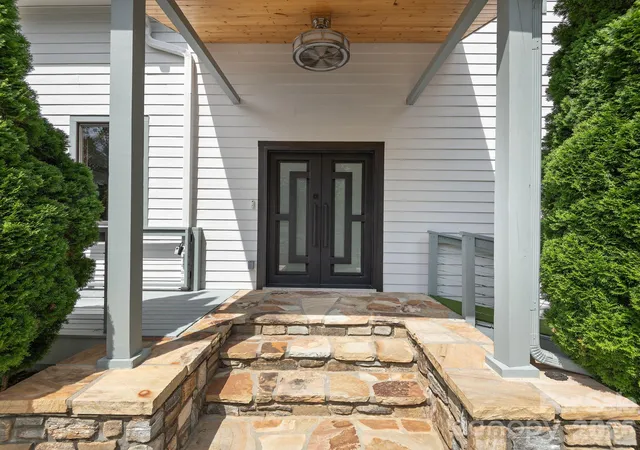
Welcome to the timeless charm of Historic Flat Rock, NC, where mountain elegance meets everyday convenience. Nestled within a small, private community just minutes from Downtown Hendersonville, the Village of Historic Flat Rock, and an easy drive to Asheville and Greenville, this exceptional custom-crafted residence offers an unparalleled combination of luxury, versatility, and enduring quality. Designed to accommodate the way people live today, this thoughtfully crafted home offers over 5,000 square feet of beautifully finished living space with remarkable flexibility for multi-generational living, executive professionals, creative pursuits, and gracious entertaining. Whether you're seeking a mountain retreat, a home office compound, space for an artist's studio or music room, or comfortable accommodations for extended family and guests, this home effortlessly adapts to your lifestyle. From the moment you enter, you'll appreciate the exceptional craftsmanship found throughout—from solid wood interior doors and custom finishes to the thoughtful architectural details that define this one-of-a-kind property. Extensive recent improvements provide peace of mind and modern efficiency, including a new HVAC system with UV air purification, tankless gas water heater, whole-house generator servicing the main and lower living levels, newer appliances, updated lighting, luxury flooring, freshly painted interior and exterior, a newer roof, newly enclosed screened porch, and newly paved asphalt and concrete driveways. The main level was designed for effortless everyday living, offering true one-level convenience with a spacious primary suite, private office, laundry room, inviting living and dining areas, well-appointed kitchen, powder room, and the newly enclosed screened porch—all easily accessed via a gently sloped walking ramp providing one-step entry and abundant main-level parking. The upper level offers exceptional privacy for family and guests, featuring an additional ensuite bedroom, another generously sized bedroom with walk-in closet, a full bath, and a versatile bonus room with walk-in closet that can easily serve as a guest suite, library, fitness room, or creative space. The walk-out lower level transforms into the ultimate entertaining destination, private guest quarters, or multi-generational living. Complete with an expansive recreation and gathering room, full wet bar with sink and full-size refrigerator, additional sleeping room, full bath, generous storage, and zero-entry access through the attached two-car garage, this level is ideally suited as an in-law suite, executive retreat, long-term guest accommodations, or private living quarters. Outdoor living is equally inviting. The gently sloping yard provides endless opportunities to personalize your own mountain oasis. Enjoy the existing golf putting green, expand the outdoor entertaining spaces, create a spectacular patio with firepit, install a pickleball court, or simply relax while surrounded by the beauty and tranquility that make Flat Rock one of Western North Carolina's most desirable communities. Located just moments from award-winning restaurants, boutique shopping, wineries, hiking trails, golf courses, the Flat Rock Playhouse, and the vibrant cultural scene of Downtown Hendersonville, this extraordinary residence offers the rare opportunity to enjoy refined mountain living without sacrificing convenience. This is far more than a home—it is a legacy property, thoughtfully designed, meticulously maintained, and ready to accommodate every stage of life with exceptional comfort, flexibility, and timeless craftsmanship. An offering of this caliber, in such a sought-after location, is truly a rare opportunity.
The homes' septic capacity has been updated to a 4 bedroom system. Tile still exists under the easily removable golf carpet in basement. The golf 'carpet' is not permanently adhered and can be removed at buyers request.
- Houzeo last checked: 13 minutes ago
- Listing updated: October 11, 2026 at 9:01 am
- Listing Provided by: Patti Shelton (828) 702-5680 | NextHome AVL Realty (828) 674-5316
- Source: Canopy MLS | MLS#: 4413753

Property Details
Status
Active
Type
Single Family Residence
No. of Stories
-
County
City
Neighborhood
--
Year Built
2007
HOA Fees
$29.17/mo
Finished Area
5,057 sqft
Lot Size
0.97 acre lot
Basement Area
- sqft
MLS Name
Canopy MLS
MLS Number
4413753
MLS Status
Active
Days on Market
65
Cumulative Days on Market
198

Continue Your Journey in App
Find your dream home, receive real-time updates, and many more!
Download App
Continue Your Journey in App
Find your dream home, receive real-time updates, and many more!
Location
HOA Management
Solomon's Cove HOA
HOA Fees
$350/ Annually
Disclaimer: Amenities are based on third-party information and may vary; buyers must independently verify all amenities, as information is deemed reliable but not guaranteed.
Facts & Features
Rooms
Bedrooms & bathrooms
Bedrooms: 4
Bathrooms: 5
Interior
Cooling
Ceiling Fan(s), Central Air, Gas, Heat Pump
Appliances
Dishwasher, Dryer, Electric Oven, Exhaust Hood, Gas Cooktop, Propane Water Heater, Refrigerator, Refrigerator With Ice Maker, Tankless Water Heater, Washer, Washer/dryer
Sewer
Septic Installed
Exterior Features
Other See Remarks
Interior Features
Attic Other, Built In Features, Entrance Foyer, Open Floorplan, Split Bedroom, Storage, Walk In Closet(s), Walk In Pantry, Wet Bar, Other See Remarks
Heating
Central, Heat Pump, Propane
Flooring
Carpet, Tile, Vinyl, Wood, Other See Remarks
Construction
Year Built
Year Built: 2007
Home type
Single Family Residence
Construction Materials
Fiber Cement, Stone
Architectural Style
A Frame, Arts And Crafts, Contemporary, Modern, Traditional
Foundation Details
Basement, Slab
Roof
Architectural Shingle
Utilities & Energy
Parking Features
Circular Driveway, Driveway, Attached Garage, Garage Door Opener, Parking Space(s), Other See Remarks
Water Source
City
Laundry Features
Inside, Laundry Room, Main Level
Fireplace Features
Gas Log, Great Room, Propane, Recreation Room, Other See Remarks
Utilities
Propane, Underground Power Lines, Underground Utilities, Wired Internet Available
Security Features
Carbon Monoxide Detector(s), Radon Mitigation System, Security System, Smoke Detector(s)
Basement
Basement Garage Door, Daylight, Exterior Entry, Finished, Interior Entry, Storage Space, Walk Out Access, Walk Up Access
Other Features
Subdivision Name
Solomons Cove
Lot Features
Cleared, Green Area, Level, Rolling Slope, Wooded, Views, Other See Remarks
Patio And Porch Features
Covered, Deck, Screened
Price History
| Date | Event | Price |
|---|---|---|
08/13/2026 Source: | Listed for Sale | $849,000 +3.03% $168/sqft |
08/13/2026 Source: | Price Decreased | $824,000 -8.34% $163/sqft |
08/12/2026 Source: | Listing Removed | $899,000 $178/sqft |
05/12/2026 Source: | Price Decreased | $899,000 -7.79% $178/sqft |
03/27/2026 Source: | Price Increased | $975,000 +8.45% $193/sqft |

Show more
Nearby Homes
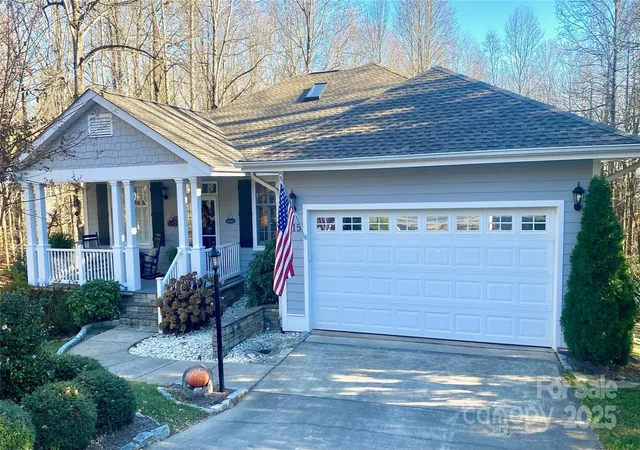
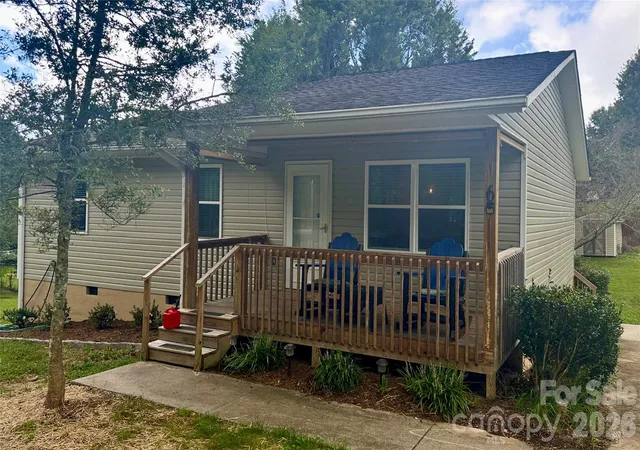
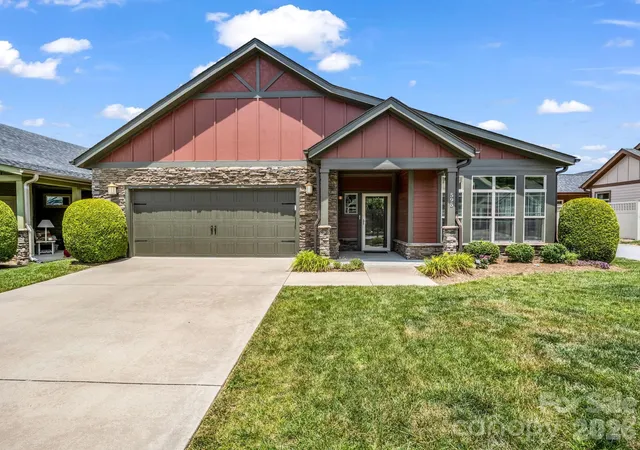

Find Homes by Property Features in Flat Rock, NC
Nearby New Homes For Sale

Based on information submitted to the MLS GRID from Canopy MLS through Oct 17, 2026, 05:00AM. All data is obtained from various sources and may not have been verified by the broker or MLS GRID. Supplied Open House Information is subject to change without notice. All information should be independently reviewed and verified for accuracy. Properties may or may not be listed by the office/agent presenting the information. IDX information is provided exclusively for consumers’ personal, noncommercial use. It may not be used for any purpose other than to identify prospective properties which the consumers may be interested in purchasing. The data is deemed reliable but is not guaranteed by MLS GRID. The use of the MLS GRID Data may be subject to an end-user license agreement prescribed by the Member Participant’s applicable MLS, if any, and as amended from time to time. ©2026 Canopy MLS. All Rights Reserved.
 Advertising Broker: Nicholas Huscroft | Chosen Realty
