- Overview
- Description
- Property Details
- Location
- HOA Management
- Facts & Features
- Getting Around
- Nearby Homes
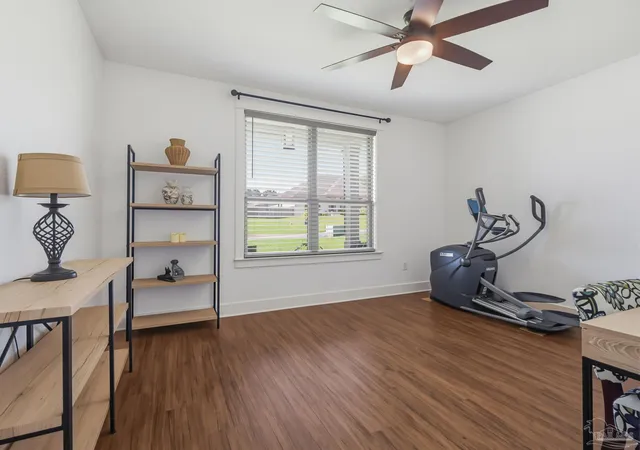

Street View
$658,000
Monthly Est:$3,275
 5 Beds
 4 Baths
3 full baths + 1 half bath
 3,358sqft
2480 Carthage Ct, Cantonment, FL 32533
$658,000
$3,275/moEst:
Get Pre-Approved
Single Family Residence
Built in 2021
$12.5/mo HOA
0.37 acre lot
$196/sq.ft
Description
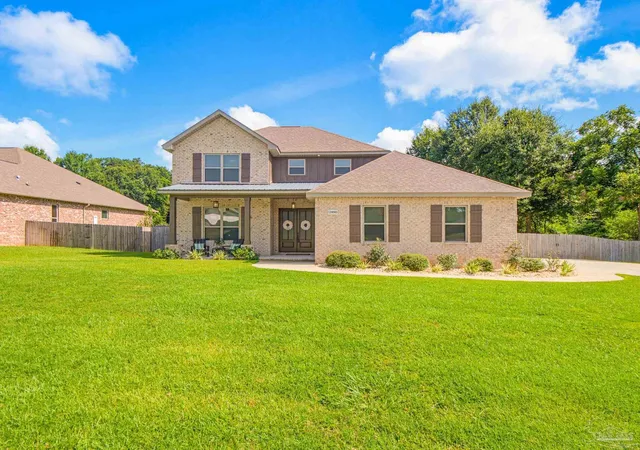
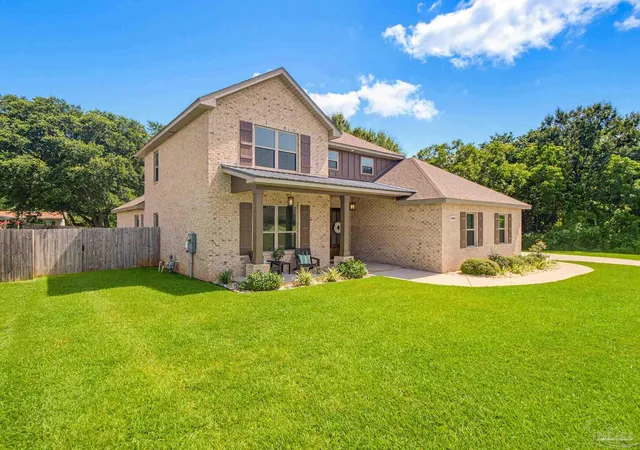
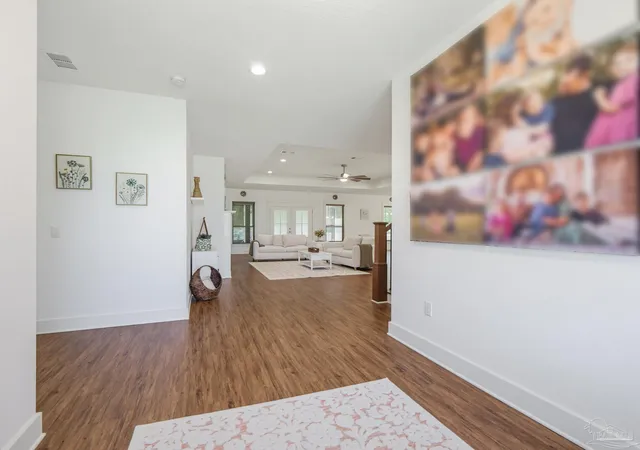
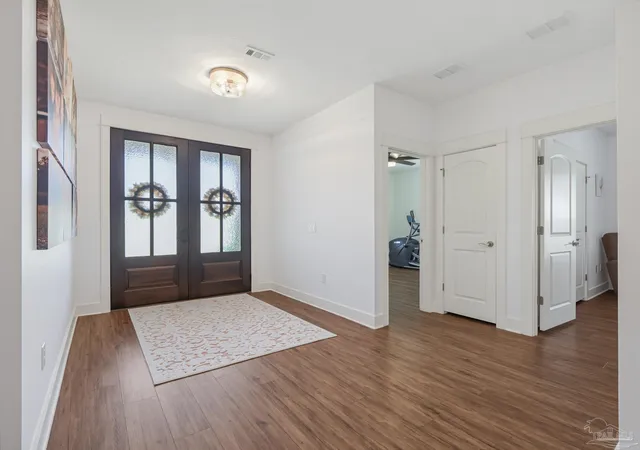
Welcome to this exceptional custom-built home, completed in 2021, in the desirable Dunleith Subdivision. Offering 3,358 square feet of thoughtfully designed living space, this two-story residence features five bedrooms, three-and-a-half bathrooms, and is situated on a .37-acre cul-de-sac lot adjacent to a green space for added privacy. A covered front porch with decorative metal roofing and impressive 8-foot double mahogany doors creates a grand entrance. Inside, luxury vinyl plank flooring, tile accents, custom interior paint, new faux wood blinds, and abundant natural light complement the home’s modern design. Level 3 quartz countertops are featured throughout the kitchen and all bathrooms. The open-concept great room with fireplace flows seamlessly into the chef’s kitchen featuring Frigidaire Professional Series appliances, a built-in refrigerator, oversized island with dual-sided storage, soft-close cabinetry, pull-out trash drawer, and a spacious walk-through pantry with convenient access from the garage entry. The first floor offers a desirable split-bedroom layout with three bedrooms, including the private primary suite with a large walk-in closet, dual quartz vanities, soaking tub, and custom floor-to-ceiling tiled shower. A dedicated office provides flexibility for working from home or additional living space, while a second full bath serves the guest bedroom. Upstairs offers two spacious bedrooms, a full bathroom with floor-to-ceiling tiled tub surround, and a versatile bonus living area. Additional interior features include stained wood stairs with decorative sconces, pocket doors connecting the mudroom, laundry room, and pantry, matching wood French doors leading to the screened lanai, and a custom under-stair dog retreat. Built for comfort and efficiency with spray foam insulation, dual-zone HVAC, tankless gas water heater, and a transferable termite bond. Enjoy the screened lanai with brick knee wall overlooking the privacy-fenced backyard with gates.
- Houzeo last checked: 10 minutes ago
- Listing updated: September 29, 2026 at 9:27 pm
- Listing Provided by: Lavada Mcintyre, Llc (850) 554-2180 | Century 21 BE3 (800) 541-9923
- Source: Pensacola AOR MLS-FL | MLS#: 686557

Property Details
Status
Active
Type
Single Family Residence
No. of Stories
2
County
City
Neighborhood
--
Year Built
2021
HOA Fees
$12.5/mo
Finished Area
3,358 sqft
Lot Size
0.37 acre lot
Basement Area
- sqft
MLS Name
Pensacola AOR MLS
MLS Number
686557
MLS Status
Active
Days on Market
74
Cumulative Days on Market
96

Continue Your Journey in App
Find your dream home, receive real-time updates, and many more!
Download App
Continue Your Journey in App
Find your dream home, receive real-time updates, and many more!
Location
HOA Management
N/A
HOA Fees
$150/ Annually
Amenities
 Amenities and services may be covered by one or multiple associations and service providers.
 Association
Deed Restrictions
Disclaimer: Amenities are based on third-party information and may vary; buyers must independently verify all amenities, as information is deemed reliable but not guaranteed.
Facts & Features
Rooms
Bedrooms & bathrooms
Bedrooms: 5
Bathrooms: 4
Interior
Sewer
Public Sewer
Window Features
Double Pane Windows, Blinds, Shutters
Cooling
Multi Units, Central Air, Ceiling Fan(s)
Exterior Features
Sprinkler
Interior Features
Storage, Baseboards, Ceiling Fan(s), High Ceilings, High Speed Internet, Recessed Lighting, Bonus Room
Heating
Multi Units, Central, Fireplace(s)
Appliances
Tankless Water Heater/gas, Built In Microwave, Dishwasher, Disposal, Refrigerator, Self Cleaning Oven, Oven
Flooring
Tile
Construction
Year Built
Year Built: 2021
Home type
Single Family Residence
Roof
Shingle
Property Condition
Resale
Architectural Style
Craftsman
Foundation Details
Slab
Construction Materials
Frame
Utilities & Energy
Security Features
Smoke Detector(s)
Parking Features
2 Car Garage, Guest, Side Entrance
Pool Features
None
Water Source
Public
Utilities
Cable Available, Underground Utilities
Electric
Circuit Breakers, Copper Wiring
Laundry Features
Inside, W/d Hookups, Laundry Room
Other Features
Patio And Porch Features
Porch, Screened
Lot Features
Cul De Sac, Interior Lot
Subdivision Name
Dunleith
Price History
| Date | Event | Price |
|---|---|---|
09/29/2026 Source: | Listed for Sale | $658,000 -1.64% $196/sqft |
07/05/2026 Source: | Off Market | $669,000 -1.47% $199/sqft |
06/18/2026 Source: | Listed for Sale | $679,000 +0.59% $202/sqft |
03/03/2026 Source: | Price Decreased | $675,000 -3.43% $201/sqft |
02/06/2026 Source: | Price Decreased | $699,000 -0.07% $208/sqft |

Show more
Nearby Homes

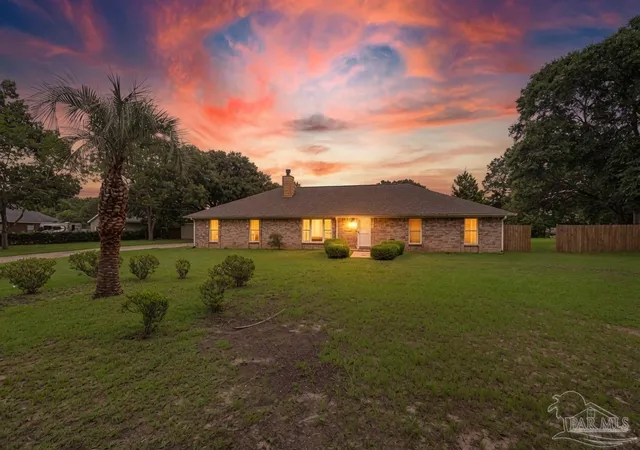

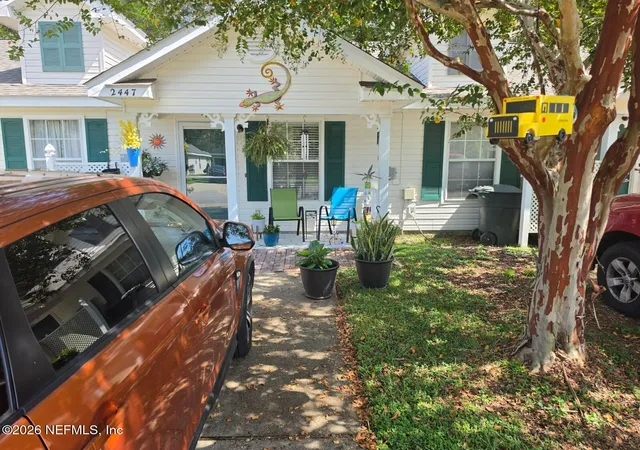


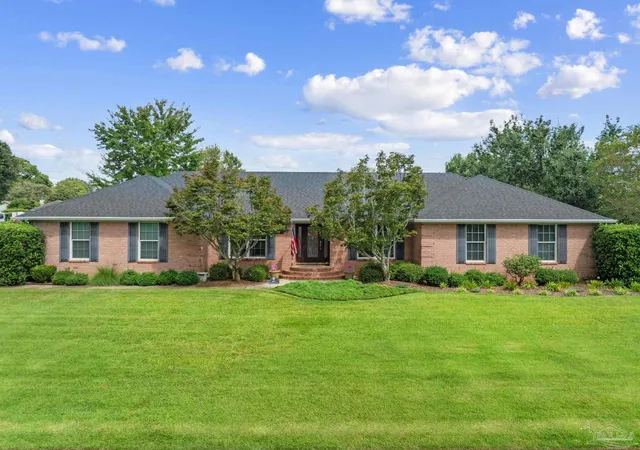


Find Homes by Property Features in Cantonment, FL
Nearby New Homes For Sale

Based on information from the Pensacola Association of REALTORS (alternatively, from the Pensacola MLS) through (date). This information is believed to be accurate but is not guaranteed. Subject to verification by all parties. This data is copyrighted and may not be transmitted, retransmitted, copied, framed, repurposed, or altered in any way for any other site, individual and/or purpose without the express written permission of the Multiple Listing Service of the Pensacola Association of REALTORS®. Florida recognizes single and transaction agency relationships. Information deemed reliable but not guaranteed. Any use of search facilities of data on this site, other than by a consumer looking to purchase real estate, is prohibited. IDX information is provided exclusively for personal, non-commercial use, and may not be used for any purpose other than to identify prospective properties consumers may be interested in purchasing. © 2026 Multiple Listing Service of the Pensacola Association of REALTORS®. All Rights Reserved.
 Advertising Broker: Moe Mossa (Savvy Avenue) | Savvy Avenue, LLC