- Overview
- Description
- Property Details
- Location
- HOA Management
- Facts & Features
- Getting Around
- Nearby Homes
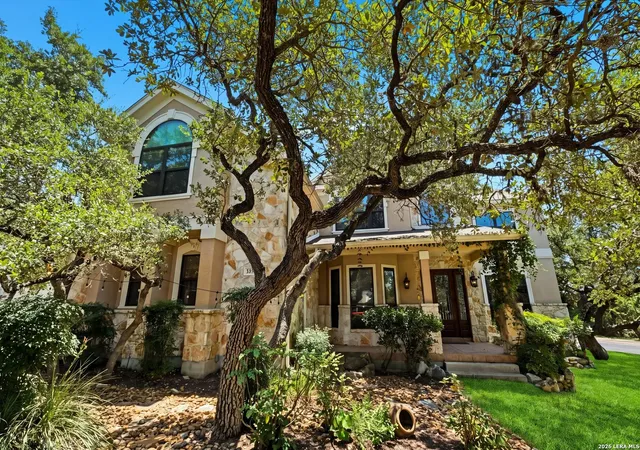
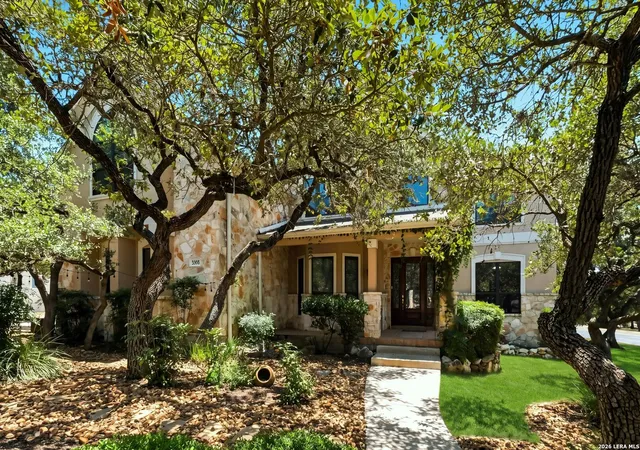
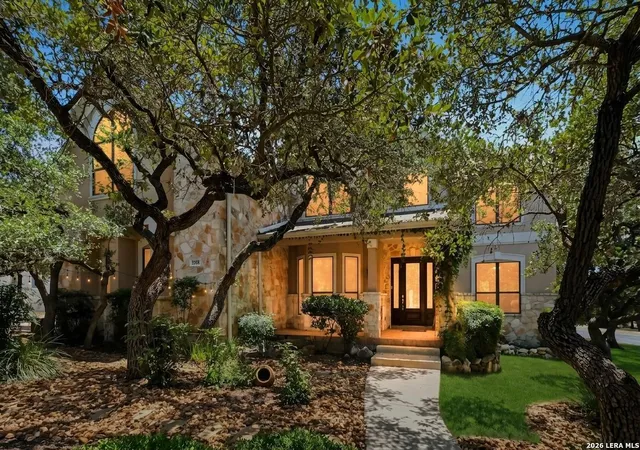
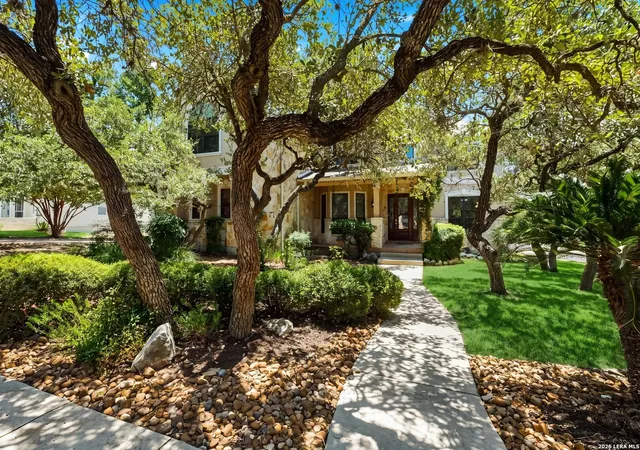
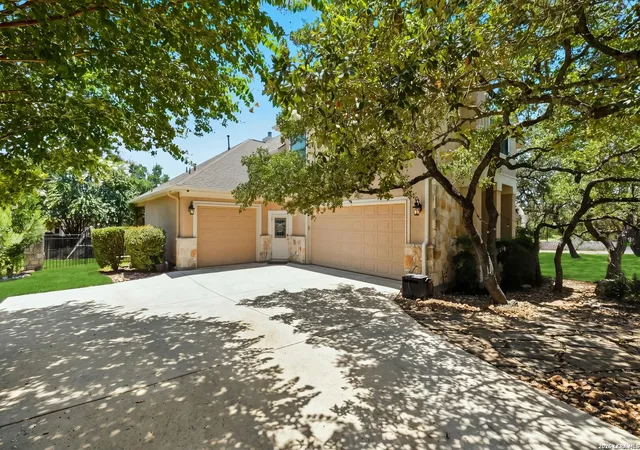

Street View
$724,900
Monthly Est:$3,608
 4 Beds
 5 Baths
3 full baths + 2 half baths
 4,342sqft
24802 Birdie Rdg, San Antonio, TX 78260
$724,900
$3,608/moEst:
Get Pre-Approved
Single Family Residence
Built in 2002
$-- HOA
12,763.08 sqft lot
$167/sq.ft
Description
Exceptional North Central Living in a Prestigious Guard-Gated Community! Nestled on a beautiful corner lot shaded by mature oak trees, this impressive 4,342-square-foot home offers an ideal blend of space, comfort, and versatility. Featuring 4 bedrooms, 3 full baths, 2 half baths, a private study with double glass French doors, two dining areas, and two additional flex rooms, this thoughtfully designed floor plan easily accommodates today's lifestyle. One flex room is perfect for a home gym and the other could be a second upstairs office, while the expansive upstairs game room features new carpet, a wet bar, and double glass doors. The dramatic family room showcases soaring two-story ceilings and a cozy gas fireplace, while the elegant formal dining room is enhanced by a coffered ceiling and chair rail detailing. The spacious island kitchen is designed for both everyday living and entertaining, offering granite countertops, gas cooking, a built-in oven, 42-inch cabinetry, decorative glass-front cabinets, and a tile backsplash. The oversized downstairs primary suite is a true retreat with a bay window, crown molding, and a luxurious spa-inspired bath featuring separate vanities, a whirlpool garden tub, oversized glass-enclosed tiled shower, and dual walk-in closets. Upstairs, one secondary bedroom enjoys a private en suite bath, while the remaining two bedrooms share a convenient Jack-and-Jill bath. An additional downstairs half bath with exterior access is perfectly positioned for a future pool. Quality updates include all replaced windows, two HVAC systems, two water heaters, newer laminate flooring in the upstairs bedrooms, a sprinkler system, water softener, and a spacious three-car garage. Relax year-round on the oversized covered patio overlooking the beautifully treed corner lot. Residents enjoy outstanding amenities including 24-hour guarded entry, a community pool, playground, tennis courts, pickleball courts, and a basketball court. Conveniently located in a highly desirable North Central location and served by highly rated schools, this exceptional home offers the perfect combination of luxury, functionality, and an unbeatable location.
- Houzeo last checked: 12 hours ago
- Listing updated: September 25, 2026 at 5:09 am
- Listing Provided by: Susanne Gentry | Realty Advantage (210) 495-5252
- Source: LERA MLS-TX | MLS#: 2005386

Property Details
Status
Active
Type
Single Family Residence
No. of Stories
-
County
City
Neighborhood
--
Year Built
2002
HOA Fees
-
Finished Area
4,342 sqft
Lot Size
12,763.08 sqft lot
Basement Area
- sqft
MLS Name
LERA MLS
MLS Number
2005386
MLS Status
ACT
Days on Market
92

Continue Your Journey in App
Find your dream home, receive real-time updates, and many more!
Continue Your Journey in App
Find your dream home, receive real-time updates, and many more!
Location
HOA Management
CANYON SPRINGS HOA
HOA Fees
$602/
Amenities
 Amenities and services may be covered by one or multiple associations and service providers.
 Golf
 Club House
 Tennis
 Pool
 Park Playground
 Air Conditioning
 Basket Ball
 Security Gate
 Sports Court
BBQ
Disclaimer: Amenities are based on third-party information and may vary; buyers must independently verify all amenities, as information is deemed reliable but not guaranteed.
Facts & Features
Rooms
Bedrooms & bathrooms
Bedrooms: 4
Bathrooms: 5
Interior
Window Features
All
Utilities & Energy
Fireplace Features
One, Famrm, Wdbrn, Gas
Association Amenities
Cntrl, Pool, Tnnis, Golf, Clbhs, Park, Court, Bbq, Bballct, Guardedaccess
Other Features
Subdivision Name
Canyon Springs
Price History
| Date | Event | Price |
|---|---|---|
09/14/2026 Source: | Price Decreased | $724,900 -0.01% $167/sqft |
08/03/2026 Source: | Listed for Sale | $725,000 $167/sqft |

Nearby Homes
Find Homes by Property Features in San Antonio, TX

Based on information from the San Antonio Board of REALTORS® MLS through Nov 02, 2026, 02:15PM. Information is provided exclusively for consumers’ personal, non-commercial use, and it may not be used for any purpose other than to identify prospective properties consumers may be interested in purchasing. The data is deemed reliable but is not guaranteed. © 2026 San Antonio Board of REALTORS - All Rights Reserved.
 Advertising Broker: David Montalvo | CapTex Realty
