Realty Solution
Powered by 
- 18
- Overview
- Description
- Property Details
- Location
- HOA Management
- Facts & Features
- Getting Around
- Nearby Homes
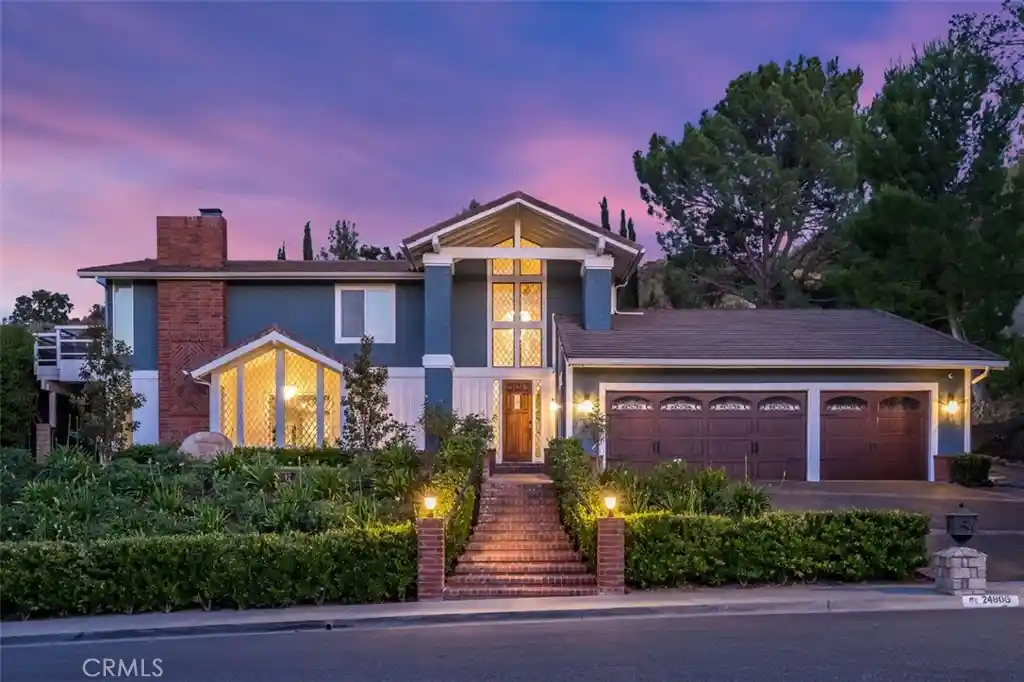


Street View
Listed by: Holly Thompson (661) 702-4525 DRE #01825192 | RE/MAX of Santa Clarita (661) 255-2650
$1,600,000
Monthly Est:$7,964
 4 Beds
 4 Baths
4 full baths
 3,594sqft
24806 Rosepark Ct, Newhall, CA 91321
$1,600,000
$7,964/moEst:
Get Pre-Approved
Single Family Residence
Built in 1981
$75/mo HOA
29,941 sqft lot
$445/sq.ft
Description
Custom home at the end of a cul-de-sac in Santa Clarita’s Peachland Estates with a detached 1-bedroom guest house and a resort-style backyard centered around a saltwater pool, spa, Baja shelf, and winding water slide. The approximately 3,594 sq ft main house sits on a 29,941 sq ft lot and has been extensively updated with newer HVAC units, energy-efficient windows, refreshed interior and exterior paint, upgraded landscaping and hardscape, and major pool improvements. Very low HOA dues and no Mello Roos add to the appeal of this freeway-convenient Newhall location just south of Lyons Avenue.
Inside, the dramatic entry has soaring ceilings, a curved staircase, custom rock accent wall, and statement chandeliers. The floor plan includes a formal living room with tongue-and-groove ceiling detail, a spacious dining area, sunroom, and a large family room with surround sound and an updated wet bar with newer countertop, sink, fixtures, and wine refrigerator. The kitchen includes granite countertops, custom cabinetry, travertine backsplash, stainless steel appliances, and an oversized breakfast nook.
Upstairs, the primary suite has beautiful Santa Clarita Valley views from a private balcony, an expanded custom closet, and an updated bathroom with custom vanities, granite countertops, soaking tub, and separate shower. Two additional bedrooms, an updated secondary bathroom, and upstairs laundry complete the second level. Updated window treatments and motorized sunroom shading add convenience throughout the home.
The backyard was designed for both entertaining and everyday use, with extensive hardscape, drainage improvements, refreshed landscaping, a covered outdoor living area, and a pool with resurfaced Baja shelf. The saltwater pool system includes an updated heater, pumps, filter, wireless controls, and a newer slide pump installed in 2026. Additional outdoor spaces include a built-in barbecue area, dog and utility run, terraced side yard, and a refreshed primary-suite patio deck.
The detached guest house provides valuable flexible living space with its own kitchen, living area, bedroom, bathroom, and laundry, making it ideal for extended family, guests, a private office, or separate living quarters. A 3-car attached garage, garage gym buildout, newer camera and alarm system, abundant storage, and a private end-of-cul-de-sac setting complete this unique Peachland Estates property.
- Houzeo last checked: 49 minutes ago
- Listing updated: October 20, 2026 at 2:55 am
- Source: California Regional MLS-CA | MLS#: SR26138454

Property Details
Status
Active
Type
Single Family Residence
No. of Stories
2
County
City
Neighborhood
Year Built
1981
HOA Fees
$75/mo
Finished Area
3,594 sqft
Lot Size
29,941 sqft lot
Basement Area
- sqft
MLS Name
California Regional MLS
MLS Number
SR26138454
MLS Status
Active
Days on Market
124
Cumulative Days on Market
109

Continue Your Journey in App
Find your dream home, receive real-time updates, and many more!
Continue Your Journey in App
Find your dream home, receive real-time updates, and many more!
Location
HOA Management
Peachland Estates
HOA Fees
$75/ Monthly
Amenities
 Amenities and services may be covered by one or multiple associations and service providers.
 Other
Disclaimer: Amenities are based on third-party information and may vary; buyers must independently verify all amenities, as information is deemed reliable but not guaranteed.
Facts & Features
Rooms
Bedrooms & bathrooms
Bedrooms: 4
Bathrooms: 4
Interior
Flooring
Wood
Interior Features
Breakfast Bar, Separate Formal Dining Room, All Bedrooms Up
Sewer
Public Sewer
Cooling
Central Air
Heating
Central
Construction
Year Built
Year Built: 1981
Home type
Single Family Residence
Roof
Concrete
Utilities & Energy
Laundry Features
Laundry Room
Association Amenities
Other
Pool Features
Private
Water Source
Public
Fireplace Features
Family Room, Living Room
Other Features
Disclosures
Covenants Restrictions Disclosure, Hoa Disclosure
Community Features
Storm Drains, Street Lights, Suburban, Sidewalks
Lot Features
Cul De Sac
Subdivision Name
Peachland Estates (pche)
Price History
| Date | Event | Price |
|---|---|---|
07/02/2026 Source: | Listed for Sale | $1,600,000 -5.88% $445/sqft |
06/25/2026 Source: | Coming Soon | $1,700,000 +36856.52% $473/sqft |
10/25/2023 Source: | Price Decreased | $4,600 -99.55% $1/sqft |
10/30/2017 Source: | Price Increased | $1,015,000 +61.11% $282/sqft |
08/24/2012 Source: | Sold | $630,000 $175/sqft |

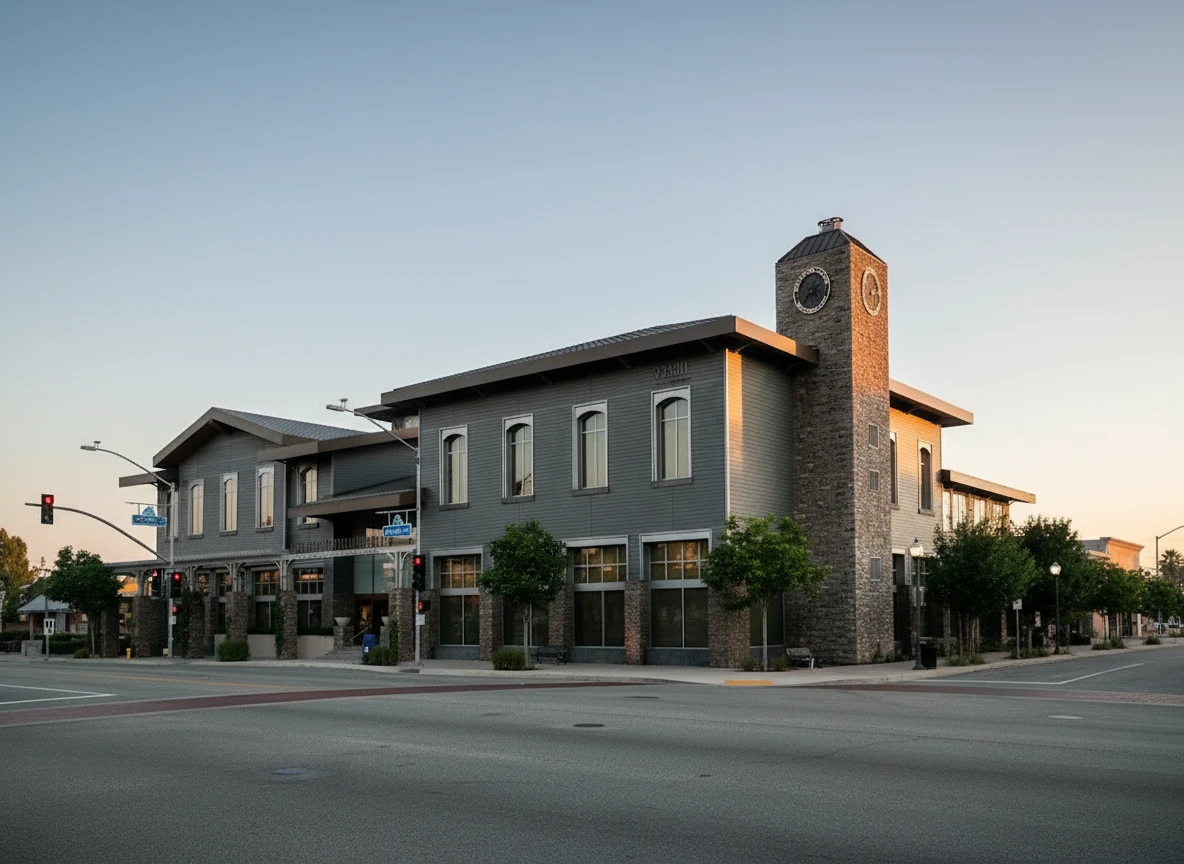
Newhall Ranks #14 in Santa Clarita, CA

Homes

Rental Prices

Median Home Price
Nearby Homes
Find Homes by Property Features in Santa Clarita, CA


Based on information from California Regional Multiple Listing Service, Inc. as of Nov 04, 2026, 12:45PM and /or other sources. All data, including all measurements and calculations of area, is obtained from various sources and has not been, and will not be, verified by broker or MLS. All information should be independently reviewed and verified for accuracy. Properties may or may not be listed by the office/agent presenting the information. Information being provided is for consumers’ personal, non-commercial use and may not be used for any purpose other than to identify prospective properties consumers may be interested in purchasing. This website may not include listings or property addresses of sellers who have directed their listing brokers to withhold their listing or their property address from display on the Internet. © 2026 California Regional Multiple Listing Service. All Rights Reserved.
 Advertising Broker: William Johnson DRE #01463271 | William Johnson Brokerage
