- Overview
- Description
- Property Details
- Location
- Facts & Features
- Getting Around
- Nearby Homes

 No HOA
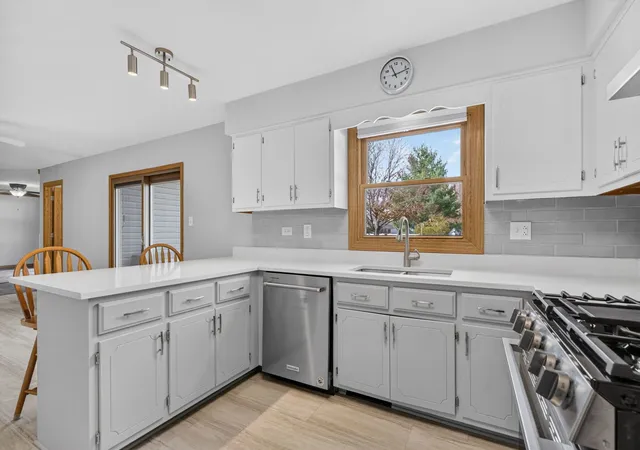

Street View
$435,000
Monthly Est:$2,165
 5 Beds
 3 Baths
2 full baths + 1 half bath
 2,356sqft
24806 S Potawatomie Trl, Channahon, IL 60410
$435,000
$2,165/moEst:
Get Pre-Approved
Single Family Residence
Built in 1991
$-- HOA
15,246 sqft lot
$185/sq.ft
Description
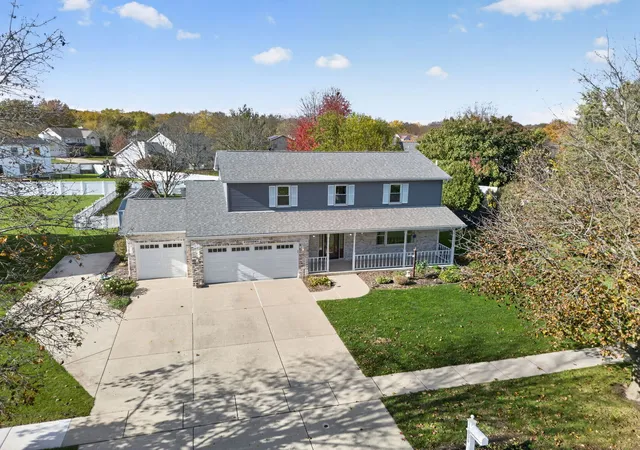
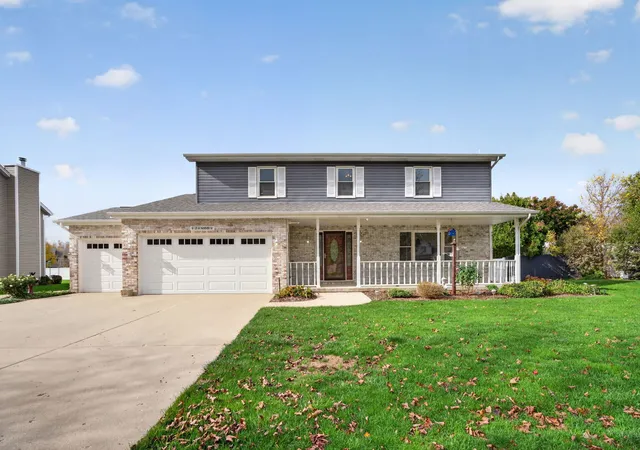
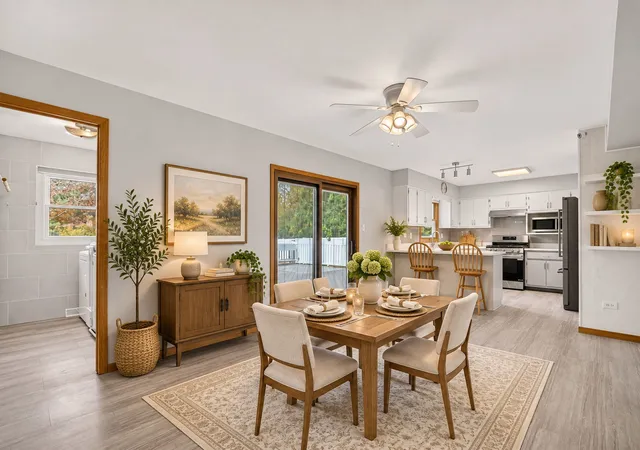
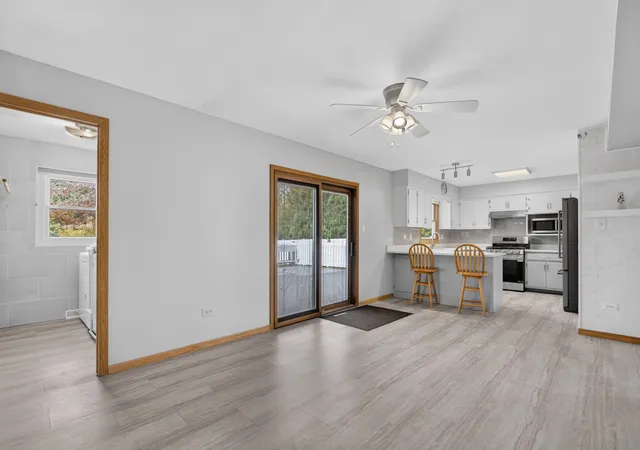
Welcome home to this spacious 2-story home in the highly desirable Channahon Indian Trails neighborhood with NO HOA! Offering 5 bedrooms, an oversized fenced backyard, and a 3-car heated garage, this home has room for everyone and everything. The partially finished basement features a bar with a mini fridge and a dedicated workshop with extra insulation to reduce noise. Making it perfect for hobbies, projects, or entertaining. Outside, enjoy a large storage shed, a whole-yard sprinkler system, and plenty of space to make the most of your backyard. Additional features include a whole-house generator, electric garage heater, radon mitigation system installed in 2021, roof replaced in 2016, and newer washer and dryer. Enjoy the added lifestyle benefits of the neighborhood, with the DuPage River bordering the rear of the subdivision and convenient bike path access near the front. Space, storage, functionality, and a fantastic location. This Channahon home is one you won't want to miss!
- Houzeo last checked: 13 minutes ago
- Listing updated: November 9, 2026 at 7:33 pm
- Listing Provided by: Lauren Grigus (815) 407-7139 | Crosstown Realtors Inc. (815) 884-3113
- Source: MRED MLS-IL as distributed by MLS GRID | MLS#: 12800260

Property Details
Status
Active
Type
Single Family Residence
No. of Stories
-
County
City
Neighborhood
--
Year Built
1991
HOA Fees
-
Finished Area
2,356 sqft
Lot Size
15,246 sqft lot
Basement Area
- sqft
MLS Name
MRED MLS
MLS Number
12800260
MLS Status
New

Continue Your Journey in App
Find your dream home, receive real-time updates, and many more!
Continue Your Journey in App
Find your dream home, receive real-time updates, and many more!
Location
Facts & Features
Rooms
Bedrooms & bathrooms
Bedrooms: 5
Bathrooms: 3
Bedroom 5
Level: Second
Area: 108.00 Square Feet
Dimensions: 12X9
Family Room - Down
Level: Basement
Area: 528.00 Square Feet
Dimensions: 22X24
Bedroom 2
Level: Second
Area: 156.00 Square Feet
Dimensions: 12X13
Bedroom 3
Level: Second
Area: 156.00 Square Feet
Dimensions: 12X13
Bedroom 4
Level: Second
Area: 132.00 Square Feet
Dimensions: 11X12
Dining Room
Level: Main
Area: 216.00 Square Feet
Dimensions: 18X12
Family Room
Level: Main
Area: 280.00 Square Feet
Dimensions: 20X14
Kitchen
Level: Main
Area: 144.00 Square Feet
Dimensions: 12X12
Laundry
Level: Main
Area: 48.00 Square Feet
Dimensions: 6X8
Living Room
Level: Main
Area: 221.00 Square Feet
Dimensions: 17X13
Master Bedroom
Level: Second
Area: 192.00 Square Feet
Dimensions: 16X12
Interior
Sewer
Septic Tank
Interior Features
Dry Bar, Workshop
Appliances
Range, Microwave, Dishwasher, Refrigerator, Washer, Dryer, Stainless Steel Appliance(s), Wine Refrigerator, Water Softener Owned, Humidifier
Heating
Gas
Cooling
Central Air
Construction
Year Built
Year Built: 1991
Home type
Single Family Residence
Foundation Details
Concrete Perimeter
Construction Materials
Vinyl Siding, Brick, Concrete
Roof
Asphalt
Utilities & Energy
Basement
Finished, Partially Finished, Full
Parking Features
Garage Door Opener, Heated Garage, Yes, Garage Owned, Attached, Owned, Garage
Water Source
Public
Other Features
Community Features
Park, Curbs, Sidewalks, Street Lights, Street Paved
Patio And Porch Features
Deck
Price History
| Date | Event | Price |
|---|---|---|
11/09/2026 Source: | Listed for Sale | $435,000 -3.31% $185/sqft |
11/02/2026 Source: | Listing Removed | $449,900 $191/sqft |
09/27/2026 Source: | Price Decreased | $449,900 -4.26% $191/sqft |
07/22/2026 Source: | Price Decreased | $469,900 -3.11% $199/sqft |
07/05/2026 Source: | Listed for Sale | $485,000 $206/sqft |

Nearby Homes
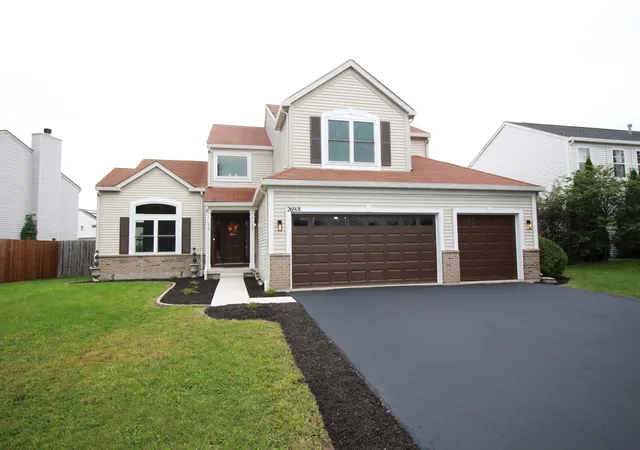
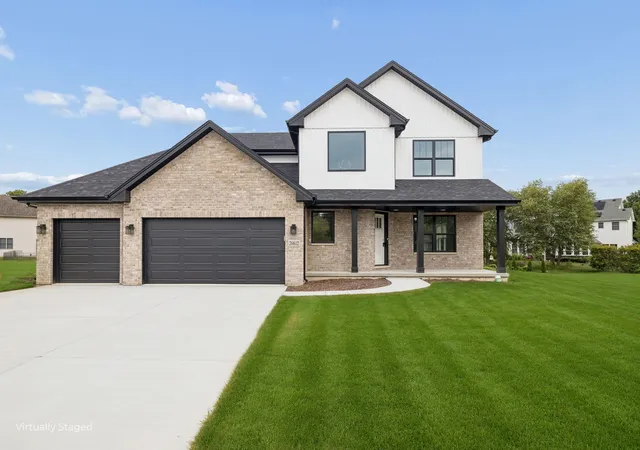
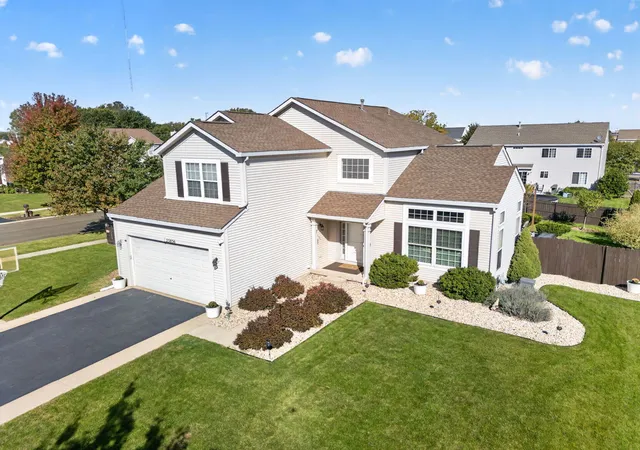
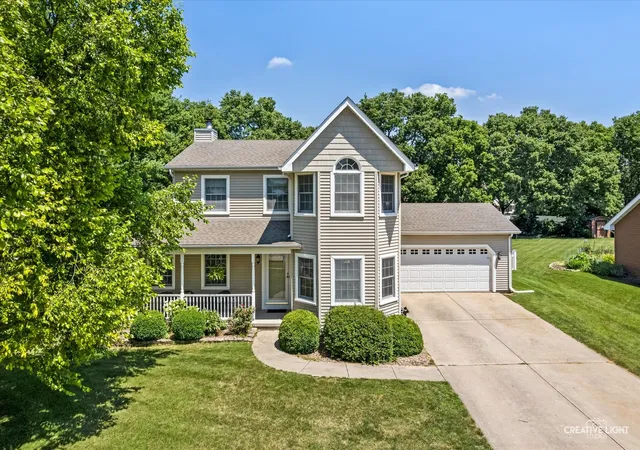
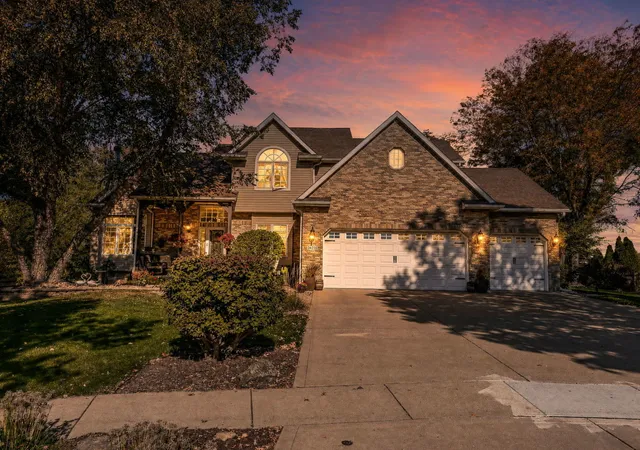
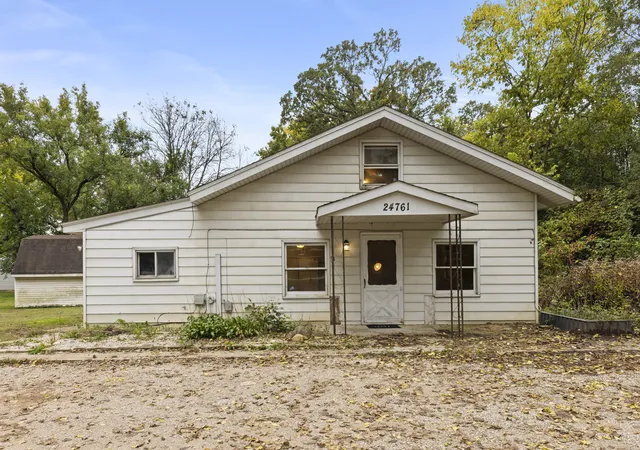
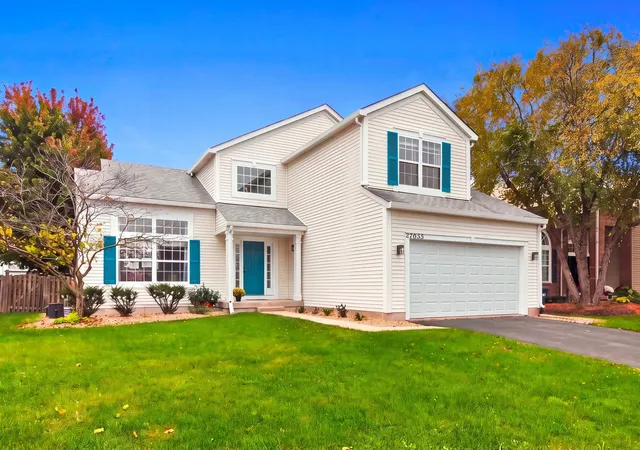
Find Homes by Property Features in Channahon, IL
Nearby New Homes For Sale

This representation is based in whole or in part on data supplied by Midwest Real Estate Data, LLC through Nov 12, 2026, 02:30PM. Midwest Real Estate Data, LLC does not guarantee nor is it in any way responsible for its accuracy. Data maintained by Midwest Real Estate Data LLC may not reflect all real estate activity in the market. Based on information submitted to the MLS GRID as of Nov 12, 2026, 02:30PM. All data is obtained from various sources and has not been, and will not be, verified by broker or MLS GRID. Supplied Open House information is subject to change without notice. All information should be independently reviewed and verified for accuracy. Properties may or may not be listed by the office/agent presenting the information. This website may not include listings or property addresses of sellers who have directed their listing brokers to withhold their listing or their property address from display on the Internet. Some IDX listings have been excluded from this website. Information is provided exclusively for consumers’ personal non-commercial use. It may not be used for any purpose other than to identify prospective properties consumers may be interested in purchasing. The data is deemed reliable but is not guaranteed by MLS GRID, MRED or Houzeo. The use of the MLS GRID Data may be subject to an end user license agreement prescribed by the Member Participant’s applicable MLS, if any, and as amended from time to time. Properties displayed may be listed or sold by various participants in the MLS, Listings courtesy of MRED as distributed by MLS GRID. ©2026 Midwest Real Estate Data LLC. All Rights Reserved
 Advertising Broker: Jorge Romero | Realty One Group Inc.
