Realty Solution
Powered by 
- 7
- Overview
- Description
- Property Details
- Location
- Facts & Features
- Getting Around
- Nearby Homes
 No HOA
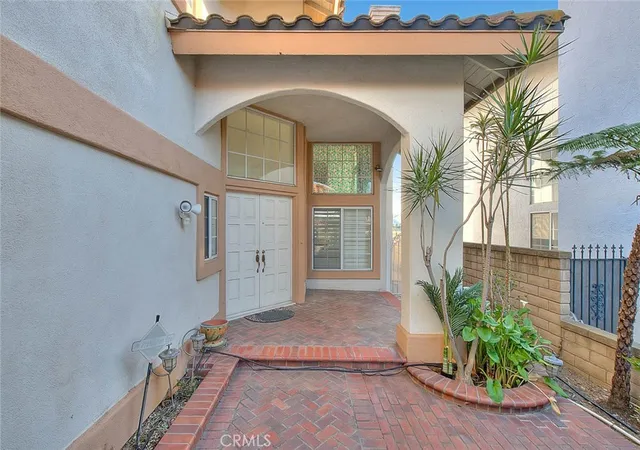

Street View
Listed by: Alex Zhao (626) 217-8885 DRE #01749677, Qinfei Li DRE #02179299 | RE/MAX MASTERS REALTY (909) 364-8380
$1,398,000
Monthly Est:$6,958
 5 Beds
 3 Baths
3 full baths
 2,935sqft
2481 Hawkwood Dr, Chino Hills, CA 91709
$1,398,000
$6,958/moEst:
Get Pre-Approved
Single Family Residence
Built in 1991
$-- HOA
5,060 sqft lot
$476/sq.ft
Description
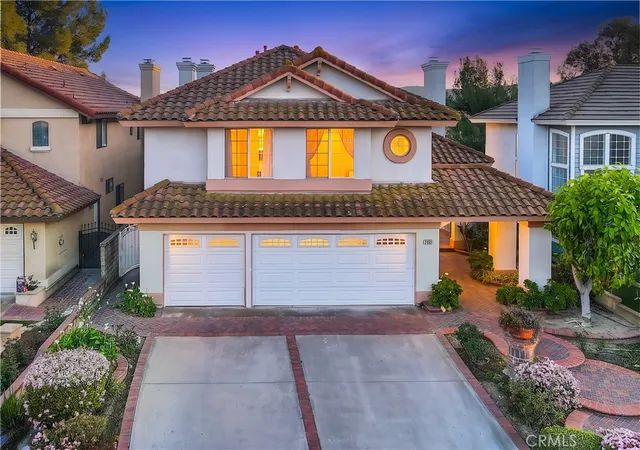
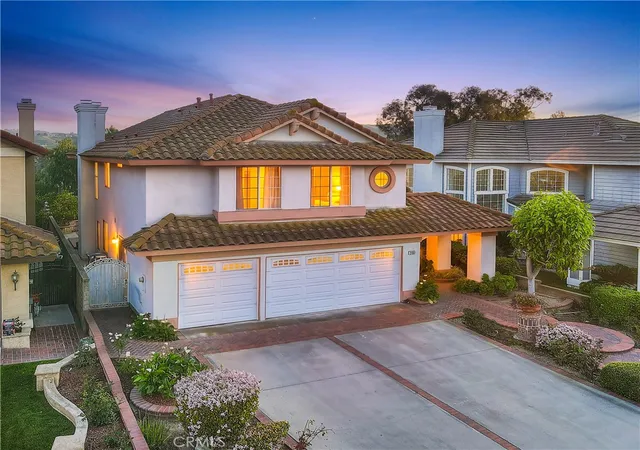
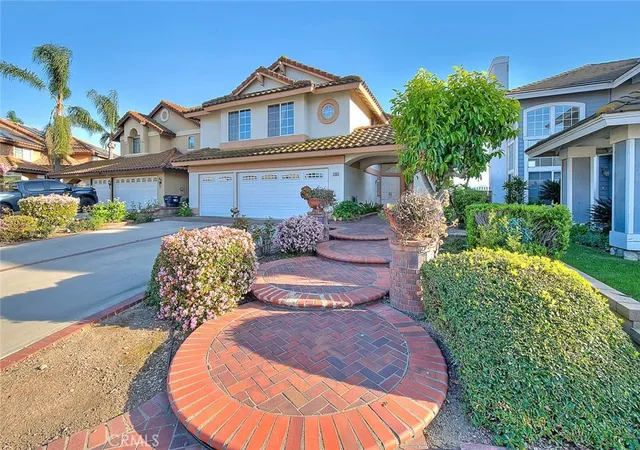
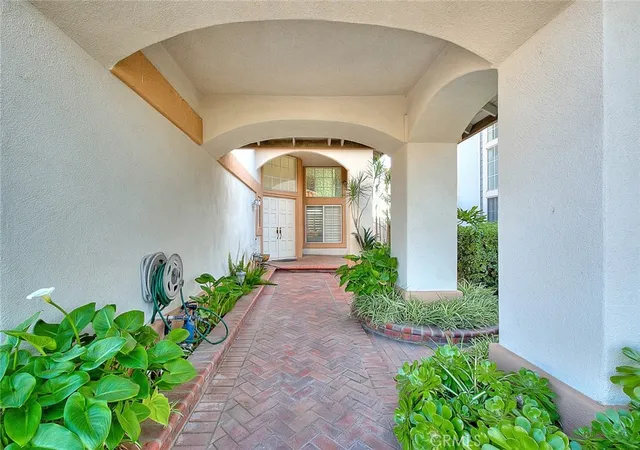
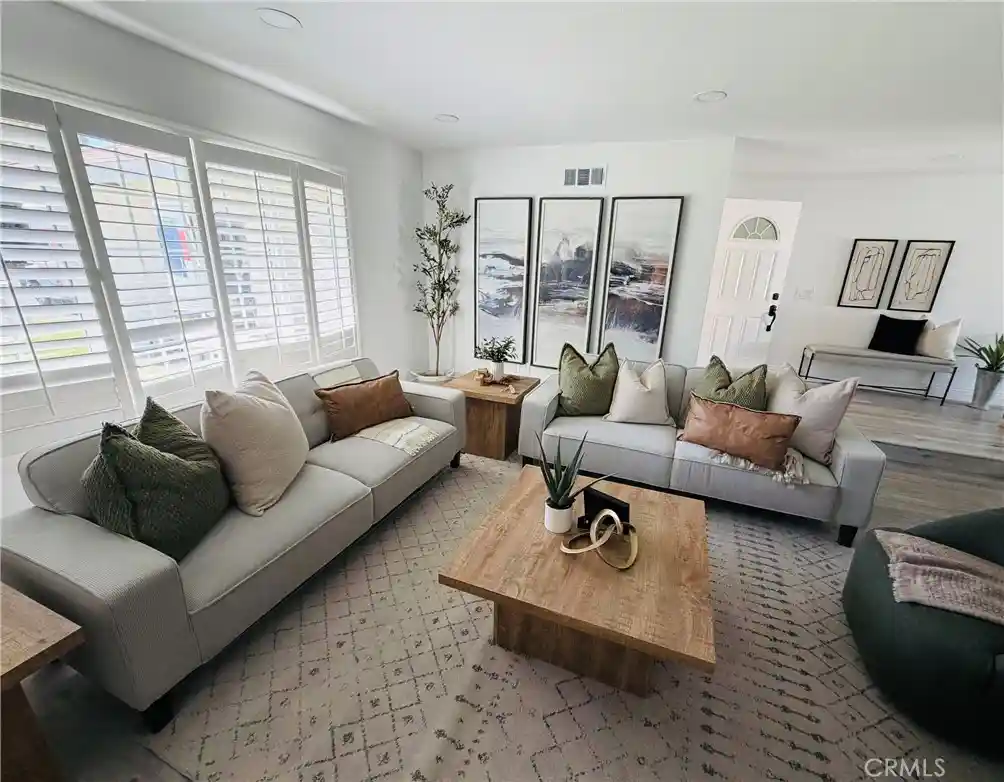
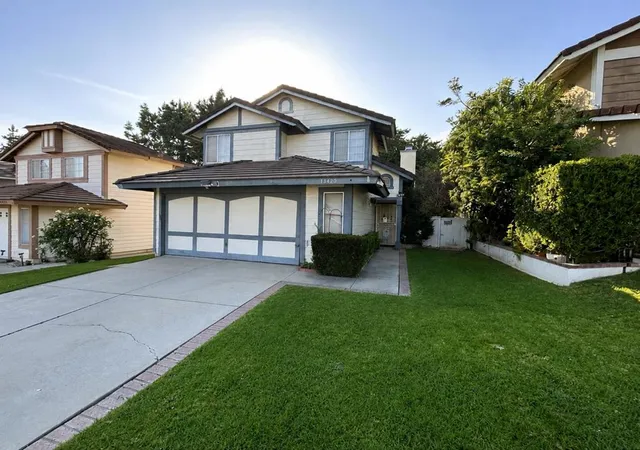
Location, Location, Location! This very well-maintained North Chino Hills property has 5 bedrooms, 3 bathrooms (1 bedroom 1 bath downstairs), plus a bonus loft upstairs, and 3 car garage. The home welcomes you with an impressive double-door entry leading into a bright and open layout with soaring high ceilings in both the living and family rooms, creating an airy and elegant atmosphere filled with natural light. The upgraded kitchen is designed for both functionality and style, featuring granite countertops, ample cabinetry, center island, stainless-steel appliances and breakfast nook, Formal dining room with custom chandelier. Family room also has high ceiling, fireplace, plus a wet bar. Downstairs features a bedroom and full bathroom, ideal for guests or multi-generational living. Upstairs has 4 bedrooms and a versatile loft area, ideal as a home office, study space, or additional family lounge. Primary bedroom with vaulted ceiling, fireplace, and a walk-in closet. Enjoy the beautiful canyon and hills views from the primary private balcony. Primary bathroom has dual sinks, bathtub and separate shower. Main level laundry room with storage. Other features include wood floor in the living room, formal dining room, family room and downstairs bedroom, tiles in kitchen and bathrooms, carpet in upstairs bedrooms. Custom chandeliers, recessed lights, wood shutters, Peaceful and quiet back yard with rolling hills views, plenty of trees and flowers. One of the best locations, walking distance to National Blue Ribbon Award Country Springs Elementary. English Springs Park is nearby. Close to City facilities and shopping centers. A wonderful opportunity to own a spacious home with high ceilings, functional layout, and an exceptional central Chino Hills location.
- Houzeo last checked: 3 minutes ago
- Listing updated: September 5, 2026 at 7:13 pm
- Source: California Regional MLS-CA | MLS#: CV26140263

Property Details
Status
Active
Type
Single Family Residence
No. of Stories
2
County
City
Neighborhood
--
Year Built
1991
HOA Fees
-
Finished Area
2,935 sqft
Lot Size
5,060 sqft lot
Basement Area
- sqft
MLS Name
California Regional MLS
MLS Number
CV26140263
MLS Status
Active
Days on Market
103
Cumulative Days on Market
155

Continue Your Journey in App
Find your dream home, receive real-time updates, and many more!
Continue Your Journey in App
Find your dream home, receive real-time updates, and many more!
Location
Facts & Features
Rooms
Bedrooms & bathrooms
Bedrooms: 5
Bathrooms: 3
Interior
Interior Features
Separate Formal Dining Room, Eat In Kitchen, High Ceilings, Bedroom On Main Level, Loft
Flooring
Carpet, Wood
Heating
Central
Cooling
Central Air, Dual
Sewer
Public Sewer
Construction
Year Built
Year Built: 1991
Home type
Single Family Residence
Roof
Tile
Utilities & Energy
Parking Features
Garage
Laundry Features
Electric Dryer Hookup, Gas Dryer Hookup
Electric
Volts220in Kitchen
Water Source
Public
Pool Features
None
Fireplace Features
Dining Room, Family Room, Kitchen, Living Room, Primary Bedroom, Outside
Utilities
Sewer Connected
Other Features
Community Features
Street Lights, Sidewalks
Lot Features
Back Yard
Patio And Porch Features
Wood
Price History
| Date | Event | Price |
|---|---|---|
07/20/2026 Source: | Listed for Sale | $1,398,000 $476/sqft |
07/19/2026 Source: | Coming Soon | $1,398,000 -6.68% $476/sqft |
03/17/2026 Source: | Price Increased | $1,498,000 +7.15% $510/sqft |
03/17/2026 Source: | Off Market | $1,398,000 +68.43% $476/sqft |
04/09/2015 Source: | Sold | $830,000 $283/sqft |

Nearby Homes
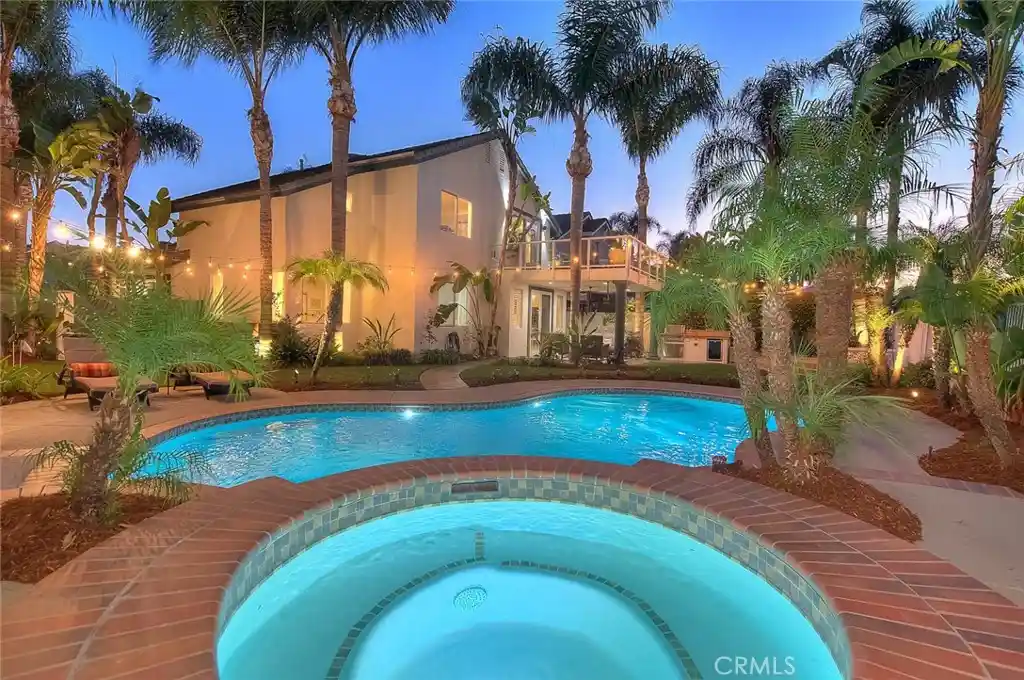
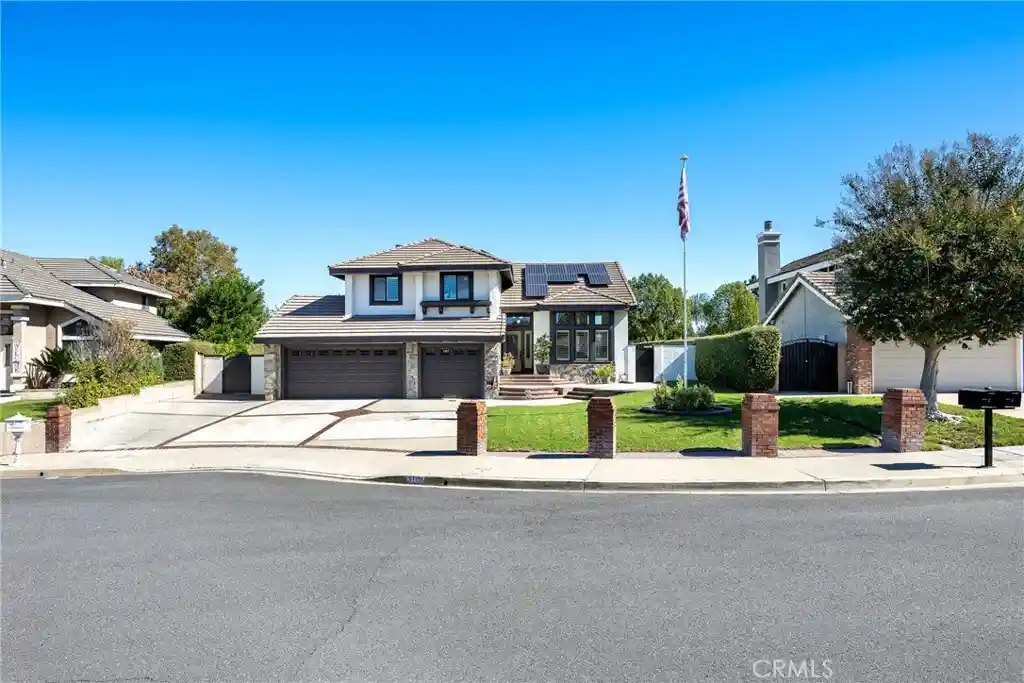
Find Homes by Property Features in Chino Hills, CA
Nearby New Homes For Sale


Based on information from California Regional Multiple Listing Service, Inc. as of Oct 31, 2026, 09:30AM and /or other sources. All data, including all measurements and calculations of area, is obtained from various sources and has not been, and will not be, verified by broker or MLS. All information should be independently reviewed and verified for accuracy. Properties may or may not be listed by the office/agent presenting the information. Information being provided is for consumers’ personal, non-commercial use and may not be used for any purpose other than to identify prospective properties consumers may be interested in purchasing. This website may not include listings or property addresses of sellers who have directed their listing brokers to withhold their listing or their property address from display on the Internet. © 2026 California Regional Multiple Listing Service. All Rights Reserved.
 Advertising Broker: William Johnson DRE #01463271 | William Johnson Brokerage
