- Overview
- Description
- Property Details
- Location
- HOA Management
- Facts & Features
- Getting Around
- Nearby Homes

 New Construction

Street View
$959,000
Monthly Est:$4,773
 3 Beds
 2 Baths
2 full baths
 --sqft
2481 N Milwaukee Ave #302, Chicago, IL 60647
$959,000
$4,773/moEst:
Get Pre-Approved
Condominium
Built in 2026
$275/mo HOA
-- sqft lot
--/sqft
Description
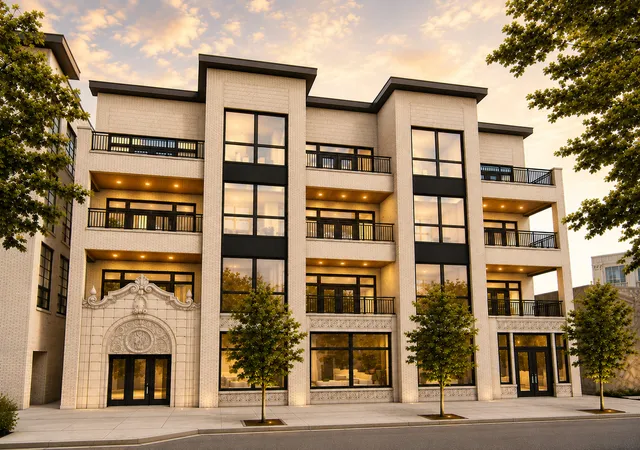
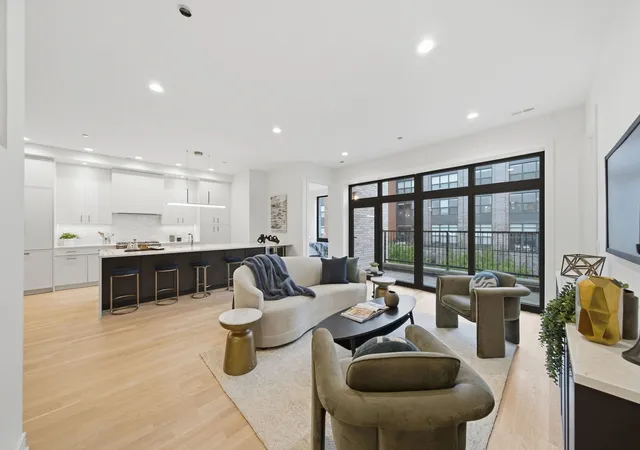
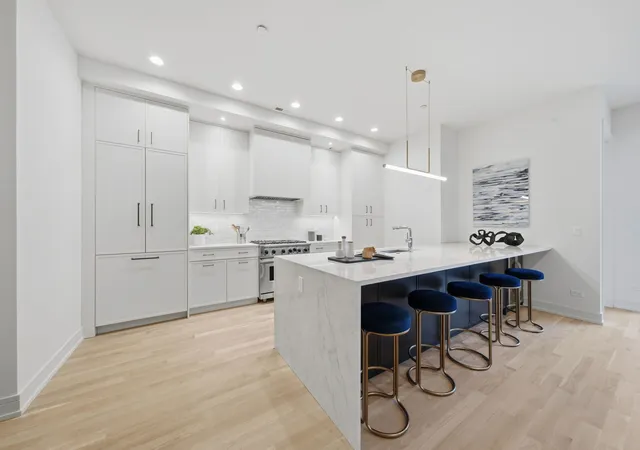
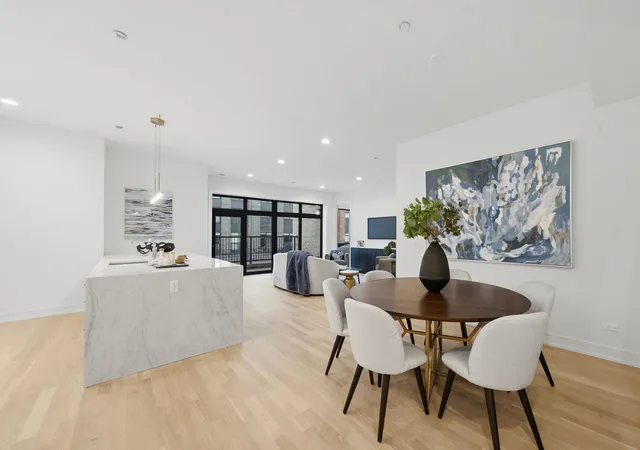
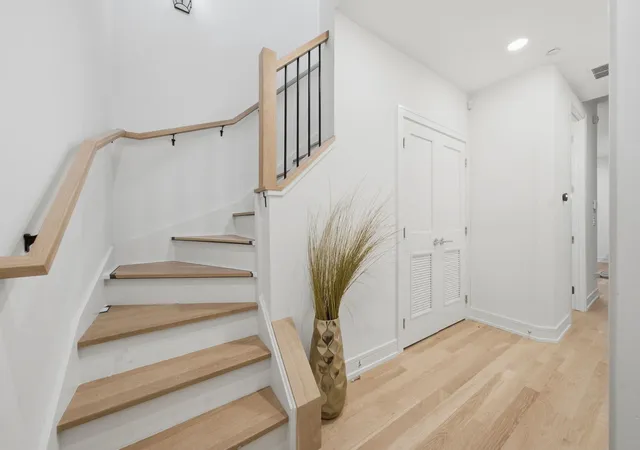
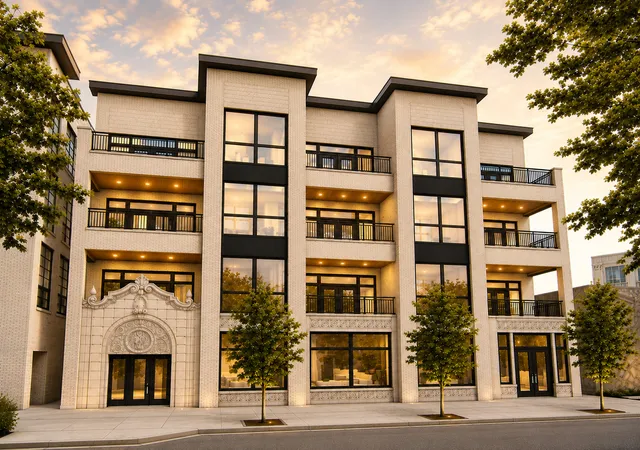
Now delivering! Halcyon Development's newest boutique ELEVATOR building brings together generous three-bedroom residences, preserved architecture in an historic century old building with a heated ATTACHED GARAGE in one of Chicago's most vibrant neighborhoods. Each residence features a custom-designed kitchen with designer pendant lighting, stone countertops, and a professional-grade appliance package. Built-in wall units that deliver both style and functionality, while primary baths offer a refined retreat with floating dual vanities, heated marble floors, backlit mirrors, and alabaster sconces. Outdoor living is equally intentional. Spacious private front terrace with side privacy walls for a more secluded experience and private roof deck with sweeping skyline views. Other notables include advanced insulation designed for efficiency and noise reduction, in-unit ERVs (Energy Recovery Ventilators), individual electric lines for EV chargers. Dramatic Milwaukee Avenue entrance, elegant lobby, elevator access, and oversized hallways create an arrival experience more reminiscent of a luxury high-rise than a traditional walk-up. Steps to recently completed pedestrian expansion project at The Square hosting arguably the best farmer's market in the city, Blue Line, too many restaurants to list, Target, and so much more.
- Houzeo last checked: 9 minutes ago
- Listing updated: November 13, 2026 at 3:44 pm
- Listing Provided by: Samantha Porter , Lauren Goldberg DRE #475126102 | Jameson Sotheby's Intl Realty (312) 751-0300
- Source: MRED MLS-IL as distributed by MLS GRID | MLS#: 12808103

This condo is in:
Property Details
Status
Active Under Contract
Type
Condominium
No. of Stories
4
County
City
Neighborhood
Year Built
2026
HOA Fees
$275/mo
Finished Area
- sqft
Lot Size
-- sqft lot
Basement Area
- sqft
MLS Name
MRED MLS
MLS Number
12808103
MLS Status
Contingent

Continue Your Journey in App
Find your dream home, receive real-time updates, and many more!
Continue Your Journey in App
Find your dream home, receive real-time updates, and many more!
Location
HOA Management
N/A
HOA Fees
$275/ Monthly
Amenities
 Amenities and services may be covered by one or multiple associations and service providers.
 Insurance
 Elevator
 Water
 Scavenger
Exterior Maintenance
Disclaimer: Amenities are based on third-party information and may vary; buyers must independently verify all amenities, as information is deemed reliable but not guaranteed.
Facts & Features
Rooms
Bedrooms & bathrooms
Bedrooms: 3
Bathrooms: 2
Terrace
Level: Main
Area: 98.00 Square Feet
Dimensions: 7X14
Bedroom 2
Level: Main
Area: 132.00 Square Feet
Dimensions: 12X11
Bedroom 3
Level: Main
Area: 110.00 Square Feet
Dimensions: 11X10
Dining Room
Level: Main
Area: 110.00 Square Feet
Dimensions: 11X10
Kitchen
Level: Main
Area: 160.00 Square Feet
Dimensions: 16X10
Living Room
Level: Main
Area: 342.00 Square Feet
Dimensions: 18X19
Master Bedroom
Level: Main
Area: 192.00 Square Feet
Dimensions: 16X12
Interior
Sewer
Public Sewer
Cooling
Central Air
Heating
Gas, Forced Air
Construction
Year Built
Year Built: 2026
Home type
Condominium
Construction Materials
Brick
Utilities & Energy
Laundry Features
In Unit
Association Amenities
Elevator In Residence
Basement
None
Parking Features
Heated Garage, Yes, Attached, Garage
Water Source
Lake Michigan
Logan Square Ranks #1 in Chicago, IL


Homes

Rental Prices

Median Home Price
Nearby Homes

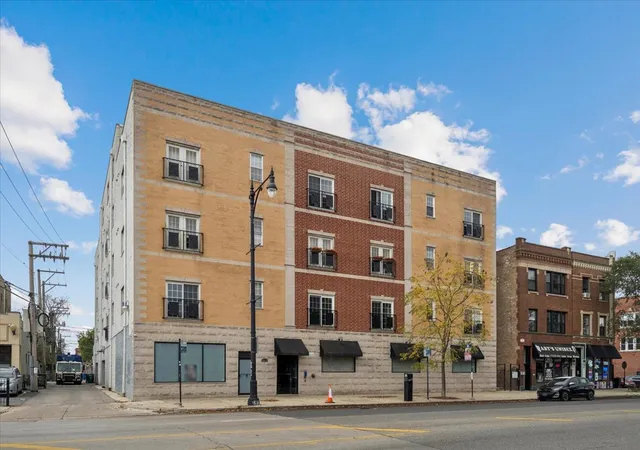
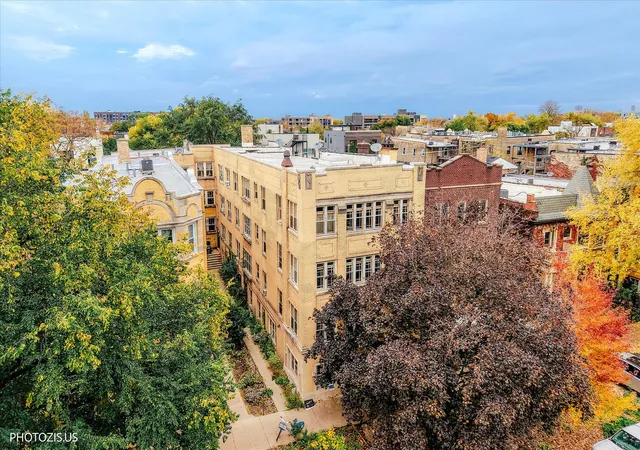
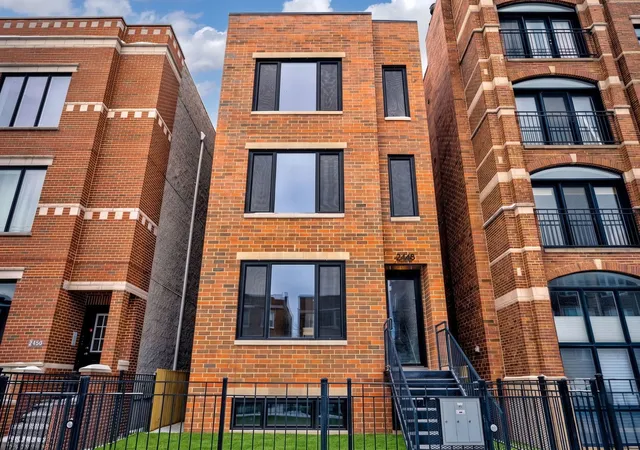
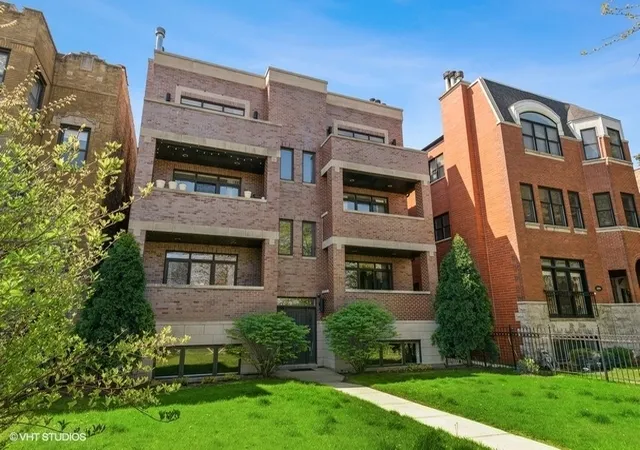
Find Homes by Property Features in Chicago, IL
Nearby New Homes For Sale

This representation is based in whole or in part on data supplied by Midwest Real Estate Data, LLC through Nov 13, 2026, 09:30PM. Midwest Real Estate Data, LLC does not guarantee nor is it in any way responsible for its accuracy. Data maintained by Midwest Real Estate Data LLC may not reflect all real estate activity in the market. Based on information submitted to the MLS GRID as of Nov 13, 2026, 09:30PM. All data is obtained from various sources and has not been, and will not be, verified by broker or MLS GRID. Supplied Open House information is subject to change without notice. All information should be independently reviewed and verified for accuracy. Properties may or may not be listed by the office/agent presenting the information. This website may not include listings or property addresses of sellers who have directed their listing brokers to withhold their listing or their property address from display on the Internet. Some IDX listings have been excluded from this website. Information is provided exclusively for consumers’ personal non-commercial use. It may not be used for any purpose other than to identify prospective properties consumers may be interested in purchasing. The data is deemed reliable but is not guaranteed by MLS GRID, MRED or Houzeo. The use of the MLS GRID Data may be subject to an end user license agreement prescribed by the Member Participant’s applicable MLS, if any, and as amended from time to time. Properties displayed may be listed or sold by various participants in the MLS, Listings courtesy of MRED as distributed by MLS GRID. ©2026 Midwest Real Estate Data LLC. All Rights Reserved
 Advertising Broker: Jorge Romero | Realty One Group Inc.
