- Overview
- Description
- Property Details
- Location
- Facts & Features
- Getting Around
- Nearby Homes

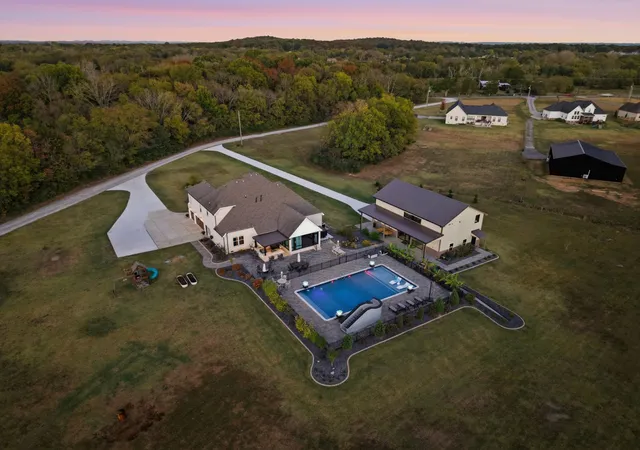

Street View
$2,199,000
Monthly Est:$10,945
 4 Beds
 3 Baths
3 full baths
 3,645sqft
2482 Armstrong Valley Rd, Murfreesboro, TN 37128
$2,199,000
$10,945/moEst:
Get Pre-Approved
Single Family Residence
Built in 2019
$-- HOA
5.33 acres lot
$603/sq.ft
Description
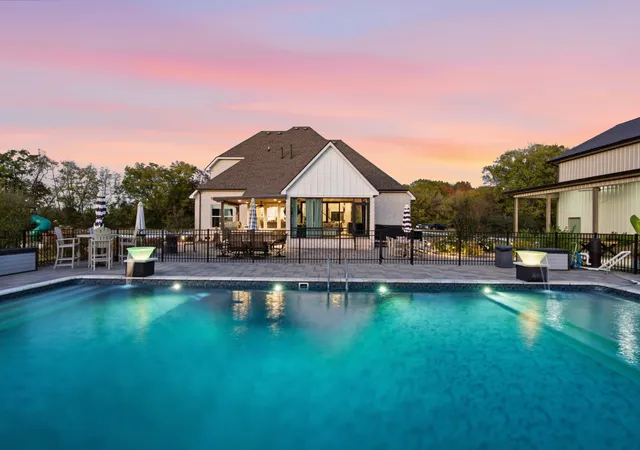
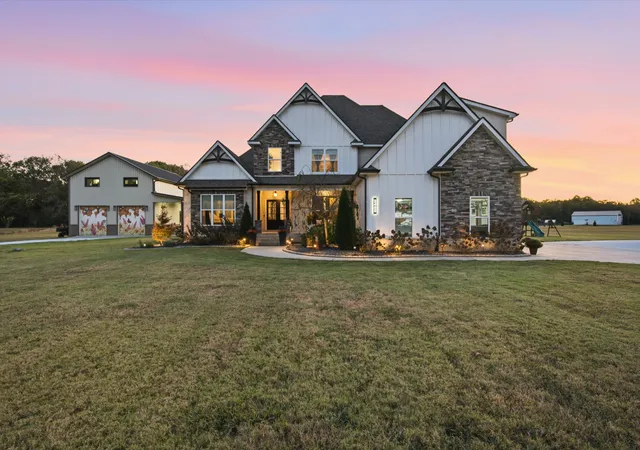
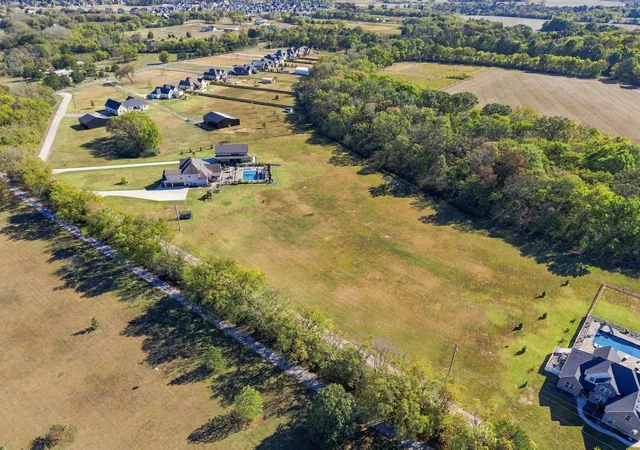
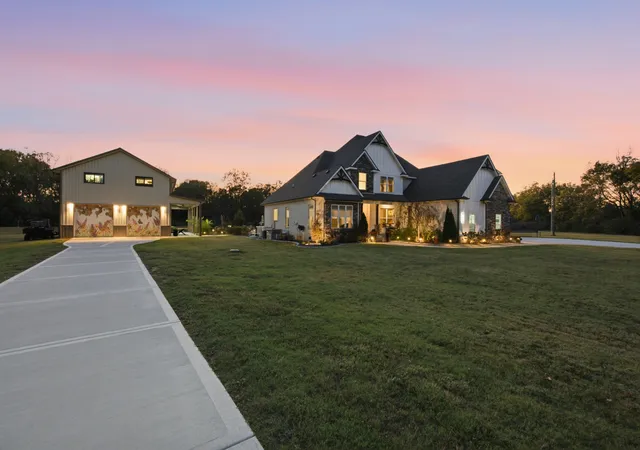
A Luxury Multigenerational Estate - Two Homes. One Extraordinary Property. A rare opportunity to enjoy a private luxury retreat designed for connection, comfort, and independent living. Set on 5.33 acres, the two residences together offer 6 bedrooms, 4 full baths, 3 half baths, and approximately 6,000 square feet—an exceptional setting hosting guests, or creating your own private estate. At the heart of outdoor living is a designer pool featuring glass bowls at each corner, in the center 8-foot sports pool, 4-foot tanning shelves each pool side, a water slide, a hot tub, and an outdoor shower. Gather around the outdoor kitchen featuring wet-bar sink (with hot water), drop-in grill, and Fontana pizza oven for unforgettable evenings under the open sky. The beautifully renovated main residence features new 2026 oak flooring and 4 bedrooms with 3 baths, including the primary suite and a second bedroom on the main level. The chef’s kitchen showcases a large refinished island, custom cabinetry, granite counters, cooktop, double ovens, wood hood vent, pot-filler, stainless refrigerator, and a coffee bar with wood counter and marble-and-gold tile. A custom office, pantry built-ins, and a dramatic living room with Wi-Fi fireplace, new cabinetry, and ceiling-height chevron shiplap add distinction. The spa-inspired primary bath offers a walk-through tiled shower, while the sunroom features Schluter System heated tile flooring, smart lighting, speakers, and a rising TV mount. Upstairs are two bedrooms and a bonus room. The separate 2nd residence offers 2 bedrooms, 1 full and 2 half baths, a full kitchen, two refrigerators, a red-light sauna, and a cleverly concealed office behind a bookcase-style secret door. Gleaming epoxy-finished concrete floors make poolside gatherings easy, while the upstairs living area, eat-in space, and private bedroom suites provide comfort and independence.Two exceptional homes, one remarkable lifestyle—with city deliveries still at you front door!
- Houzeo last checked: 3 minutes ago
- Listing updated: November 8, 2026 at 10:03 pm
- Listing Provided by: Valerie Nicgorski (615) 785-4572 DRE #301920 | Onward Real Estate (615) 234-5020
- Source: Nashville (RealTracs Mid) MLS-TN as distributed by MLS GRID | MLS#: 3632334

Property Details
Status
Active
Type
Single Family Residence
No. of Stories
2
County
City
Neighborhood
--
Year Built
2019
HOA Fees
-
Finished Area
3,645 sqft
Lot Size
5.33 acres lot
Basement Area
- sqft
MLS Name
Nashville (RealTracs Mid) MLS
MLS Number
3632334
MLS Status
Active
Days on Market
2

Continue Your Journey in App
Find your dream home, receive real-time updates, and many more!
Continue Your Journey in App
Find your dream home, receive real-time updates, and many more!
Location
Facts & Features
Rooms
Bedrooms & bathrooms
Bedrooms: 4
Bathrooms: 3
Interior
Flooring
Carpet, Wood, Luxury Vinyl, Tile
Sewer
Septic Tank
Cooling
Ceiling Fan(s), Central Air, Electric, Wall/window Unit(s)
Interior Features
Bookcases, Built In Features, Ceiling Fan(s), Entrance Foyer, Extra Closets, High Ceilings, Hot Tub, In Law Floorplan, Open Floorplan, Pantry, Smart Light(s), Walk In Closet(s), High Speed Internet
Heating
Central, Electric, Heat Pump, Propane
Appliances
Built In Electric Oven, Double Oven, Electric Oven, Built In Electric Range, Cooktop, Dishwasher, Disposal, Dryer, Microwave, Refrigerator, Stainless Steel Appliance(s), Washer, Water Purifier
Exterior Features
Gas Grill, Smart Irrigation, Smart Light(s)
Construction
Year Built
Year Built: 2019
Home type
Single Family Residence
Architectural Style
Contemporary
Roof
Shingle
Construction Materials
Hardboard Siding, Brick
Utilities & Energy
Parking Features
Garage Door Opener, Garage Faces Side, Concrete, Driveway
Fireplace Features
Electric, Living Room
Security Features
Security System, Smoke Detector(s)
Laundry Features
Electric Dryer Hookup, Washer Hookup
Water Source
Public
Basement
Crawl Space
Utilities
Electricity Available, Water Available, Cable Connected
Other Features
Patio And Porch Features
Porch, Covered, Deck, Patio
Subdivision Name
Patricia P Sanders Sec 2
Lot Features
Level, Wooded
Price History
| Date | Event | Price |
|---|---|---|
11/06/2026 Source: | Listed for Sale | $2,199,000 $603/sqft |
11/04/2026 Source: | Coming Soon | $2,199,000 +144.61% $603/sqft |
10/01/2021 Source: | Price Increased | $899,000 +61.48% $247/sqft |
04/02/2020 Source: | Sold | $556,739 $153/sqft |

Nearby Homes
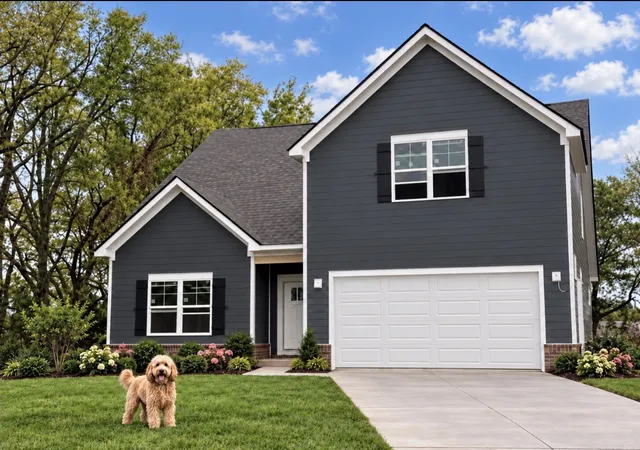
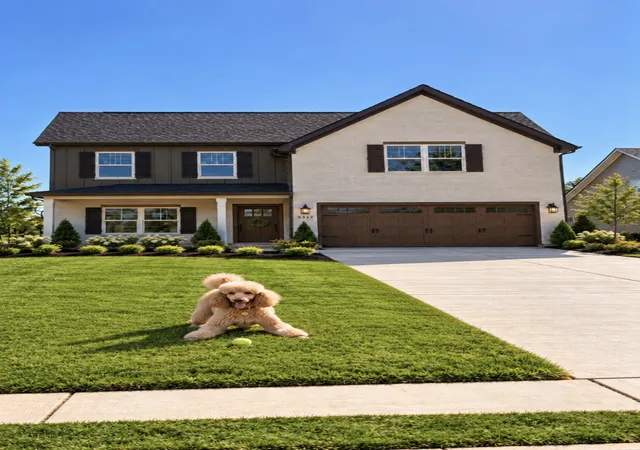
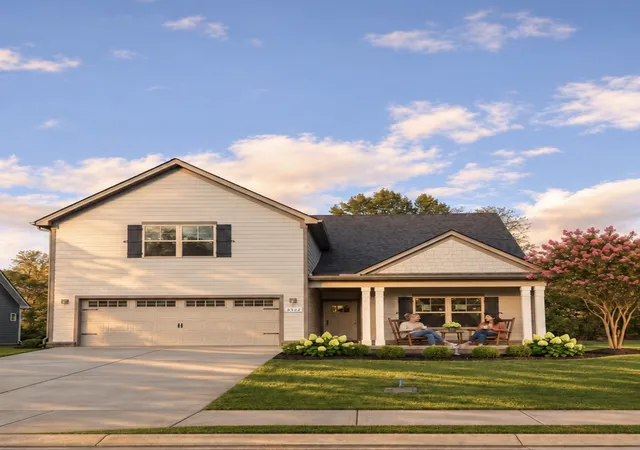
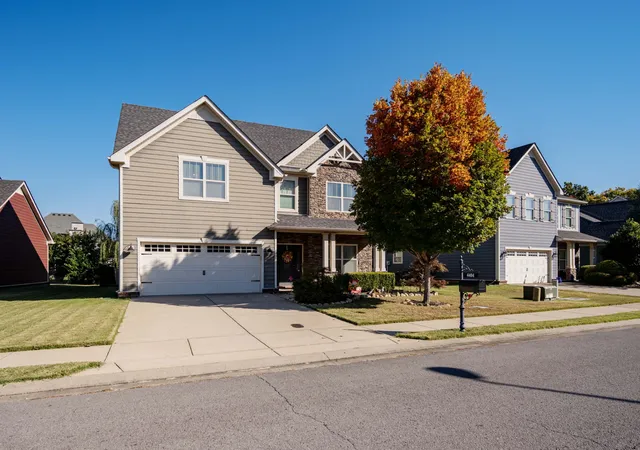
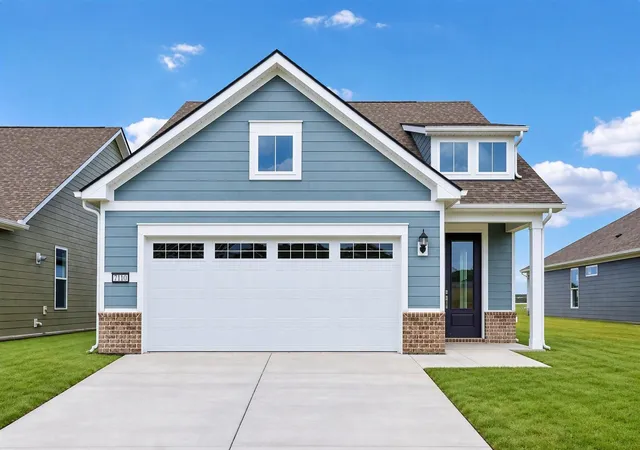
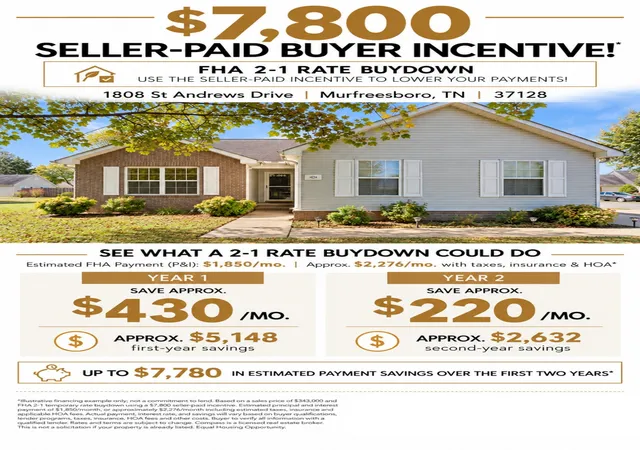
Find Homes by Property Features in Murfreesboro, TN
Nearby New Homes For Sale

Based on information from Realtracs® through Nov 09, 2026, 08:01AM. Data courtesy of Realtracs® MLS as distributed by MLS GRID. Some IDX listings have been excluded from this website. All data is obtained from various sources and may not have been verified by the broker or MLS GRID. Supplied Open House Information is subject to change without notice. All information should be independently reviewed and verified for accuracy. Properties may or may not be listed by the office/agent presenting the information. IDX information is provided exclusively for consumers’ personal, noncommercial use. It may not be used for any purpose other than to identify prospective properties consumers may be interested in purchasing. The data is deemed reliable but is not guaranteed by MLS GRID. The use of the MLS GRID Data may be subject to an end-user license agreement prescribed by Realtracs® MLS. © 2026 RealTracs Solutions. All Rights Reserved. Angela Fowler Real Estate, LLC | 423.320.4620 | afowler@catt.com Mailing Address: 452 Kailors Cove Cir, Ringgold, GA 30736
 Advertising Broker: Angela Fowler | Angela Fowler Real Estate, LLC.
