Realty Solution
Powered by 
- 0
- 4
- Overview
- Description
- Property Details
- Location
- Facts & Features
- Getting Around
- Nearby Homes
 No HOA


Street View
Listed by: WENDY MARTINEZ (909) 964-4629 DRE #01714309 | Elevate Real Estate Agency (909) 898-7010
$399,999
Monthly Est:$1,991
 2 Beds
 2 Baths
2 full baths
 1,035sqft
24834 Edelweiss Dr, Crestline, CA 92325
$399,999
$1,991/moEst:
Get Pre-Approved
Single Family Residence
Built in 1948
$-- HOA
21,170 sqft lot
$386/sq.ft
Description
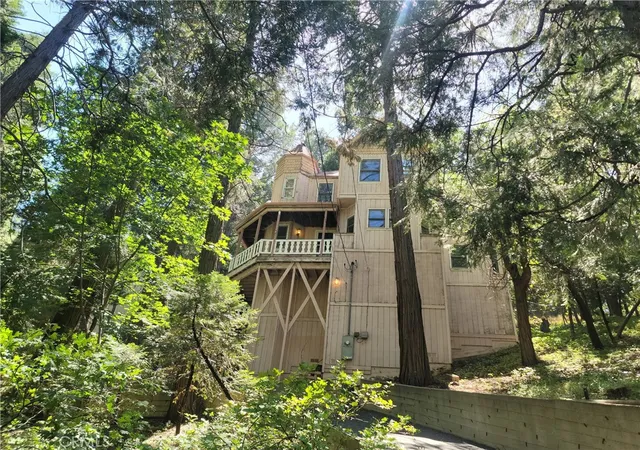
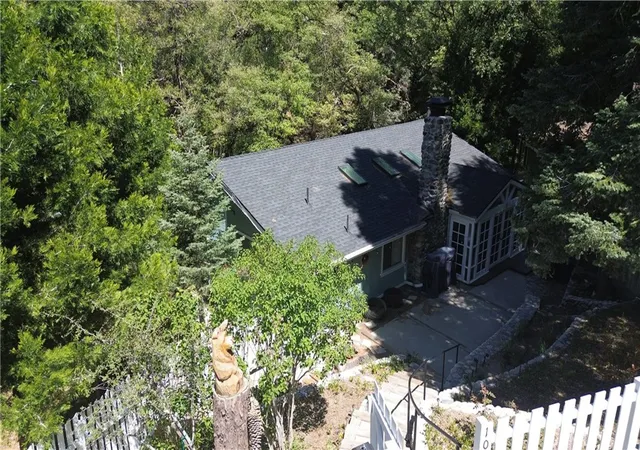
Just minutes from Lake Gregory, this black cabin rests quietly among tall pines and forest canopy. A peaceful two bedroom, two bath retreat on nearly half an acre lot. These larger lots are harder to come by. Each season brings its own magic, golden leaves whispering in the fall breeze, fresh snow transforming the land into a winter wonderland, and the first rains awakening the scent of pine and earth. Deer visit the back field to rest, as if they too feel the calm that lives here. A newly built gazebo offers the perfect space to gather and reconnect, while the spacious front deck shelter is ideal for morning coffee or soft evening conversations. This home has been lovingly cared for, and it’s ready for its next chapter—with someone who will feel just as at home in its stillness as the current owners did. Property boast tranquility with amazing forrest views. Large front wood deck perfect for relaxing, was recently re-enforced. Mountain living at is best! Lake during the summer and snow in the winter. 1st level offers a large bedroom with ship lap wood accent wall, and a step down level perfect for a seating area/retreat. Can also be used as a home office. The upstairs level welcomes you with an updated staircase featuring spanish style accent tiles. The living room comes with a cozy white washed stone fireplace, perfect for those snowy nights. Freshly painted walls, wood decorative shiplap ceilings and terra cota tile floors through out. Off of the living room is the kitchen, open to the dining room area with a built-in curio. Upgraded kitchen with quartz counter tops, spanish & subway backsplash and farmhouse style sink overlooking the garden window. Kitchen also offers a pantry for lots of storage and will include the stove. The primary suite is also located on this level with two separate closets, and attached with a recently remodeled bath. Second hall guest bathroom with laundry area. Beautiful chandeliers & ceiling fans through out. Brand new central HVAC system. Modern dual pane windows as well. Rear yard has a custom wood deck with a canopy for additional seating to enjoy the views. Beautiful curb appeal with two separate staircase entrance, stone accent. Exterior of the home was also painted 2 years ago. Recently added a custom built shed for additional storage. Property is in the San Moritz community close to Lake Gregory. Short 15 min drive to lake arrowhead & 20 min drive back down to the city. NO HOA's & low property taxes.
- Houzeo last checked: 9 minutes ago
- Listing updated: October 2, 2026 at 1:11 pm
- Source: California Regional MLS-CA | MLS#: IV26203534

Property Details
Status
Active
Type
Single Family Residence
No. of Stories
2
County
City
Neighborhood
--
Year Built
1948
HOA Fees
-
Finished Area
1,035 sqft
Lot Size
21,170 sqft lot
Basement Area
- sqft
MLS Name
California Regional MLS
MLS Number
IV26203534
MLS Status
Active
Days on Market
13
Cumulative Days on Market
7

Continue Your Journey in App
Find your dream home, receive real-time updates, and many more!
Download App
Continue Your Journey in App
Find your dream home, receive real-time updates, and many more!
Location
Facts & Features
Rooms
Bedrooms & bathrooms
Bedrooms: 2
Bathrooms: 2
Interior
Interior Features
Breakfast Bar, Balcony, Breakfast Area, Ceiling Fans, Separate Formal Dining Room, Eat In Kitchen, Pantry, Quartz Counters, Recessed Lighting, Bedroom On Main Level, Primary Suite
Cooling
Central Air
Heating
Central
Sewer
Septic Type Unknown
Flooring
Tile
Appliances
Disposal, Gas Oven, Gas Range, Vented Exhaust Fan
Window Features
Garden Windows
Construction
Year Built
Year Built: 1948
Home type
Single Family Residence
Property Condition
Turnkey
Foundation Details
Raised
Utilities & Energy
Utilities
Natural Gas Available
Pool Features
None
Water Source
Public
Parking Features
Concrete, Driveway
Fireplace Features
Family Room
Laundry Features
Electric Dryer Hookup, Gas Dryer Hookup, Inside, Stacked, Upper Level
Other Features
Community Features
Fishing, Lake, Mountainous, Park, Rural
Lot Features
Value In Land
Patio And Porch Features
Deck, Front Porch, Wood
Subdivision Name
Crestline (cres)
Price History
| Date | Event | Price |
|---|---|---|
09/25/2026 Source: | Listed for Sale | $399,999 $386/sqft |
09/17/2026 Source: | Coming Soon | $399,999 $386/sqft |
01/01/2026 Source: | Off Market | $399,999 +210.08% $386/sqft |
11/08/2016 Source: | Sold | $129,000 $125/sqft |

Nearby Homes



Find Homes by Property Features in Crestline, CA


Based on information from California Regional Multiple Listing Service, Inc. as of Oct 09, 2026, 06:30AM and /or other sources. All data, including all measurements and calculations of area, is obtained from various sources and has not been, and will not be, verified by broker or MLS. All information should be independently reviewed and verified for accuracy. Properties may or may not be listed by the office/agent presenting the information. Information being provided is for consumers’ personal, non-commercial use and may not be used for any purpose other than to identify prospective properties consumers may be interested in purchasing. This website may not include listings or property addresses of sellers who have directed their listing brokers to withhold their listing or their property address from display on the Internet. © 2026 California Regional Multiple Listing Service. All Rights Reserved.
 Advertising Broker: William Johnson DRE #01463271 | William Johnson Brokerage