Realty Solution
Powered by 
- 9
- Overview
- Description
- Property Details
- Location
- Facts & Features
- Getting Around
- Nearby Homes
 Price Drop: $10 (10/20)
 No HOA
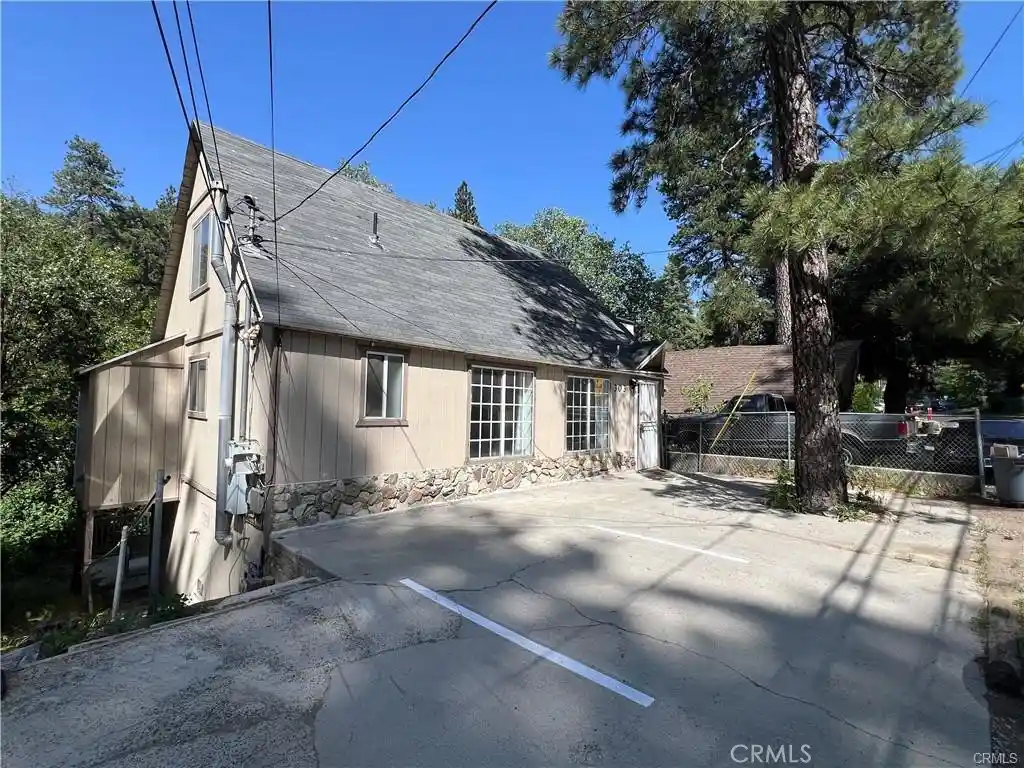


Street View
Listed by: RAQUEL COMSTOCK (951) 536-4298 DRE #01091437 | Summit2sea Realty Inc. (951) 536-4298
$329,990
Monthly Est:$1,642
 4 Beds
 3 Baths
3 full baths
 1,562sqft
303 Ca 138, Crestline, CA 92325
$329,990
$1,642/moEst:
Get Pre-Approved
Single Family Residence
Built in 1940
$-- HOA
3,200 sqft lot
$211/sq.ft
Description
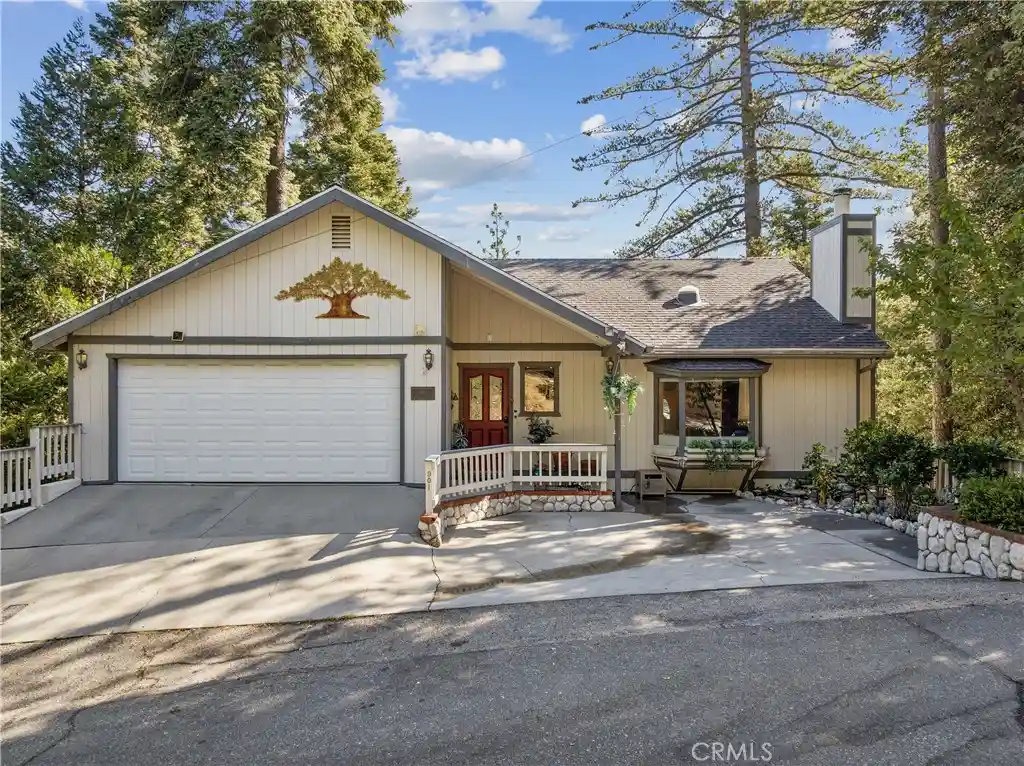
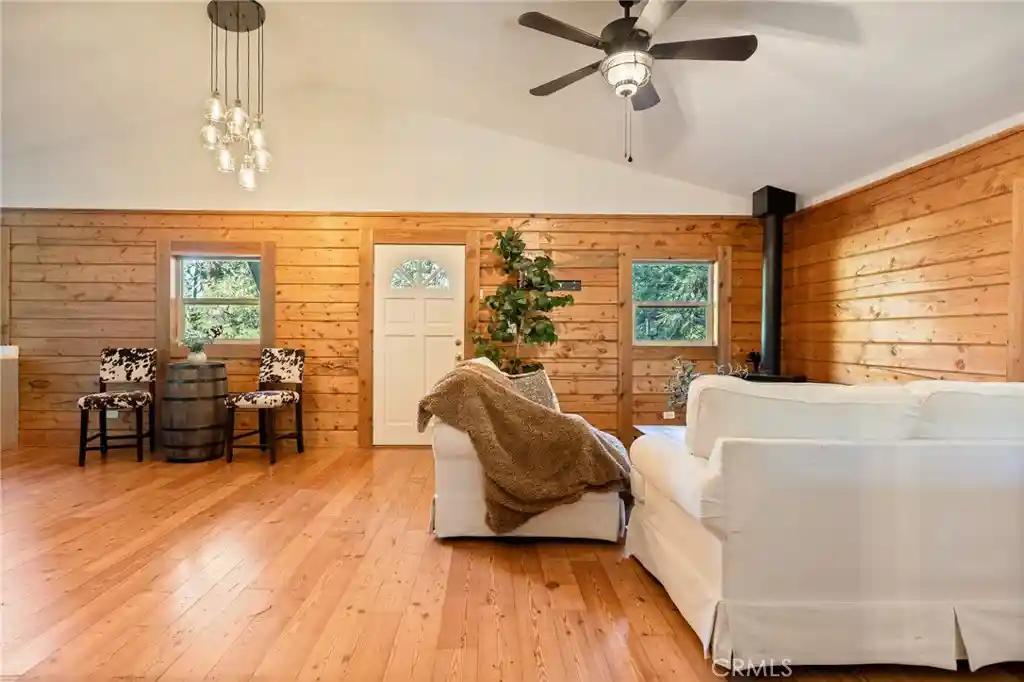
3 Units, fully occupied with stable long term tenants. Drive by only. Unit one has 2br./1ba. with a rental income of 1200/mo. plus utilities. Unit 2 has 1br/1ba upstairs with a rental income of 950. plus utilities. Unit 3 has 1br/1ba downstairs with a rental income of 1000/mo. plus utilities. The public laundry mat is a 1/2 mile nearby. All 3 units each have a kitchen and a one year new wood laminate flooring. Make offer subject to interior inspection. Drive by only. The tax assessor listed Gross Living Area is 1,922 that includes the basement of 690 S.F. Do not disturb tenants. This State HWY and main county roads get snow plowed first. Beautiful Heart Rock trail is only 1/4 mile nearby.
- Houzeo last checked: 12 hours ago
- Listing updated: October 20, 2026 at 8:16 pm
- Source: California Regional MLS-CA | MLS#: IV26122450

Property Details
Status
Pending
Type
Single Family Residence
No. of Stories
3
County
City
Neighborhood
--
Year Built
1940
HOA Fees
-
Finished Area
1,562 sqft
Lot Size
3,200 sqft lot
Basement Area
- sqft
MLS Name
California Regional MLS
MLS Number
IV26122450
MLS Status
Pending
Days on Market
151
Cumulative Days on Market
127

Continue Your Journey in App
Find your dream home, receive real-time updates, and many more!
Continue Your Journey in App
Find your dream home, receive real-time updates, and many more!
Location
Facts & Features
Rooms
Bedrooms & bathrooms
Bedrooms: 4
Bathrooms: 3
Interior
Flooring
Laminate, Wood
Sewer
Unknown
Heating
Central, Natural Gas, Wall Furnace
Interior Features
Multiple Staircases, Bedroom On Main Level
Appliances
Built In Range, Electric Range, Disposal, Gas Range, Water Heater
Cooling
None
Construction
Year Built
Year Built: 1940
Home type
Single Family Residence
Architectural Style
Bungalow
Roof
Composition
Construction Materials
Wood Siding
Utilities & Energy
Fireplace Features
None
Pool Features
None
Utilities
Electricity Connected, Natural Gas Connected, Water Connected
Laundry Features
None
Parking Features
Assigned, Driveway, Paved
Electric
Standard
Other Features
Patio And Porch Features
Concrete
Subdivision Name
Crestline (cres)
Disclosures
Unincorporated
Lot Features
Street Level
Community Features
Biking, Hiking, Hunting, Lake, Mountainous, Near National Forest, Park, Rural, Water Sports
Price History
| Date | Event | Price |
|---|---|---|
10/20/2026 Source: | Pending | $329,990 $211/sqft |
08/25/2026 Source: | Price Change | $329,990 $211/sqft |
08/20/2026 Source: | Price Increased | $330,000 +0.15% $211/sqft |
06/04/2026 Source: | Listed for Sale | $329,500 -3.09% $211/sqft |
06/04/2026 Source: | Price Increased | $340,000 +6.58% $218/sqft |

Show more
Nearby Homes
Find Homes by Property Features in Crestline, CA


Based on information from California Regional Multiple Listing Service, Inc. as of Nov 02, 2026, 02:15PM and /or other sources. All data, including all measurements and calculations of area, is obtained from various sources and has not been, and will not be, verified by broker or MLS. All information should be independently reviewed and verified for accuracy. Properties may or may not be listed by the office/agent presenting the information. Information being provided is for consumers’ personal, non-commercial use and may not be used for any purpose other than to identify prospective properties consumers may be interested in purchasing. This website may not include listings or property addresses of sellers who have directed their listing brokers to withhold their listing or their property address from display on the Internet. © 2026 California Regional Multiple Listing Service. All Rights Reserved.
 Advertising Broker: William Johnson DRE #01463271 | William Johnson Brokerage
